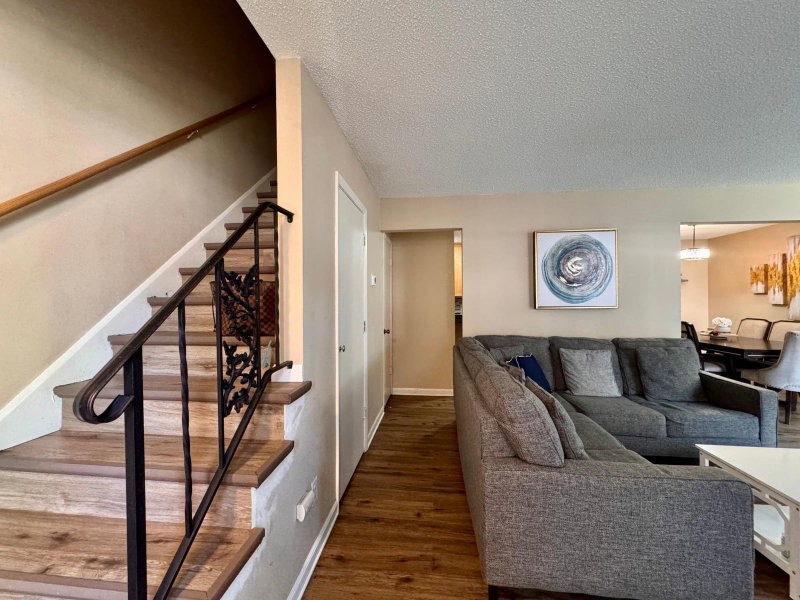
1117 Trailwood S - Photo 1
1117 Trailwood S - Photo 2
1117 Trailwood S - Photo 3
1117 Trailwood S - Photo 4
1117 Trailwood S - Photo 5
1117 Trailwood S - Photo 6
1117 Trailwood S - Photo 7
1117 Trailwood S - Photo 8
1117 Trailwood S - Photo 9
1117 Trailwood S - Photo 10
1117 Trailwood S - Photo 11
1117 Trailwood S - Photo 12
1117 Trailwood S - Photo 13
1117 Trailwood S - Photo 14
1117 Trailwood S - Photo 15
1117 Trailwood S - Photo 16
1117 Trailwood S - Photo 17
1117 Trailwood S - Photo 18
1117 Trailwood S - Photo 19
1117 Trailwood S - Photo 20
1117 Trailwood S - Photo 21
1117 Trailwood S - Photo 22
1117 Trailwood S - Photo 23
1117 Trailwood S - Photo 24
1117 Trailwood S - Photo 25
1117 Trailwood S - Photo 26
1117 Trailwood S - Photo 27
1 / 27
1117 Trailwood S
1117 Trailwood S
1117 Trailwood S
1117 Trailwood S
1117 Trailwood S

1117 Trailwood S, Hopkins, MN 55343 - MLS# 7013789

MLS® #: 7013789|Listed: Feb 25, 2026

$275,000

Bedrooms
3
Bathrooms
3
Square Feet
1,659
Acres
0.03
Year Built
1973
Property Type
Residential
Heating
Natural Gas, Forced Air
Cooling
Central Air
Garages
2
School District
270 - Hopkins

3-bedroom, 3-bath end-unit townhome in a desirable Hopkins neighborhood. This spacious home offers abundant natural light from additional end-unit windows and a functional, well-designed layout. The kitchen includes stainless steel appliances, granite countertops, and ample cabinet and prep space. Recent updates include lighting, fresh paint throughout, carpeting, and a water heater. The oversized primary bedroom features a private ensuite bathroom and a walk-in closet. Two additional bedrooms and bathrooms provide flexibility for guests, a home office, or family living. Located just south of downtown Hopkins, this home offers convenient access to the light rail, Uptown and Downtown Minneapolis, the Nine Mile Creek Regional Trail, parks, and shopping centers. Enjoy the outdoor heated pool, kiddie pool, and community playground. This association permits rentals, allows up to 2 pets, and is approved for various financing options.

1117 Trailwood S, Hopkins, MN 55343

Ask an Agent

Interior Information

BasementPartially Finished, Storage Space
AppliancesDishwasher, Dryer, Microwave, Range, Refrigerator, Stainless Steel Appliances, Washer
CoolingCentral Air
HeatingForced Air
FuelNatural Gas
LaundryLower Level
Dining RoomEat In Kitchen, Informal Dining Room, Separate/Formal Dining Room
Interior AmenitiesPrimary Bedroom Walk-In Closet, Patio, Washer/Dryer Hookup, Walk-In Closet

Size & Levels

LevelsTwo
Total Finished Sq Ft1,878 sq ft
Above Grade Finished1,313 sq ft
Below Grade Finished346 sq ft
Main Level Finished599 sq ft

Bathrooms

Full Baths1
1/2 Baths2
Bathroom Details1/2 Primary, Private Primary, Main Floor 1/2 Bath, Upper Level Full Bath

Rooms

Main Level Rooms

Living Room19' x 11'5"
Dining Room12' x 8'
Kitchen14' x 8'

Upper Level Rooms

Bedroom13'5" x 12'
Bedroom 213' x 11'
Bedroom 311'5" x 10'

Lower Level Rooms

Family Room18'5" x 15'

Exterior & Parking

ExteriorStucco, Vinyl
ConstructionBlock, Frame
RoofAge 8 Years or Less
FoundationBlock
Patio / PorchPatio
PoolBelow Ground, Outdoor, Shared
Garage Stalls2
ParkingDetached Garage

Lot & Utilities

Property Subtype(TH) Side x Side
Townhouse TypeEnd Unit,Multi-Level
Lot Size0.03 acres
Lot Dimensionscommon
ZoningResidential-Single Family
SubdivisionWestbrooke Patio Homes
TownshipHopkins
CountyHennepin
SewerCity Sewer/Connected
WaterCity Water/Connected
Road FrontageCity Street

Homeowners Association

Association Fee$425 / month
AssociationWestbrooke Patio Homes
Assessment PendingNo
Fee IncludesBuilding Exterior, Hazard Insurance, Lawn Care, Maintenance Grounds, Professional Mgmt, Sanitation, Shared Amenities, Snow Removal, Water
AmenitiesOther

Financial & Tax Information

Annual Taxes$3,650
Tax Year2025
Tax w/ Assessments$3,650
Assessment PendingNo
Parcel Number2511722340232
Financing OptionsConventional, VA, FHA, Cash
List TypeExclusive Right To Sell

Nearby Amenities

AmenitiesPool

Location

Call 612-356-2121For Showings and Questions
Broker Reciprocity logo
Listed by: Keller Williams Premier Realty Lake Minnetonka
Source: NorthstarMLS

Copyright 2026 Regional Multiple Listing Service of Minnesota, Inc. All rights reserved. Information Deemed Reliable But Not Guaranteed. The data relating to real estate for sale on this web site comes in part from the Broker Reciprocity℠ Program of the Regional Multiple Listing Service of Minnesota, Inc. Real estate listings held by brokerage firms other than Pederson Realty are marked with the Broker Reciprocity℠ logo or the Broker Reciprocity℠ thumbnail logo (a little black house) and detailed information about them includes the name of the listing brokers.