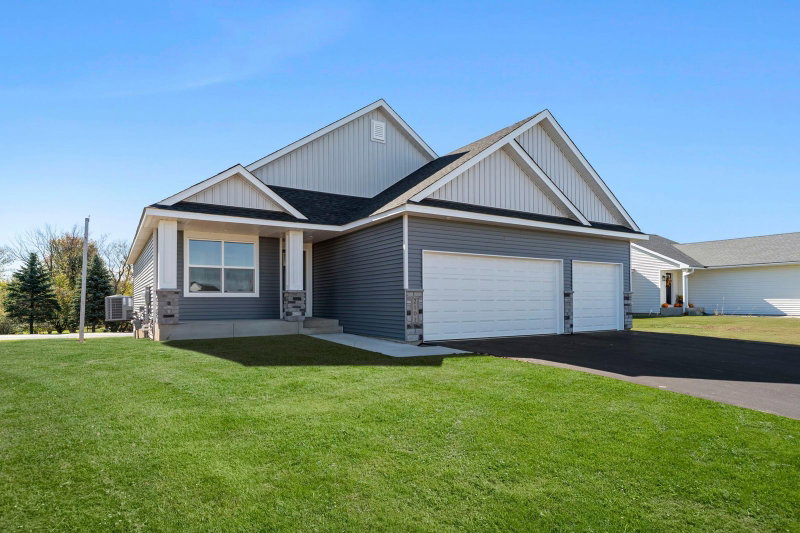
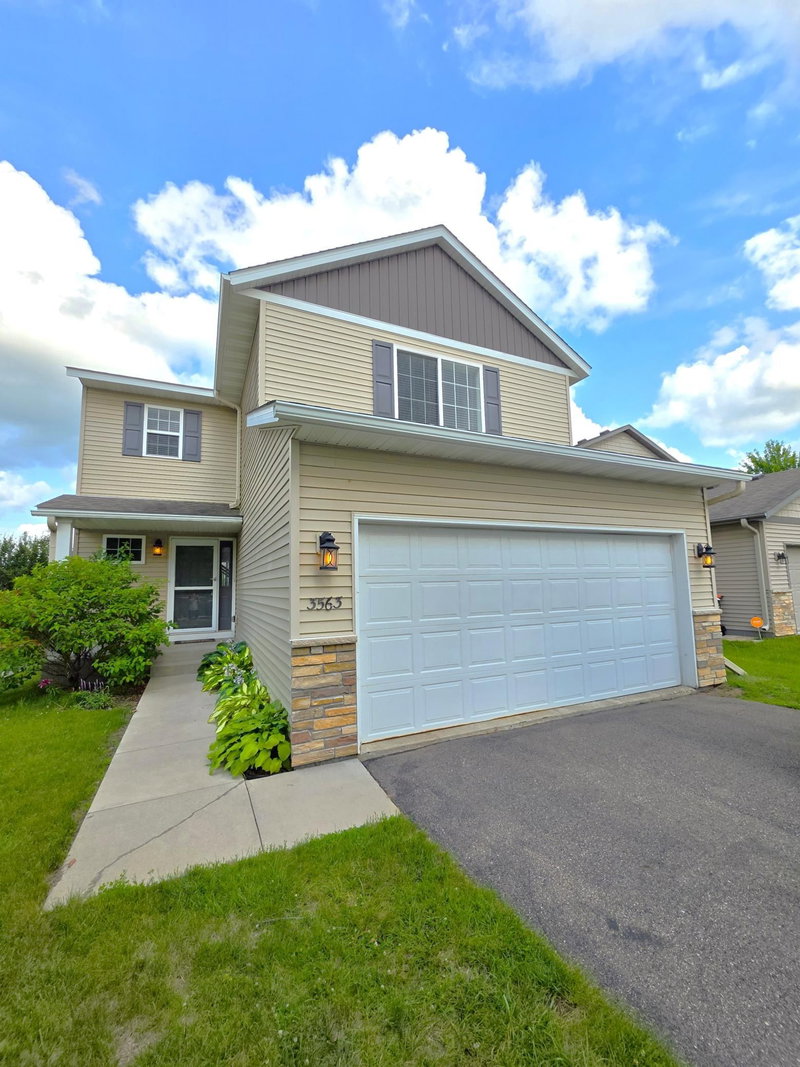
46 Jefferson Court - Photo 1
46 Jefferson Court - Photo 2
46 Jefferson Court - Photo 3
46 Jefferson Court - Photo 4
46 Jefferson Court - Photo 5
46 Jefferson Court - Photo 6
46 Jefferson Court - Photo 7
46 Jefferson Court - Photo 8
46 Jefferson Court - Photo 9
46 Jefferson Court - Photo 10
46 Jefferson Court - Photo 11
46 Jefferson Court - Photo 12
46 Jefferson Court - Photo 13
46 Jefferson Court - Photo 14
46 Jefferson Court - Photo 15
46 Jefferson Court - Photo 16
46 Jefferson Court - Photo 17
46 Jefferson Court - Photo 18
46 Jefferson Court - Photo 19
46 Jefferson Court - Photo 20
46 Jefferson Court - Photo 21
46 Jefferson Court - Photo 22
46 Jefferson Court - Photo 23
46 Jefferson Court - Photo 24
46 Jefferson Court - Photo 25
46 Jefferson Court - Photo 26
46 Jefferson Court - Photo 27
46 Jefferson Court - Photo 28
46 Jefferson Court - Photo 29
46 Jefferson Court - Photo 30
1 / 30
46 Jefferson Court
46 Jefferson Court
46 Jefferson Court
46 Jefferson Court
46 Jefferson Court

46 Jefferson Court, Hastings, MN 55033 - MLS# 7152665

MLS® #: 7152665|Listed: Oct 1, 2026

$510,000

Bedrooms
4
Bathrooms
3
Square Feet
2,430
Acres
0.246
Year Built
1994
Property Type
Residential
Heating
Natural Gas, Forced Air, Fireplace(s)
Cooling
Ceiling Fan(s), Central Air
Garages
3
School District
200 - Hastings

Welcome home to this beautifully maintained two-story, tucked away on a quiet cul-de-sac! Newer updates throughout the home include kitchen flooring and quartz countertops by Cambria throughout the kitchen and bathrooms. The main level features a spacious kitchen with abundant cabinetry, center island, stainless steel appliances, and plenty of workspace. The informal dining area opens directly to a composite deck overlooking the backyard, while a separate formal dining room provides additional space for entertaining. Relax in the generous family room featuring a brick fireplace and large windows that bring in plenty of natural light. Main-floor laundry room offers convenient access, including a laundry chute from the primary bathroom.

Upstairs, you’ll find spacious bedrooms, including a primary suite with a private bath featuring a jetted tub, separate shower, and large vanity. An additional room offers flexibility for a home office, study, or hobby space. Spacious unfinished basement offers endless possibilities to add additional living space and build equity.

Step outside and enjoy the beautifully maintained yard surrounded by mature trees. The composite deck leads to a spacious paver patio with privacy fencing, creating a comfortable outdoor space for grilling, entertaining, or simply relaxing. A backyard storage shed provides additional space for lawn and outdoor equipment. The three-car garage offers even more storage and convenience. With generous living spaces, inviting outdoor areas, and a peaceful cul-de-sac setting, this well-cared-for home has so much to offer!
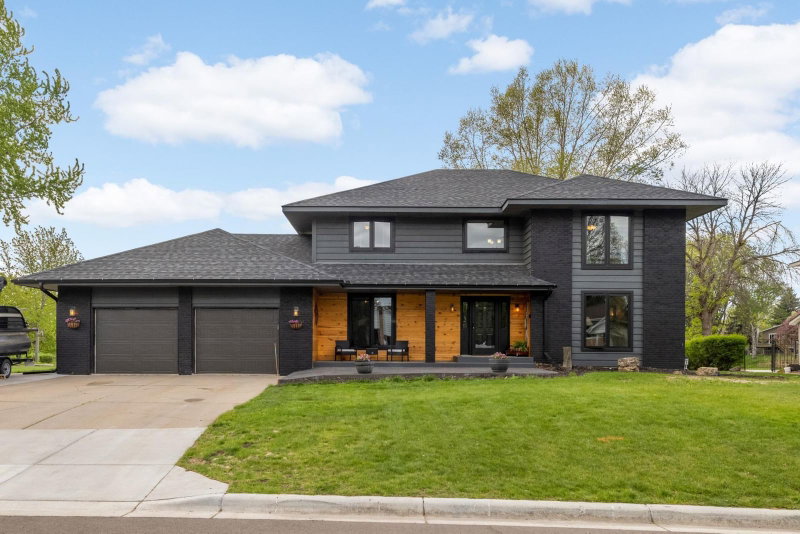
46 Jefferson Court, Hastings, MN 55033

Ask an Agent

Interior Information

BasementBlock, Egress Window(s), Full, Storage Space, Unfinished
AppliancesDishwasher, Disposal, Dryer, Freezer, Gas Water Heater, Microwave, Range, Refrigerator, Stainless Steel Appliances, Washer
CoolingCentral Air
HeatingForced Air, Fireplace(s)
FuelNatural Gas
Fireplaces1
Fireplace FeaturesFamily Room, Gas
LaundryElectric Dryer Hookup, Laundry Room, Main Level, Washer Hookup
Dining RoomInformal Dining Room, Kitchen/Dining Room, Separate/Formal Dining Room
Interior AmenitiesCeiling Fan(s), Hardwood Floors, Intercom System, Kitchen Center Island, Primary Bedroom Walk-In Closet, Patio, In-Ground Sprinkler, Vaulted Ceiling(s), Washer/Dryer Hookup, Walk-In Closet
Electric150 Amp Service

Size & Levels

LevelsTwo
Total Finished Sq Ft2,560 sq ft
Above Grade Finished2,430 sq ft
Main Level Finished1,418 sq ft

Bathrooms

Full Baths2
1/2 Baths1
Bathroom DetailsDouble Sink, Bathroom Ensuite, Full Primary, Main Floor 1/2 Bath, Rough In, Separate Tub & Shower, Upper Level Full Bath, Walk-In Shower Stall

Rooms

Main Level Rooms

Living Room16'5" x 14'5"
Family Room18' x 15'6"
Dining Room12' x 12'
Dining Room10'5" x 8'
Kitchen12'5" x 10'5"
Laundry10' x 5'
Foyer10'5" x 8'

Upper Level Rooms

Bedroom16' x 16'
Bedroom 212' x 11'
Bedroom 312' x 12'
Bedroom 410'5" x 10'5"

Exterior & Parking

ExteriorBrick Veneer, Vinyl
ConstructionFrame
RoofAge 8 Years or Less, Asphalt
FoundationBlock
Patio / PorchComposite Decking, Deck, Front Porch, Patio
Garage Stalls3
ParkingAttached Garage, Concrete, Garage Door Opener, Heated Garage, Insulated Garage

Lot & Utilities

Property SubtypeSingle Family
Lot Size0.246 acres
Lot Dimensions56x75x150x40x108
Lot DescriptionIrregular Lot, Tree Coverage - Medium, Underground Utilities
ZoningResidential-Single Family
SubdivisionPleasant Valley 5th Add
TownshipHastings
CountyDakota
SewerCity Sewer/Connected
WaterCity Water/Connected
Road FrontageCity Street, Cul De Sac, Curbs, Paved Streets, Street Lights, Storm Sewer
FencingPrivacy
Other StructuresStorage Shed

Financial & Tax Information

Annual Taxes$5,556
Tax Year2026
Tax w/ Assessments$5,556
Parcel Number195790401040
Financing OptionsConventional, VA, FHA, Cash
Assumable MortgageNot Assumable
List TypeExclusive Right To Sell

Location

Call 612-356-2121For Showings and Questions
Broker Reciprocity logo
Listed by: Edina Realty, Inc.
Source: NorthstarMLS

Copyright 2026 Regional Multiple Listing Service of Minnesota, Inc. All rights reserved. Information Deemed Reliable But Not Guaranteed. The data relating to real estate for sale on this web site comes in part from the Broker Reciprocity℠ Program of the Regional Multiple Listing Service of Minnesota, Inc. Real estate listings held by brokerage firms other than Pederson Realty are marked with the Broker Reciprocity℠ logo or the Broker Reciprocity℠ thumbnail logo (a little black house) and detailed information about them includes the name of the listing brokers.