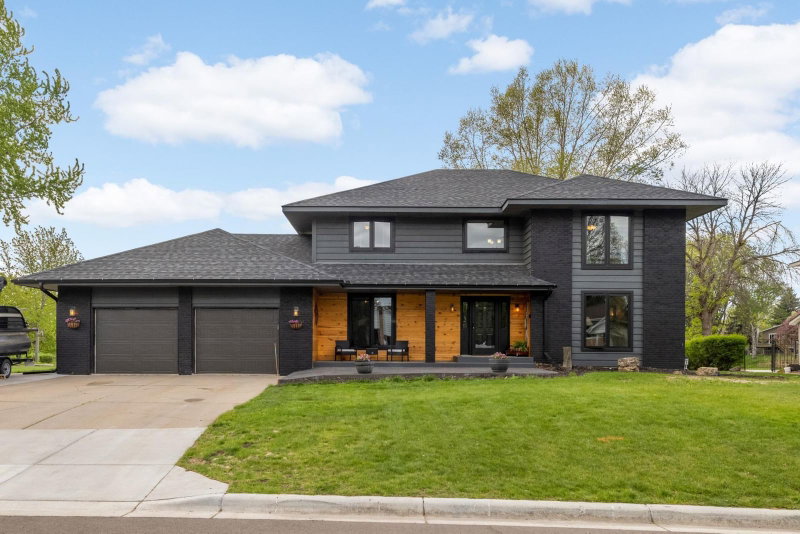
12561 Point Douglas Drive S - Photo 1
12561 Point Douglas Drive S - Photo 2
12561 Point Douglas Drive S - Photo 3
12561 Point Douglas Drive S - Photo 4
12561 Point Douglas Drive S - Photo 5
12561 Point Douglas Drive S - Photo 6
12561 Point Douglas Drive S - Photo 7
12561 Point Douglas Drive S - Photo 8
12561 Point Douglas Drive S - Photo 9
12561 Point Douglas Drive S - Photo 10
12561 Point Douglas Drive S - Photo 11
12561 Point Douglas Drive S - Photo 12
12561 Point Douglas Drive S - Photo 13
12561 Point Douglas Drive S - Photo 14
12561 Point Douglas Drive S - Photo 15
12561 Point Douglas Drive S - Photo 16
12561 Point Douglas Drive S - Photo 17
12561 Point Douglas Drive S - Photo 18
12561 Point Douglas Drive S - Photo 19
12561 Point Douglas Drive S - Photo 20
12561 Point Douglas Drive S - Photo 21
12561 Point Douglas Drive S - Photo 22
12561 Point Douglas Drive S - Photo 23
12561 Point Douglas Drive S - Photo 24
12561 Point Douglas Drive S - Photo 25
12561 Point Douglas Drive S - Photo 26
12561 Point Douglas Drive S - Photo 27
12561 Point Douglas Drive S - Photo 28
12561 Point Douglas Drive S - Photo 29
12561 Point Douglas Drive S - Photo 30
12561 Point Douglas Drive S - Photo 31
12561 Point Douglas Drive S - Photo 32
12561 Point Douglas Drive S - Photo 33
12561 Point Douglas Drive S - Photo 34
12561 Point Douglas Drive S - Photo 35
12561 Point Douglas Drive S - Photo 36
12561 Point Douglas Drive S - Photo 37
12561 Point Douglas Drive S - Photo 38
1 / 38
12561 Point Douglas Drive S

12561 Point Douglas Drive S, Hastings, MN 55033 - MLS# 7127794

MLS® #: 7127794|Listed: Aug 20, 2026

$500,000

Bedrooms
3
Bathrooms
2
Square Feet
2,384
Acres
2
Year Built
1950
Property Type
Residential
Heating
Natural Gas, Baseboard, Fireplace(s), Wood Stove
Cooling
Ceiling Fan(s), Window Unit(s)
Garages
2
School District
200 - Hastings

Approximately 2 rolling acres just a couple of minutes from both Hastings and Prescott. Public and Private boat launches available near or in each of the towns. You will find a public and private beach in Prescott as well as a beautiful scenic drive along the St. Croix Trail, all just minutes from this property. Nicely decorated and updated one level home with a walkout lower level surrounded by beautiful back yard landscaping as well as an abundance of mature trees. As you walk into the living room you will notice that it has been opened to a beautiful year around solarium filled with not only lots of windows but a view of a well maintained, low maintenance deck that wraps around part of the home and steps down to an above ground pool. The solarium has a ceramic tile floor that is heated, two skylights, doors to the deck, garage and the backyard. This room gives so much extra living space with a pleasant view. The kitchen includes a center island, SS appliances, under-cabinet lighting and vinyl flooring. The walk-out lower level is set up with a nice seating area and a wood burning fireplace set inside a brick wall. The third bedroom is on this level. The office/music room on this level makes a wonderful additional room for using as you choose.

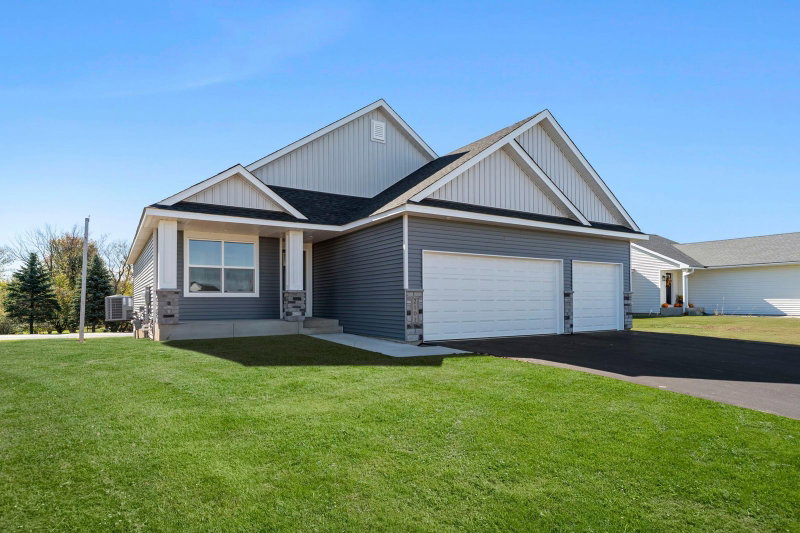
12561 Point Douglas Drive S, Hastings, MN 55033

Ask an Agent

Interior Information

BasementBlock, Egress Window(s), Finished, Full
AppliancesDishwasher, Dryer, Gas Water Heater, Water Filtration System, Microwave, Range, Refrigerator, Stainless Steel Appliances, Washer
CoolingWindow Unit(s)
HeatingBaseboard, Boiler, Fireplace(s), Wood Stove
FuelNatural Gas
Fireplaces1
Fireplace FeaturesWood Burning
LaundryIn Basement, Gas Dryer Hookup, Lower Level, Laundry Room, Sink, Washer Hookup
Dining RoomEat In Kitchen, Informal Dining Room, Kitchen/Dining Room
Interior AmenitiesCeiling Fan(s), Deck, Exercise Room, French Doors, Hardwood Floors, Hot Tub, Kitchen Center Island, Kitchen Window, Main Floor Primary Bedroom, Patio, Paneled Doors, Security Lights, Skylight, Sun Room, Washer/Dryer Hookup, Walk-Up Attic
ElectricCircuit Breakers, 200+ Amp Service

Size & Levels

LevelsOne
Total Finished Sq Ft2,568 sq ft
Above Grade Finished1,284 sq ft
Below Grade Finished1,100 sq ft
Main Level Finished1,284 sq ft

Bathrooms

Full Baths1
3/4 Baths1
Bathroom Details1/2 Basement, Full Primary, Main Floor Full Bath

Rooms

Main Level Rooms

Living Room18' x 13'
Dining Room12' x 6'
Kitchen12' x 9'
Bedroom12' x 11'
Bedroom 211' x 11'
Deck19' x 19'
Sun Room22' x 19'

Lower Level Rooms

Family Room23' x 16'
Office12' x 11'
Bedroom 317' x 9'
Laundry11' x 9'

Exterior & Parking

ExteriorBrick Veneer
ConstructionFrame
RoofAge Over 8 Years
FoundationBlock
Patio / PorchAwning(s), Composite Decking, Deck, Glass Enclosed, Patio, Wrap Around
PoolAbove Ground
Garage Stalls2
ParkingAttached Garage, Asphalt, Garage Door Opener

Lot & Utilities

Property SubtypeSingle Family
Lot Size2 acres
Lot Dimensions560x410x374
Lot DescriptionTree Coverage - Medium
ZoningResidential-Single Family
SubdivisionRls 74
TownshipDenmark Twp
CountyWashington
SewerPrivate Sewer
WaterPrivate
Road FrontagePaved Streets, State Road
FencingPartial, Privacy, Vinyl, Wire
Other StructuresStorage Shed
Power CompanyXcel Energy

Financial & Tax Information

Annual Taxes$3,306
Tax Year2026
Tax w/ Assessments$3,006
Parcel Number0602620430008
Financing OptionsConventional, VA, Cash
Assumable MortgageNot Assumable
List TypeExclusive Right To Sell

Location

Call 612-356-2121For Showings and Questions
Broker Reciprocity logo
Listed by: Edina Realty, Inc.
Source: NorthstarMLS

Copyright 2026 Regional Multiple Listing Service of Minnesota, Inc. All rights reserved. Information Deemed Reliable But Not Guaranteed. The data relating to real estate for sale on this web site comes in part from the Broker Reciprocity℠ Program of the Regional Multiple Listing Service of Minnesota, Inc. Real estate listings held by brokerage firms other than Pederson Realty are marked with the Broker Reciprocity℠ logo or the Broker Reciprocity℠ thumbnail logo (a little black house) and detailed information about them includes the name of the listing brokers.