1350 Hillside Street, Hastings, MN 55033 - MLS# 7148035
$454,900
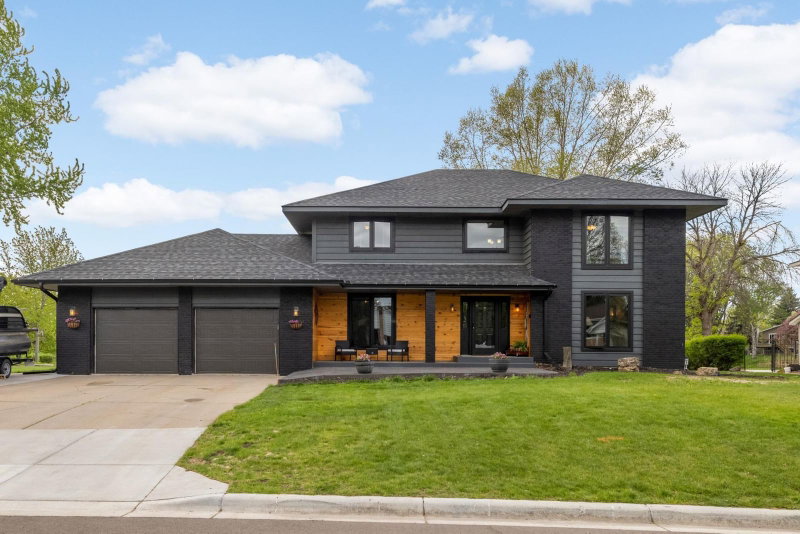
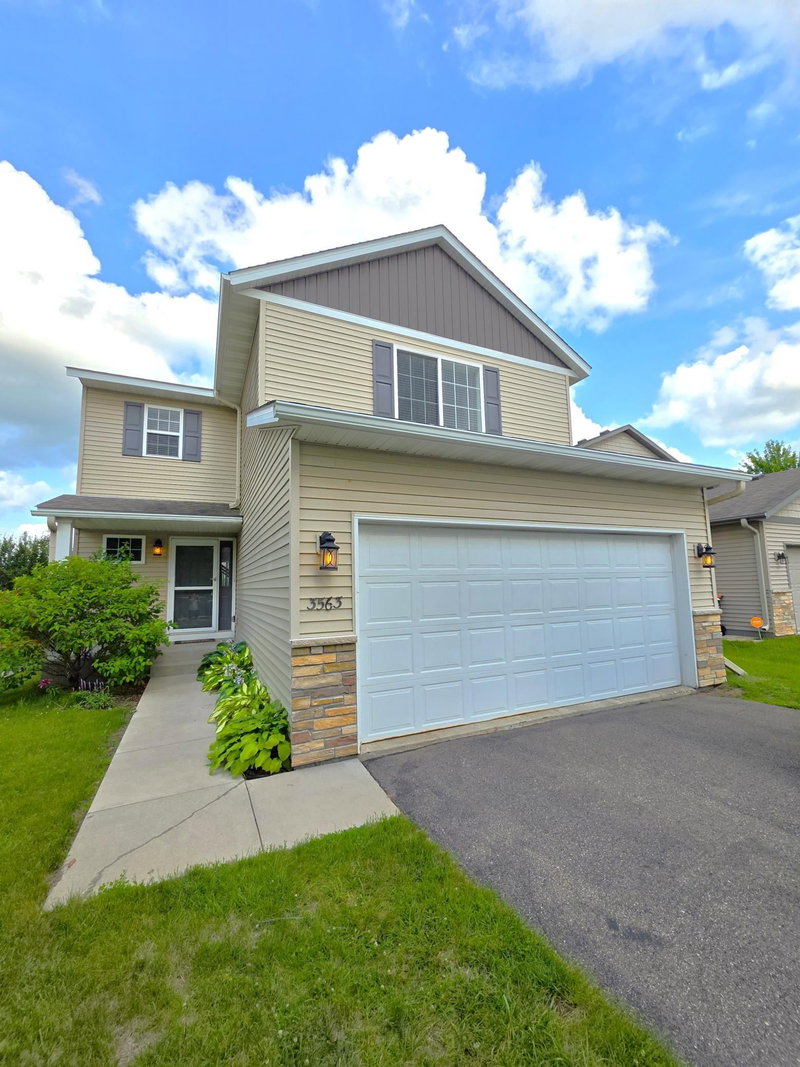
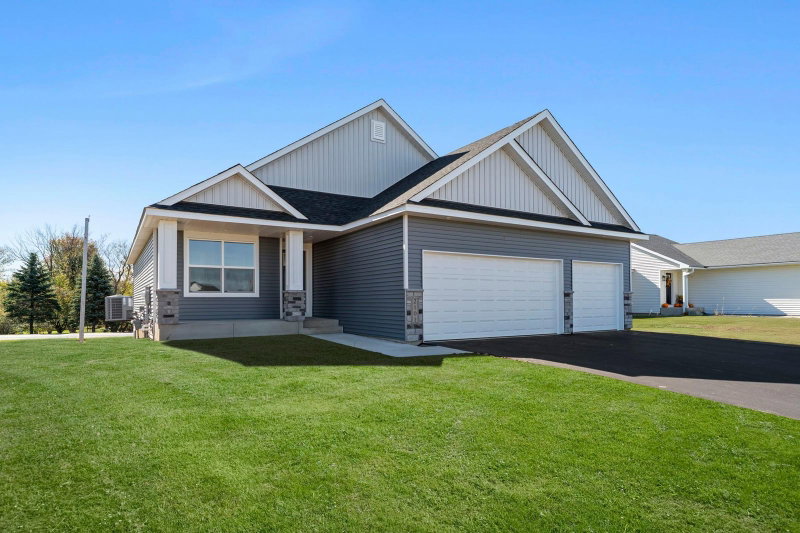
Move-in ready 4-bedroom, 3-bath home in an established Hastings neighborhood! The main level features luxury vinyl plank flooring, spacious living and dining areas with large bay windows, a gas fireplace, and a bright sunroom filled with natural light. Step outside to enjoy the screened porch, maintenance-free two-tier deck, hot tub, and fenced backyard, creating a fantastic setup for relaxing or entertaining year-round. The kitchen has been freshly painted, carpets professionally cleaned, and grout refreshed in the entryways and main floor bathroom. All four bedrooms are conveniently located on the upper level, including a spacious primary suite with its own private deck, large walk-in closet, full private bath, and double sinks. The lower level offers additional living space with a large family room featuring a second gas fireplace, plus a workshop, separate storage room, and bathroom rough-in. Additional features include an insulated 2-car garage, large storage shed, 2017 furnace, A/C and water heater, water softener and filtration system, reverse osmosis drinking water system, and LeafGuard gutter guards. An extended parking area along the left side of the home provides room for approximately two additional vehicles, a boat, trailer, or other recreational equipment. Enjoy convenient access to Hastings' parks, playgrounds, athletic fields, trail system, golf, fishing and boating opportunities, the Hastings Family Aquatic Center, Mississippi Riverfront, downtown Hastings, Vermillion River and Vermillion Falls. With convenient access to Highways 55 and 61, the location also offers easy connections toward the Twin Cities, Cottage Grove, Red Wing, and western Wisconsin. With multiple living spaces, great outdoor entertaining areas, extra parking, and a location that makes it easy to enjoy everything Hastings has to offer, this home is ready for its next chapter. Schedule your showing today!
Interior Information
Size & Levels
Bathrooms
Rooms
Main Level Rooms
Upper Level Rooms
Lower Level Rooms
Exterior & Parking
Lot & Utilities
Financial & Tax Information
Neighborhood at a Glance
In this neighborhood, homes were most commonly built in 1980-1989, about 60% of occupied homes are owner-occupied, and the average commute is 34 minutes.
Cost of Ownership
Median home value
$337,800
Similar to the Hastings median
The midpoint of estimated values for owner-occupied homes.
Median property taxes paid
$3,419/yr
Higher than the Hastings median
The midpoint of annual property taxes paid by homeowners.
Typical monthly owner costs (with mortgage)
$1,925/mo
Similar to the Hastings median
Median monthly housing costs for owners with a mortgage.
Typical monthly owner costs (no mortgage)
$635/mo
Similar to the Hastings median
Median monthly housing costs for owners without a mortgage.
Median rent
$1,083/mo
Lower than the Hastings median
The midpoint of monthly gross rent, including utilities.
Homes in the Area
Owner-occupied homes
60%
Lower than Hastings overall
The share of occupied homes lived in by their owners.
Median year built
1988
Similar to the Hastings median
The midpoint of years when homes in the area were built.
Home age by decade
The share of homes built during each period.
- 2010-201913%
- 2000-200921%
- 1990-19997%
- 1980-198928%
- 1970-197918%
- 1960-19697%
Types of homes
The share of housing units in each building type.
- Single-family detached43%
- Townhome / attached14%
- 5+ units40%
Getting Around
Average commute
34 min
Higher than the Hastings median
The average one-way travel time to work for commuters.
How people get to work
The share of workers using each listed way to get to work.
- Drive alone72%
- Work from home21%
Homes with broadband
75%
Lower than Hastings overall
The share of households with a broadband internet subscription.