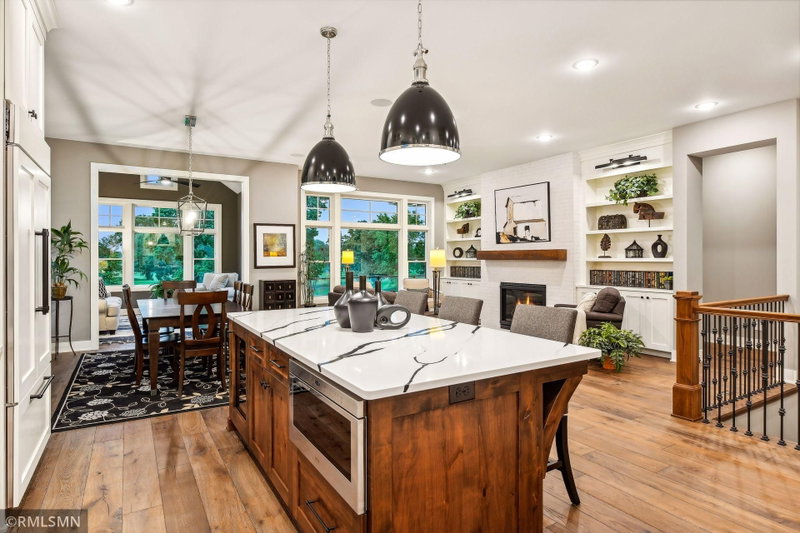
1660 Carriage Path - Photo 1
1660 Carriage Path - Photo 2
1660 Carriage Path - Photo 3
1660 Carriage Path - Photo 4
1660 Carriage Path - Photo 5
1660 Carriage Path - Photo 6
1660 Carriage Path - Photo 7
1660 Carriage Path - Photo 8
1660 Carriage Path - Photo 9
1660 Carriage Path - Photo 10
1660 Carriage Path - Photo 11
1660 Carriage Path - Photo 12
1660 Carriage Path - Photo 13
1660 Carriage Path - Photo 14
1660 Carriage Path - Photo 15
1660 Carriage Path - Photo 16
1660 Carriage Path - Photo 17
1660 Carriage Path - Photo 18
1660 Carriage Path - Photo 19
1660 Carriage Path - Photo 20
1660 Carriage Path - Photo 21
1660 Carriage Path - Photo 22
1660 Carriage Path - Photo 23
1660 Carriage Path - Photo 24
1660 Carriage Path - Photo 25
1660 Carriage Path - Photo 26
1660 Carriage Path - Photo 27
1660 Carriage Path - Photo 28
1660 Carriage Path - Photo 29
1660 Carriage Path - Photo 30
1660 Carriage Path - Photo 31
1660 Carriage Path - Photo 32
1660 Carriage Path - Photo 33
1660 Carriage Path - Photo 34
1660 Carriage Path - Photo 35
1660 Carriage Path - Photo 36
1660 Carriage Path - Photo 37
1660 Carriage Path - Photo 38
1660 Carriage Path - Photo 39
1660 Carriage Path - Photo 40
1660 Carriage Path - Photo 41
1660 Carriage Path - Photo 42
1660 Carriage Path - Photo 43
1660 Carriage Path - Photo 44
1660 Carriage Path - Photo 45
1660 Carriage Path - Photo 46
1660 Carriage Path - Photo 47
1660 Carriage Path - Photo 48
1660 Carriage Path - Photo 49
1660 Carriage Path - Photo 50
1660 Carriage Path - Photo 51
1660 Carriage Path - Photo 52
1660 Carriage Path - Photo 53
1660 Carriage Path - Photo 54
1660 Carriage Path - Photo 55
1660 Carriage Path - Photo 56
1660 Carriage Path - Photo 57
1660 Carriage Path - Photo 58
1660 Carriage Path - Photo 59
1660 Carriage Path - Photo 60
1660 Carriage Path - Photo 61
1660 Carriage Path - Photo 62
1660 Carriage Path - Photo 63
1660 Carriage Path - Photo 64
1660 Carriage Path - Photo 65
1660 Carriage Path - Photo 66
1660 Carriage Path - Photo 67
1660 Carriage Path - Photo 68
1660 Carriage Path - Photo 69
1660 Carriage Path - Photo 70
1660 Carriage Path - Photo 71
1660 Carriage Path - Photo 72
1660 Carriage Path - Photo 73
1660 Carriage Path - Photo 74
1660 Carriage Path - Photo 75
1660 Carriage Path - Photo 76
1660 Carriage Path - Photo 77
1660 Carriage Path - Photo 78
1 / 78
1660 Carriage Path
1660 Carriage Path
1660 Carriage Path
1660 Carriage Path
1660 Carriage Path

1660 Carriage Path, Golden Valley, MN 55422 - MLS# 7153482

MLS® #: 7153482|Listed: Oct 1, 2026

$1,275,000

Bedrooms
2
Bathrooms
4
Square Feet
4,599
Acres
0.12
Year Built
2004
Property Type
Residential
Heating
Natural Gas, Forced Air
Cooling
Central Air
Garages
2
School District
281 - Robbinsdale

A dynamic partnership between Kyle Hunt & Cottagewood Builders with interior customization by renowned designer Tom Rauscher presents you with a masterfully executed, one-of-a-kind European villa home. Backing directly to Theodore Wirth Golf Course, Carriage Path offers impressive curb appeal featuring bluestone patios, Cartier Lighting, a private courtyard entryway, and a hand-hewn Alder door. First offering ever, this original owner spared no expense. The interior is filled with dramatic vaults, expansive windows and glass doors, pristine millwork and molding, reclaimed Pine floors, exquisite, European lighting, iron hardware, and moody finishes. The Chef’s kitchen boasts Wolf/SubZero/Asko appliances, custom distressed cabinetry, poured concrete countertops and island seating with a butler’s pantry/serving station leading to the formal dining. Two lounge options connect to the kitchen: the showstopper great room with tall doors to the front balcony and panoramic sunset views, and to the rear, a casual lounge/media room that steps out to an enchanting and totally private patio with pergola surrounded by greenery and trees. A tucked away library/ home office with built-in cabinetry also opens to the patio. Up the staircase, a beautiful loft overlooking the great room leads to two magnificent suites. The private owner’s quarters boasts spectacular golf course views, a luxurious spa-like travertine bath and the most impressive and custom dressing room imaginable. A secondary ensuite dubbed, “The Green Room”, is just down the hall, complete with private ¾ bath, window seat and dual closets. The finished lower level, previously used as a 3rd bedroom ensuite with a private courtyard entrance, offers flexible space to suit your needs - family room, bedroom or exercise room - and walks out to a private bluestone courtyard; ¾ bath, spacious laundry room, mud room, amazing storage and superb mechanicals as well. Elevator-ready to all levels, if desired. Enjoy an active community with book, garden, and mahjong clubs, traveling dinner evenings, and more! Hidden Lakes overlooks Sweeney Lake with dock access for canoes and paddle boards, plus direct access to the Wirth Park trail system for dog walks, runs, biking and skiing. Minutes to downtown restaurants and sporting events. Welcome home!

1660 Carriage Path, Golden Valley, MN 55422

Ask an Agent

Interior Information

BasementFinished, Full, Storage Space, Sump Pump, Walkout
AppliancesAir-To-Air Exchanger, Chandelier, Dishwasher, Disposal, Dryer, Electric Water Heater, Exhaust Fan, Humidifier, Water Filtration System, Microwave, Range, Refrigerator, Stainless Steel Appliances, Washer, Water Softener Owned
CoolingCentral Air
HeatingForced Air, In-Floor Heating
FuelNatural Gas
Fireplaces1
Fireplace FeaturesGas, Living Room, Stone
LaundryIn Basement, Laundry Room, Sink
Dining RoomBreakfast Bar, Separate/Formal Dining Room
Interior AmenitiesBalcony, Deck, French Doors, Hardwood Floors, Indoor Sprinklers, Kitchen Center Island, Kitchen Window, Primary Bedroom Walk-In Closet, Natural Woodwork, Patio, Security System, In-Ground Sprinkler, Vaulted Ceiling(s), Walk-In Closet
ElectricCircuit Breakers, 200+ Amp Service
AccessibilityDoors 36"+, Other, Roll-In Shower

Size & Levels

LevelsTwo
Total Finished Sq Ft5,166 sq ft
Above Grade Finished3,262 sq ft
Below Grade Finished1,337 sq ft
Main Level Finished1,904 sq ft

Bathrooms

Full Baths1
3/4 Baths2
1/2 Baths1
Bathroom Details3/4 Basement, Bathroom Ensuite, Full Primary, Private Primary, Main Floor 1/2 Bath, Separate Tub & Shower, Upper Level 3/4 Bath

Rooms

Main Level Rooms

Living Room23' x 21'
Family Room15' x 15'
Dining Room15' x 12'
Kitchen19' x 15'
Patio15' x 13'
Deck23' x 6'
Library17' x 13'
Patio26' x 17'

Upper Level Rooms

Bedroom17' x 16'
Bedroom 214' x 12'
Walk-In Closet24' x 12'

Lower Level Rooms

Laundry13' x 10'
Flex Room22' x 15'
Mud Room10' x 6'
Storage27' x 21'

Exterior & Parking

ExteriorStucco
RoofAge 8 Years or Less, Asphalt
FoundationPoured Concrete
Patio / PorchDeck, Patio, Terrace
Garage Stalls2
Garage Size25x25 (626 sq ft)
ParkingAttached Garage, Garage Door Opener, Heated Garage

Lot & Utilities

Property Subtype(TH) Detached
Townhouse TypeMulti-Level
Lot Size0.12 acres
Lot Dimensions50x108
Lot DescriptionOn Golf Course, Tree Coverage - Medium
ZoningResidential-Single Family
SubdivisionHidden Lakes
TownshipGolden Valley
CountyHennepin
SewerCity Sewer/Connected
WaterCity Water/Connected
Road FrontageCurbs, Paved Streets, Private Road
FencingSplit Rail
WaterfrontAssociation Access

Homeowners Association

Association Fee$978 / month
AssociationSharper Management
Assessment PendingNo
Fee IncludesBuilding Exterior, Hazard Insurance, Lawn Care, Maintenance Grounds, Professional Mgmt, Shared Amenities, Snow Removal
AmenitiesIn-Ground Sprinkler System

Financial & Tax Information

Annual Taxes$17,327
Tax Year2025
Tax w/ Assessments$17,327
Assessment PendingNo
Parcel Number1802924410068
Financing OptionsConventional, Cash
Assumable MortgageNot Assumable
List TypeExclusive Right To Sell

Location

Call 612-356-2121For Showings and Questions
Broker Reciprocity logo
Listed by: Edina Realty, Inc.
Source: NorthstarMLS

Copyright 2026 Regional Multiple Listing Service of Minnesota, Inc. All rights reserved. Information Deemed Reliable But Not Guaranteed. The data relating to real estate for sale on this web site comes in part from the Broker Reciprocity℠ Program of the Regional Multiple Listing Service of Minnesota, Inc. Real estate listings held by brokerage firms other than Pederson Realty are marked with the Broker Reciprocity℠ logo or the Broker Reciprocity℠ thumbnail logo (a little black house) and detailed information about them includes the name of the listing brokers.