



1 / 21
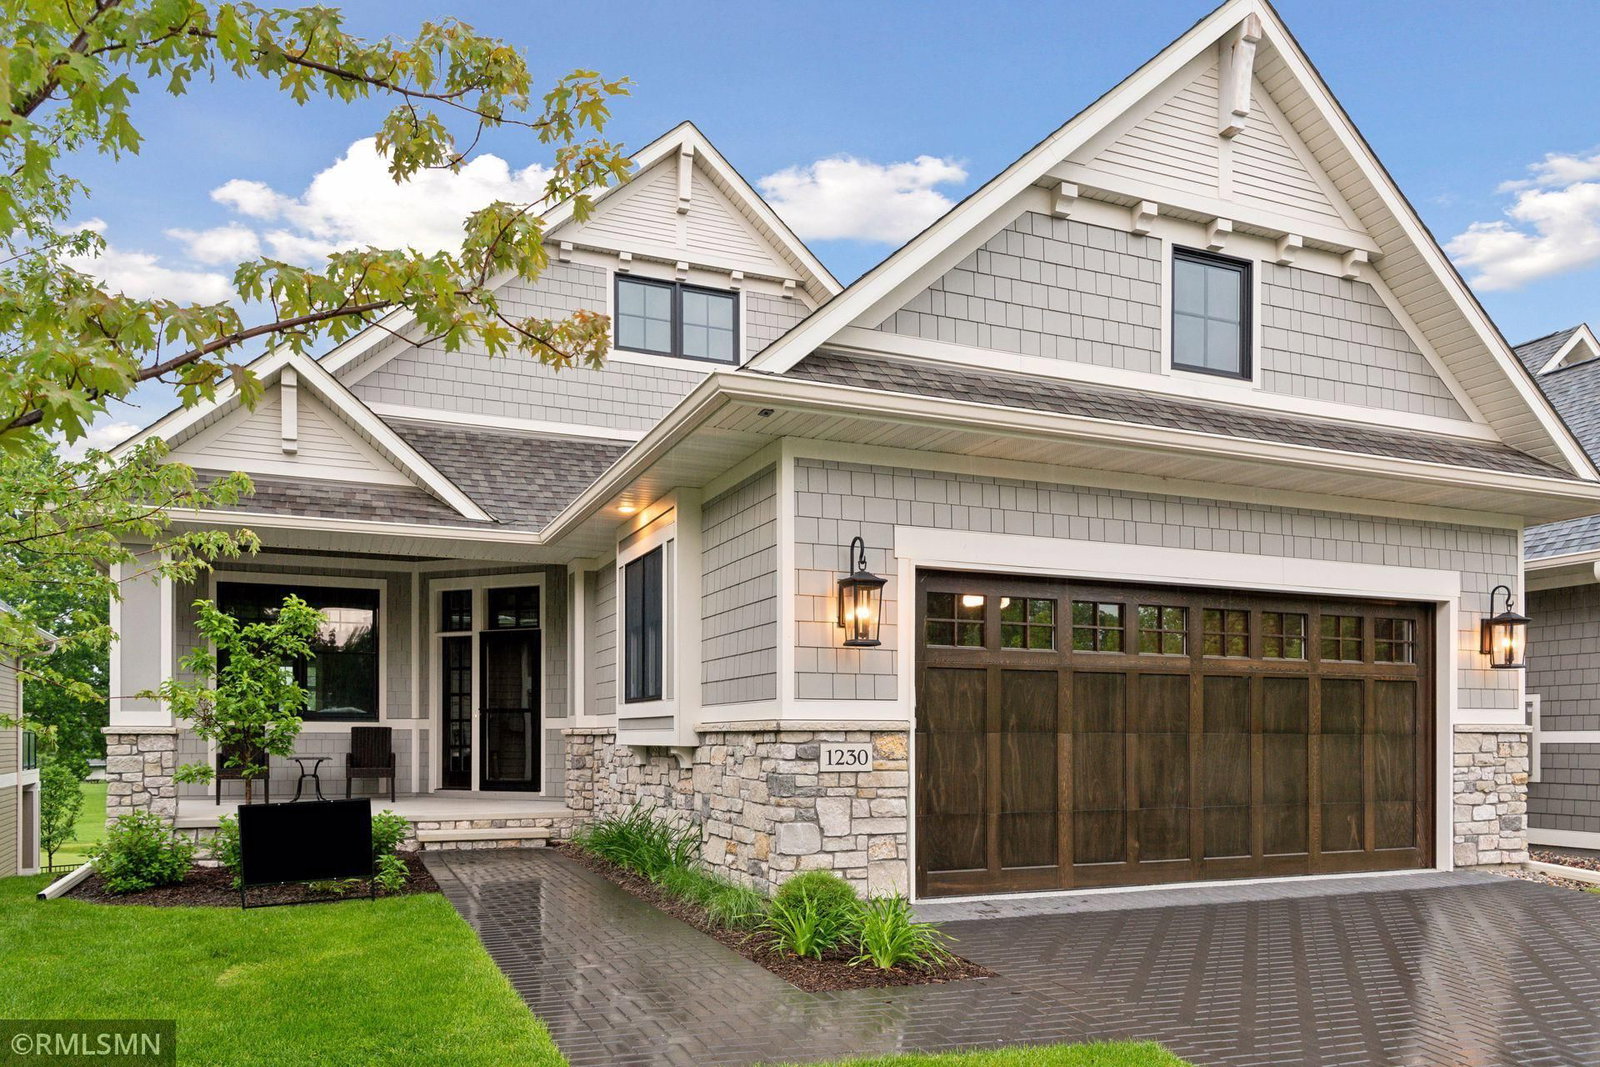
1230 Greenway Pass, Golden Valley, MN 55427 - MLS# 7091040
$1,974,800
Bedrooms
3
Bathrooms
3
Square Feet
3,546
Acres
0.147
Year Built
2024
Property Type
Residential
Heating
Natural Gas, Forced Air
Cooling
Central Air
Garages
2
School District
281 - Robbinsdale
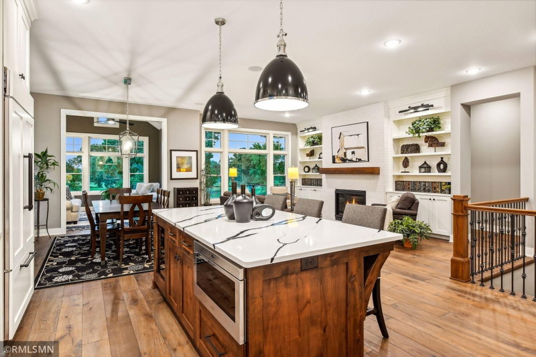
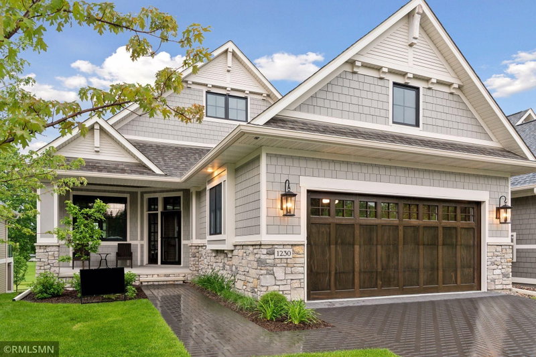
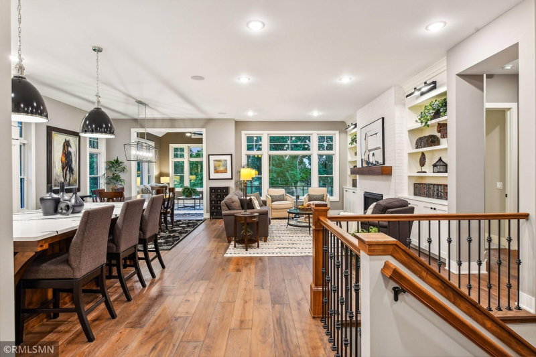
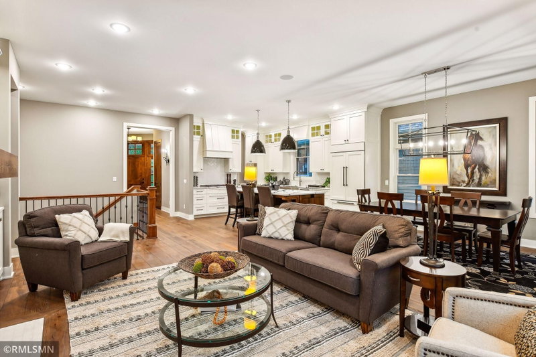
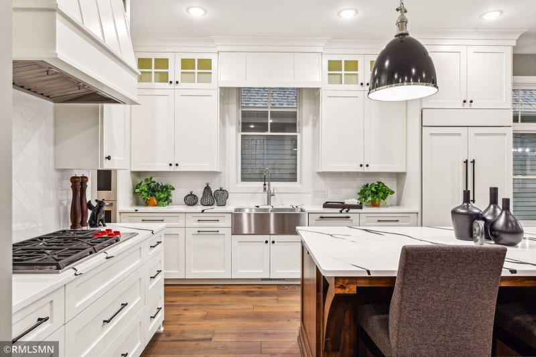
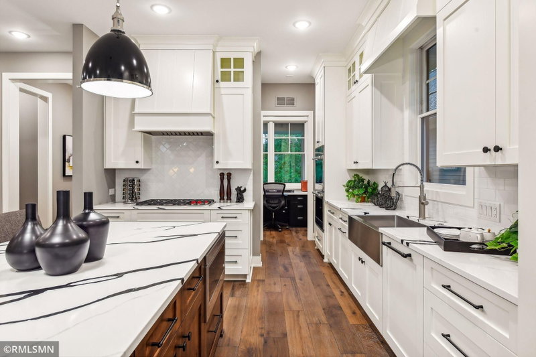
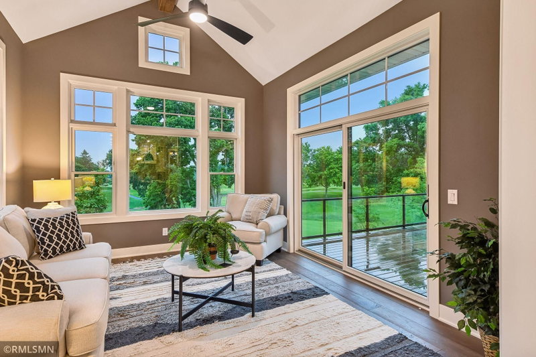
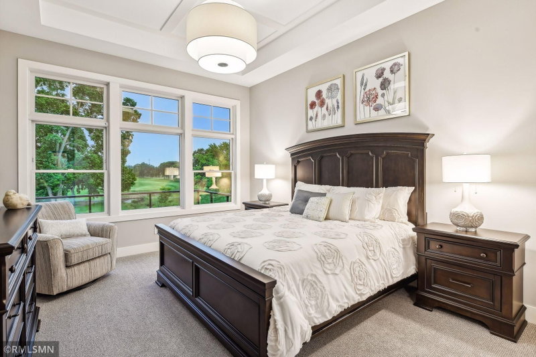
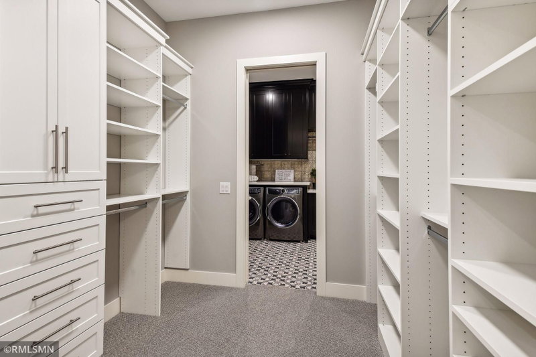
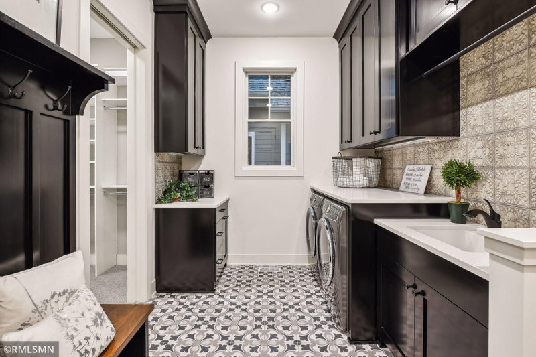
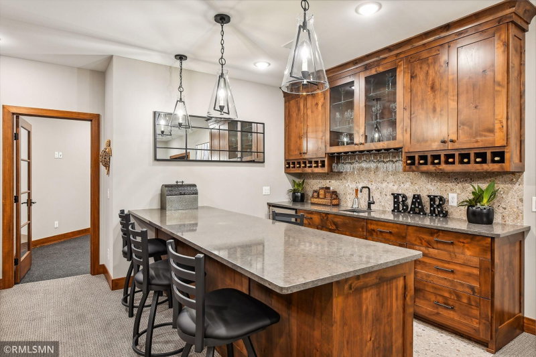
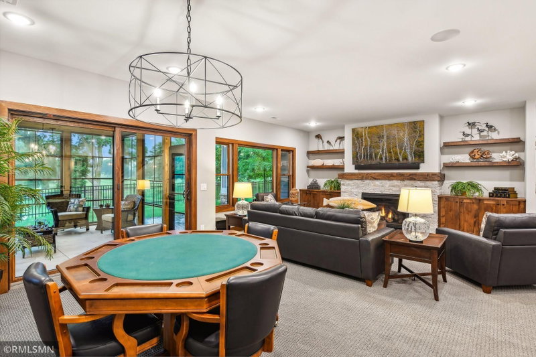
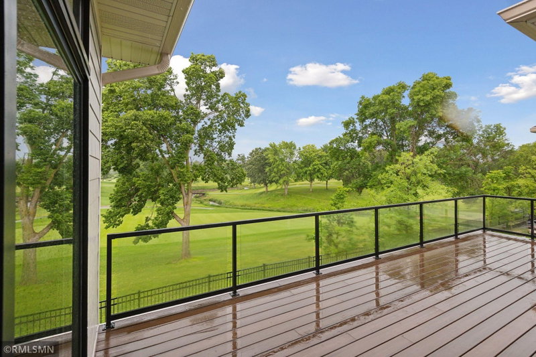
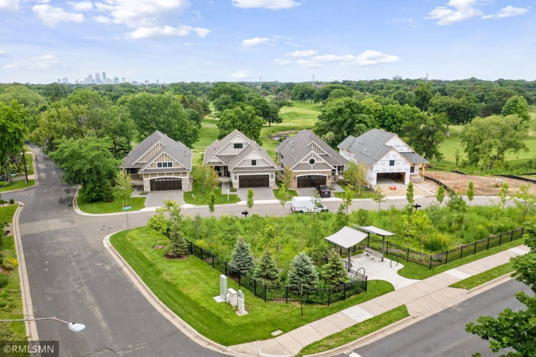
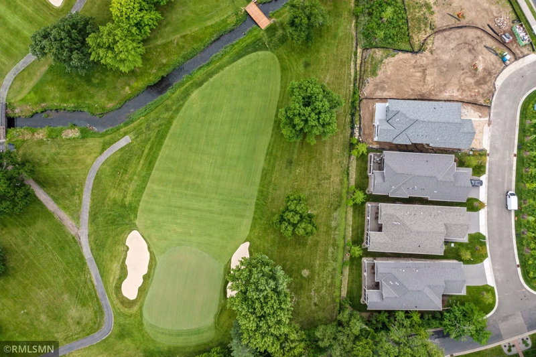
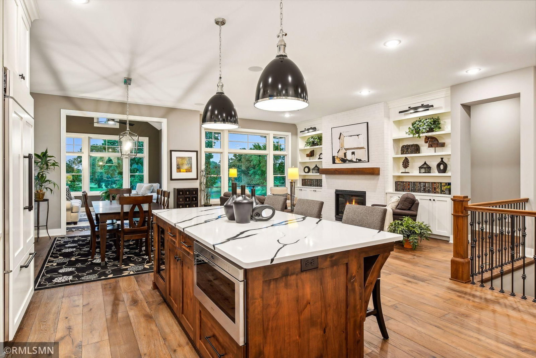
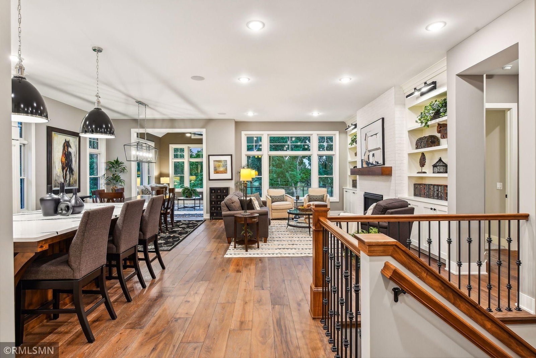
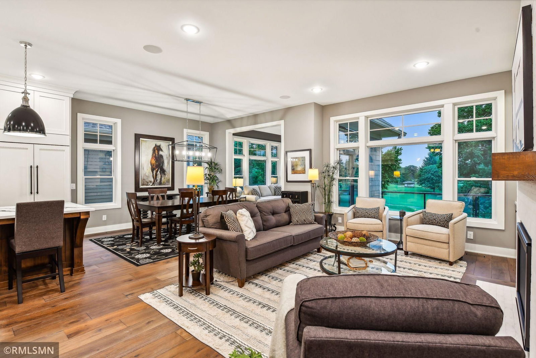
On the 6th fairway of The Club at Golden Valley. Beautiful custom homes with main level living and lower level perfect for entertaining. Association maintained. Ample storage. Must see!
Interior Information
BasementFull, Walkout
CoolingCentral Air
HeatingForced Air
FuelNatural Gas
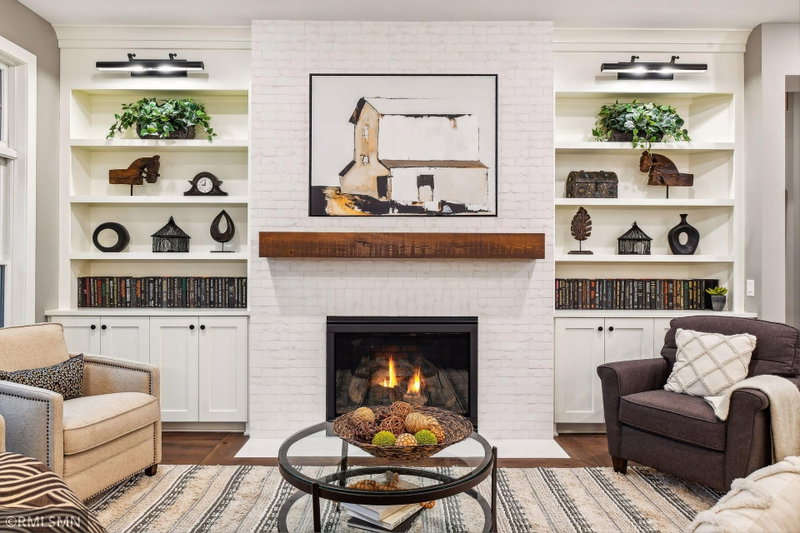
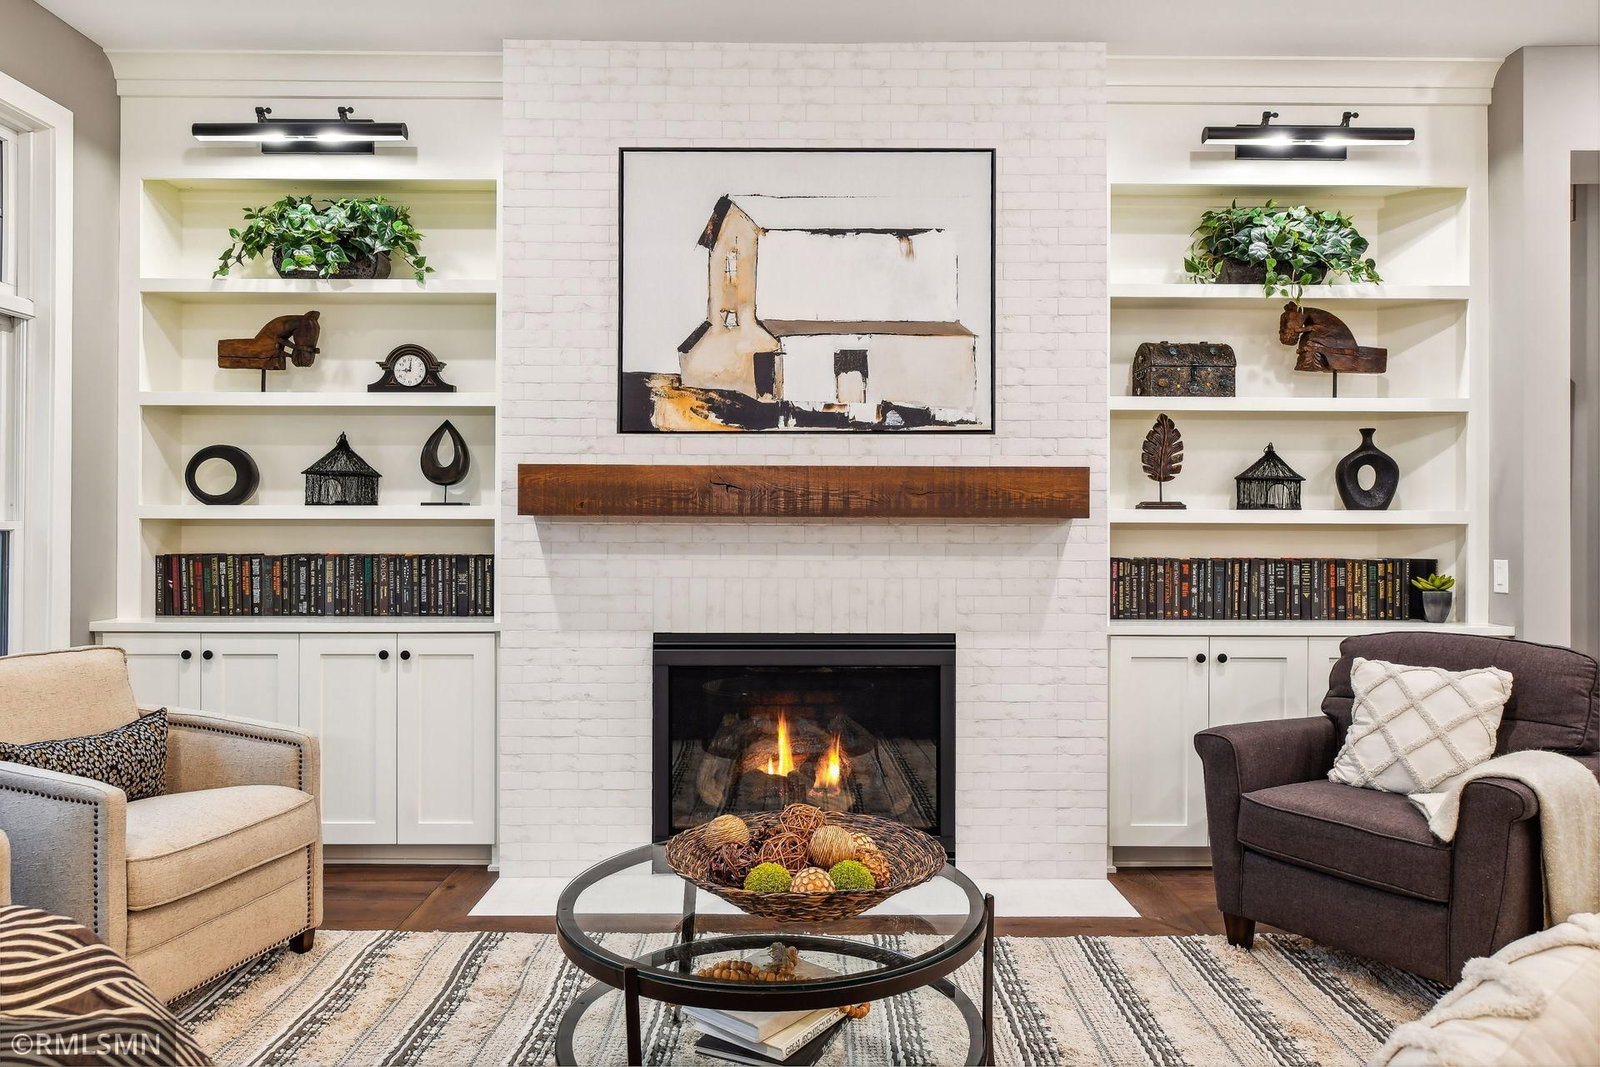
Fireplaces2
Size & Levels
LevelsOne
Total Finished Sq Ft3,546 sq ft
Above Grade Finished1,956 sq ft
Below Grade Finished1,590 sq ft
Main Level Finished1,956 sq ft
Foundation Size1956
Bathrooms
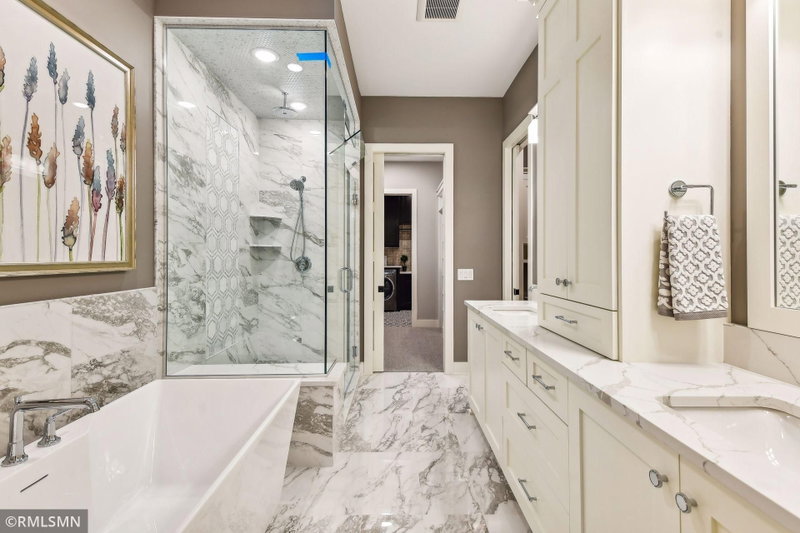
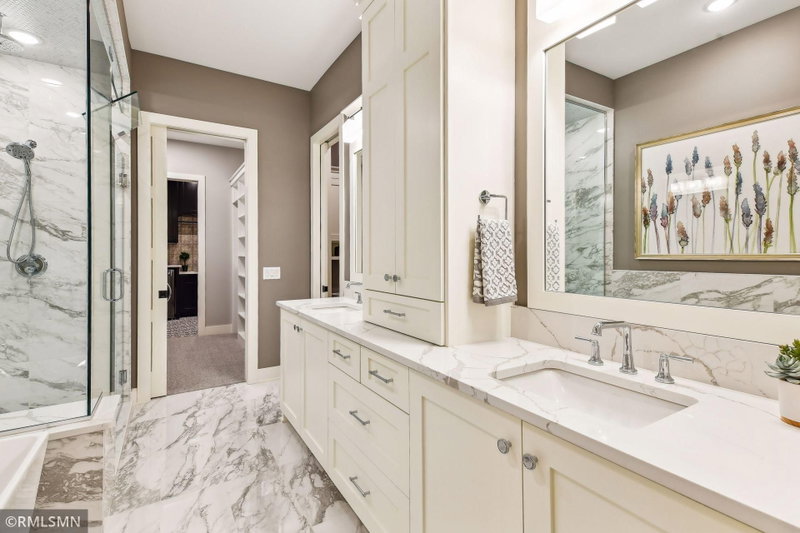
Full Baths2
1/2 Baths1
Rooms
Main Level Rooms
Living Room18' x 13'6
Dining Room13' x 12'
Kitchen18' x 13'
Bedroom16' x 13'6
Sun Room13' x 13'
Deck27' x 10'
Lower Level Rooms
Family Room17' x 14'
Bedroom 214' x 13'6
Bedroom 315' x 14'
Game Room16' x 12'6
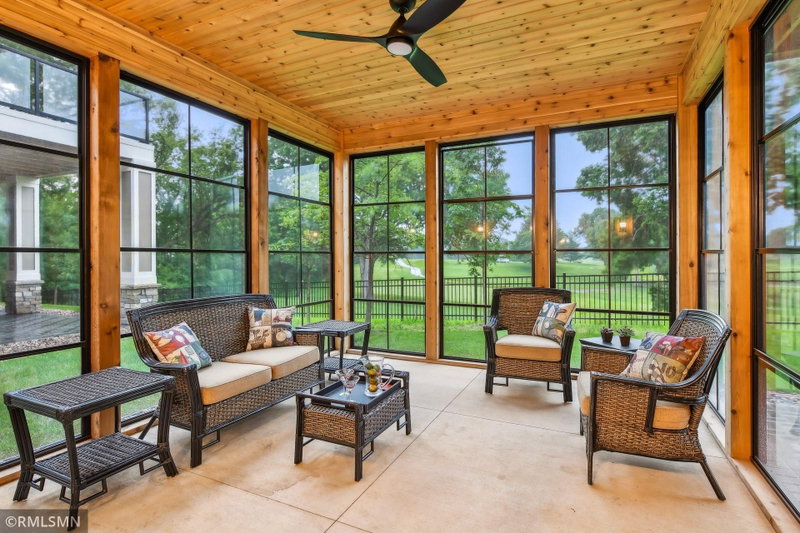
Screened Porch13'6 x 12'6
Flex Room14' x 12'
Exterior & Parking
ExteriorStone, Cement Board
FoundationPoured Concrete
Garage Stalls2
ParkingAttached Garage
New ConstructionYes
Lot & Utilities
Property Subtype(TH) Detached
Townhouse TypeEnd Unit
Lot Size0.147 acres
Lot Dimensionscommon
ZoningResidential-Single Family
SubdivisionGreenway Villas PUD 126
TownshipGolden Valley
CountyHennepin
SewerCity Sewer/Connected
WaterCity Water/Connected
Homeowners Association
Association Fee$520 / month
AssociationSharper Management
Phone(952) 224-4777
CommunityGreenway Villas
Assessment PendingNo
Fee IncludesLawn Care, Other, Sanitation, Snow Removal
Financial & Tax Information
Annual Taxes$0
Tax Year2026
Tax w/ Assessments$0
Assessment PendingNo
Parcel Number3211821210005
List TypeExclusive Right To Sell
Location
Call 612-356-2121For Showings and Questions


