

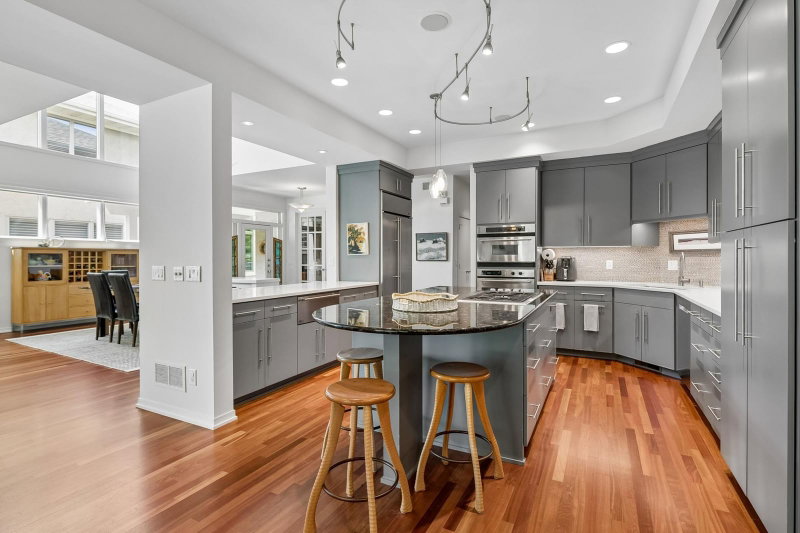
1329 Waterford Drive - Photo 1
1329 Waterford Drive - Photo 2
1329 Waterford Drive - Photo 3
1329 Waterford Drive - Photo 4
1329 Waterford Drive - Photo 5
1329 Waterford Drive - Photo 6
1329 Waterford Drive - Photo 7
1329 Waterford Drive - Photo 8
1329 Waterford Drive - Photo 9
1329 Waterford Drive - Photo 10
1329 Waterford Drive - Photo 11
1329 Waterford Drive - Photo 12
1329 Waterford Drive - Photo 13
1329 Waterford Drive - Photo 14
1329 Waterford Drive - Photo 15
1329 Waterford Drive - Photo 16
1329 Waterford Drive - Photo 17
1329 Waterford Drive - Photo 18
1329 Waterford Drive - Photo 19
1329 Waterford Drive - Photo 20
1329 Waterford Drive - Photo 21
1329 Waterford Drive - Photo 22
1329 Waterford Drive - Photo 23
1329 Waterford Drive - Photo 24
1329 Waterford Drive - Photo 25
1329 Waterford Drive - Photo 26
1329 Waterford Drive - Photo 27
1329 Waterford Drive - Photo 28
1329 Waterford Drive - Photo 29
1329 Waterford Drive - Photo 30
1329 Waterford Drive - Photo 31
1329 Waterford Drive - Photo 32
1329 Waterford Drive - Photo 33
1329 Waterford Drive - Photo 34
1329 Waterford Drive - Photo 35
1329 Waterford Drive - Photo 36
1329 Waterford Drive - Photo 37
1329 Waterford Drive - Photo 38
1 / 38
1329 Waterford Drive

1329 Waterford Drive, Golden Valley, MN 55422 - MLS# 7130701

MLS® #: 7130701|Listed: Aug 20, 2026

$918,000

Bedrooms
3
Bathrooms
4
Square Feet
3,871
Acres
0.13
Year Built
2001
Property Type
Residential
Heating
Natural Gas, Forced Air
Cooling
Ceiling Fan(s), Central Air
Garages
2
School District
281 - Robbinsdale

Some moves simplify life without shrinking it. Tucked against the wooded edge of Theodore Wirth Park in the highly desired Hidden Lakes development, with Hidden Lake glinting through the trees, this walkout townhome offers main-level living with room to breathe — soaring ceilings, walls of glass, and Brazilian cherry floors that warm every season. A three-sided fireplace anchors living and gathering spaces; the granite-topped kitchen keeps the cook in the conversation. The screened porch floats above a private, garden-framed patio — and just past the garden, the fairways of Theodore Wirth Golf Course begin. Step out your back door and you're on the course. The Hidden Lakes community is home to three lakes, and in the neighborhood, Sweeney Lake has an association dock — drop in a kayak or a line on a quiet morning. A main-floor office, serene owner's suite with spa bath, and a walkout lower level ready for grandkids and long-stay guests complete the picture. Wooded trails, groomed cross-country skiing, and the Wirth chalet are minutes on foot; the lakes area and downtown, minutes by car. Association living means the shoveling belongs to someone else. Your time is yours. A home move made simple.

1329 Waterford Drive, Golden Valley, MN 55422

Ask an Agent

Interior Information

BasementDaylight/Lookout Windows, Drain Tiled, Finished, Full, Storage Space, Sump Pump, Walkout
AppliancesAir-To-Air Exchanger, Central Vacuum, Cooktop, Dishwasher, Disposal, Dryer, Exhaust Fan, Humidifier, Microwave, Refrigerator, Stainless Steel Appliances, Wall Oven, Washer
CoolingCentral Air
HeatingForced Air
FuelNatural Gas
Fireplaces1
Fireplace FeaturesTwo Sided, Family Room, Gas, Living Room
Dining RoomEat In Kitchen, Informal Dining Room, Living/Dining Room
Interior AmenitiesCeiling Fan(s), French Doors, Hardwood Floors, Kitchen Window, Primary Bedroom Walk-In Closet, Natural Woodwork, Patio, Porch, Security System, In-Ground Sprinkler, Tile Floors, Vaulted Ceiling(s), Walk-In Closet

Size & Levels

LevelsTwo
Total Finished Sq Ft4,225 sq ft
Above Grade Finished2,702 sq ft
Below Grade Finished1,169 sq ft
Main Level Finished1,524 sq ft

Bathrooms

Full Baths1
3/4 Baths2
1/2 Baths1
Bathroom Details3/4 Basement, Double Sink, Bathroom Ensuite, Full Primary, Private Primary, Main Floor 1/2 Bath, Separate Tub & Shower, Upper Level 3/4 Bath

Rooms

Main Level Rooms

Living Room14' x 17'
Family Room14' x 16'
Dining Room11' x 18'
Kitchen14' x 15'
Office14' x 12'
Laundry07' x 07'
Laundry7' x 7'
Foyer09' x 14'
Screened Porch12' x 15'

Upper Level Rooms

Bedroom13' x 9'
Bedroom 215' x 12'
Primary Bathroom18' x 12'

Lower Level Rooms

Family Room21' x 17'
Bedroom 322' x 15'
Game Room14' x 13'

Exterior & Parking

ExteriorStone, Stucco
RoofAsphalt
FoundationOther
Patio / PorchPatio, Rear Porch, Screened
Garage Stalls2
Garage Size23x21 (483 sq ft)
ParkingAttached Garage, Garage Door Opener

Lot & Utilities

Property Subtype(TH) Side x Side
Townhouse TypeEnd Unit,Street-Level
Lot Size0.13 acres
Lot Dimensions43x131x43x136
Lot DescriptionPublic Transit (w/in 6 blks), Tree Coverage - Medium
ZoningResidential-Single Family
SubdivisionHidden Lakes
TownshipGolden Valley
CountyHennepin
SewerCity Sewer/Connected
WaterCity Water/Connected
Road FrontageCul De Sac, Curbs, Paved Streets, Private Road
WaterfrontAssociation Access, Deeded Access, Dock, Shared

Homeowners Association

Association Fee$870 / month
AssociationSharper Management
Assessment PendingNo
Fee IncludesBuilding Exterior, Dock, Hazard Insurance, Lawn Care, Maintenance Grounds, Professional Mgmt, Sanitation, Shared Amenities, Snow Removal
AmenitiesDock, Security Building

Financial & Tax Information

Annual Taxes$14,152
Tax Year2026
Tax w/ Assessments$14,152
Assessment PendingNo
Parcel Number1802924440104
List TypeExclusive Right To Sell

Location

Call 612-356-2121For Showings and Questions
Broker Reciprocity logo
Listed by: Coldwell Banker Realty - Lakes
Source: NorthstarMLS

Copyright 2026 Regional Multiple Listing Service of Minnesota, Inc. All rights reserved. Information Deemed Reliable But Not Guaranteed. The data relating to real estate for sale on this web site comes in part from the Broker Reciprocity℠ Program of the Regional Multiple Listing Service of Minnesota, Inc. Real estate listings held by brokerage firms other than Pederson Realty are marked with the Broker Reciprocity℠ logo or the Broker Reciprocity℠ thumbnail logo (a little black house) and detailed information about them includes the name of the listing brokers.