1 / 49


21 70th Way NE, Fridley, MN 55432 - MLS# 7154347
Active-Contingent
$299,500
Bedrooms
3
Bathrooms
2
Square Feet
1,628
Acres
0.31
Year Built
1959
Property Type
Residential
Heating
Natural Gas, Forced Air
Cooling
Ceiling Fan(s), Central Air
Garages
1
School District
14 - Fridley
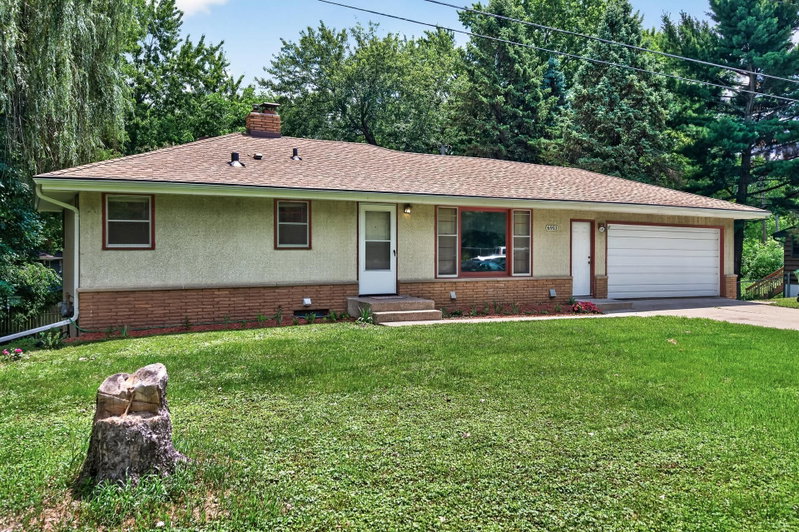
This charming brick & stucco rambler is located on a quiet residential street. It's a solid mid-century build with a spacious footprint and huge lot.
Features include hardwood floors, wood fireplace in the lower level family room, attached garage,
concrete driveway, new furnace, large and level fenced back yard with deck plus 2 sheds. The blue shed has electrical service.
The lower level family room and bath are finished. Install an egress window & minor finish work in the large (235sf) lower level work room to add instant equity.
Enjoy convenient access to I694, Mississippi River & Regional Trails and surrounding regional parks.
Interior Information
BasementFull
AppliancesCooktop, Dishwasher, Dryer, Microwave, Refrigerator, Wall Oven, Washer, Water Softener Owned
CoolingCentral Air
HeatingForced Air
FuelNatural Gas
Fireplaces1
Fireplace FeaturesFamily Room, Wood Burning
LaundryLower Level
Dining RoomSeparate/Formal Dining Room
Interior AmenitiesCeiling Fan(s), Deck, Hardwood Floors, Kitchen Window, Main Floor Primary Bedroom, Natural Woodwork
ElectricCircuit Breakers, Fuses
Size & Levels
LevelsOne
Total Finished Sq Ft2,134 sq ft
Above Grade Finished1,056 sq ft
Below Grade Finished572 sq ft
Main Level Finished1,067 sq ft
Bathrooms
Full Baths1
3/4 Baths1
Bathroom Details3/4 Basement, Main Floor Full Bath
Rooms
Main Level Rooms
Living Room13' x 23'
Dining Room9' x 10'
Kitchen10' x 14'
Bedroom10' x 13'
Bedroom 29' x 13'
Bedroom 39' x 9'
Lower Level Rooms
Family Room14' x 33'
Workshop10' x 23'
Exterior & Parking
ExteriorStone, Stucco
ConstructionFrame
RoofAge 8 Years or Less, Asphalt
FoundationBlock
Patio / PorchDeck
Garage Stalls1
ParkingAttached Garage, Concrete, Garage Door Opener
Lot & Utilities
Property SubtypeSingle Family
Lot Size0.31 acres
Lot Dimensions87x 170x 87x150
Lot DescriptionPublic Transit (w/in 6 blks), Tree Coverage - Medium
ZoningResidential-Single Family
TownshipFridley
CountyAnoka
SewerCity Sewer/Connected
WaterCity Water/Connected
Road FrontageCity Street, Curbs
FencingChain Link, Full, Wood
Other StructuresStorage Shed
Financial & Tax Information
Annual Taxes$4,404
Tax Year2026
Tax w/ Assessments$4,404
Assessment PendingNo
Parcel Number103024440044
Financing OptionsConventional, VA, FHA, Cash
Assumable MortgageNot Assumable
List TypeExclusive Right To Sell
Location
Call 612-356-2121For Showings and Questions