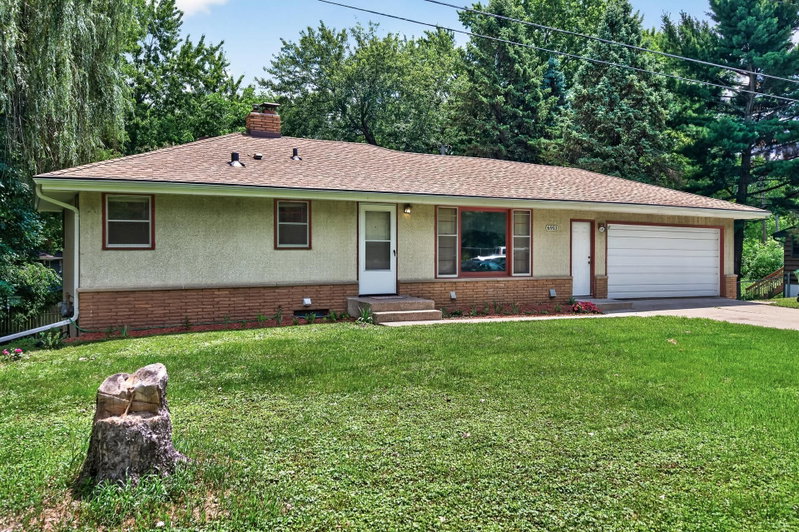
1429 Windemere Drive NE - Photo 1
1429 Windemere Drive NE - Photo 2
1429 Windemere Drive NE - Photo 3
1429 Windemere Drive NE - Photo 4
1429 Windemere Drive NE - Photo 5
1429 Windemere Drive NE - Photo 6
1429 Windemere Drive NE - Photo 7
1429 Windemere Drive NE - Photo 8
1429 Windemere Drive NE - Photo 9
1429 Windemere Drive NE - Photo 10
1429 Windemere Drive NE - Photo 11
1429 Windemere Drive NE - Photo 12
1429 Windemere Drive NE - Photo 13
1429 Windemere Drive NE - Photo 14
1429 Windemere Drive NE - Photo 15
1429 Windemere Drive NE - Photo 16
1429 Windemere Drive NE - Photo 17
1429 Windemere Drive NE - Photo 18
1429 Windemere Drive NE - Photo 19
1429 Windemere Drive NE - Photo 20
1429 Windemere Drive NE - Photo 21
1429 Windemere Drive NE - Photo 22
1429 Windemere Drive NE - Photo 23
1429 Windemere Drive NE - Photo 24
1429 Windemere Drive NE - Photo 25
1429 Windemere Drive NE - Photo 26
1429 Windemere Drive NE - Photo 27
1429 Windemere Drive NE - Photo 28
1429 Windemere Drive NE - Photo 29
1429 Windemere Drive NE - Photo 30
1429 Windemere Drive NE - Photo 31
1429 Windemere Drive NE - Photo 32
1429 Windemere Drive NE - Photo 33
1429 Windemere Drive NE - Photo 34
1429 Windemere Drive NE - Photo 35
1429 Windemere Drive NE - Photo 36
1429 Windemere Drive NE - Photo 37
1429 Windemere Drive NE - Photo 38
1429 Windemere Drive NE - Photo 39
1429 Windemere Drive NE - Photo 40
1429 Windemere Drive NE - Photo 41
1429 Windemere Drive NE - Photo 42
1429 Windemere Drive NE - Photo 43
1 / 43
1429 Windemere Drive NE

1429 Windemere Drive NE, Fridley, MN 55421 - MLS# 7140656

MLS® #: 7140656|Listed: Sep 9, 2026

$350,000

$359,900↓ 2.8%
Bedrooms
3
Bathrooms
2
Square Feet
1,480
Acres
0.27
Year Built
1961
Property Type
Residential
Heating
Natural Gas, Forced Air
Cooling
Central Air
Garages
2
School District
13 - Columbia Heights

There are so many big ticket updates and improvements to this home. Over $50,000 was put into the home by the current owners. These improvements include-Siding 2024 Fascia, Soffit, and insulation, HVAC, Sewer Liner, and several appliances. There is also a Radon system and Sump Pump already installed. Buy without the need for expenses updates.

This 3-bedroom, 2-bathroom home offering the convenience of all three bedrooms on one level. Thoughtfully updated and move-in ready, this inviting property features bright, freshly painted interiors that create a friendly and colorful atmosphere throughout.

The spacious living area is highlighted by a cozy fireplace both upstairs and down, providing the perfect gathering space for relaxing evenings or entertaining guests. Updated flooring flows through the home, adding a modern touch while enhancing its overall appeal.

The functional layout offers comfortable living with well-sized bedrooms, two bathrooms, and plenty of natural light throughout. Lower level is great for game nights with friends. The kitchen has a cute nook for daily meals.

Step outside to enjoy the expansive open backyard, offering endless possibilities for recreation, gardening, or simply unwinding. The patio is ideal for summer barbecues, outdoor dining, or relaxing with your morning coffee while taking in the peaceful surroundings.

Additional features include a 2-car tuck-under garage, providing ample parking, storage, and convenient access to the home.

Combining comfortable living spaces, tasteful updates, and a fantastic outdoor setting, this home is ready for its next owners to move in and make lasting memories.

UPDATES:

Dishwasher 2023

New HVAC 2024

Siding 2024

Washer & Dryer 2024

Sewer Lined 2025

Fridge 2026

1429 Windemere Drive NE, Fridley, MN 55421

Ask an Agent

Interior Information

BasementDaylight/Lookout Windows, Finished, Partial
AppliancesDishwasher, Exhaust Fan, Range, Refrigerator
CoolingCentral Air
HeatingForced Air
FuelNatural Gas
Fireplaces2
Fireplace FeaturesFamily Room, Living Room, Other
Dining RoomEat In Kitchen, Living/Dining Room
Interior AmenitiesKitchen Window, Patio

Size & Levels

LevelsOne
Total Finished Sq Ft2,220 sq ft
Above Grade Finished1,140 sq ft
Below Grade Finished340 sq ft
Main Level Finished1,140 sq ft

Bathrooms

Full Baths1
1/2 Baths1
Bathroom Details3/4 Basement, Basement, Main Floor Full Bath

Rooms

Upper Level Rooms

Living Room17' x 20'
Dining Room-
Kitchen8' x 14'
Bedroom10' x 13'
Bedroom 210' x 11'
Bedroom 37' x 12'
Bathroom-

Lower Level Rooms

Family Room14' x 17'
Bathroom-

Exterior & Parking

ExteriorStone, Wood
RoofAge Over 8 Years
FoundationBrick/Mortar
Patio / PorchPatio
Garage Stalls2
ParkingAttached Garage, Garage Door Opener, Tuckunder Garage

Lot & Utilities

Property SubtypeSingle Family
Lot Size0.27 acres
Lot Dimensions78X151 IRREG
Lot DescriptionTree Coverage - Medium
ZoningResidential-Single Family
TownshipFridley
CountyAnoka
SewerCity Sewer/Connected
WaterCity Water/Connected
Road FrontageCity Street

Financial & Tax Information

Annual Taxes$1,872
Tax Year2025
Tax w/ Assessments$1,872
Assessment PendingNo
Parcel Number253024120027
Financing OptionsConventional, VA, FHA, Cash
Assumable MortgageNot Assumable
List TypeExclusive Right To Sell

Location

Call 612-356-2121For Showings and Questions
Broker Reciprocity logo
Listed by: Ruby Realty
Source: NorthstarMLS

Copyright 2026 Regional Multiple Listing Service of Minnesota, Inc. All rights reserved. Information Deemed Reliable But Not Guaranteed. The data relating to real estate for sale on this web site comes in part from the Broker Reciprocity℠ Program of the Regional Multiple Listing Service of Minnesota, Inc. Real estate listings held by brokerage firms other than Pederson Realty are marked with the Broker Reciprocity℠ logo or the Broker Reciprocity℠ thumbnail logo (a little black house) and detailed information about them includes the name of the listing brokers.