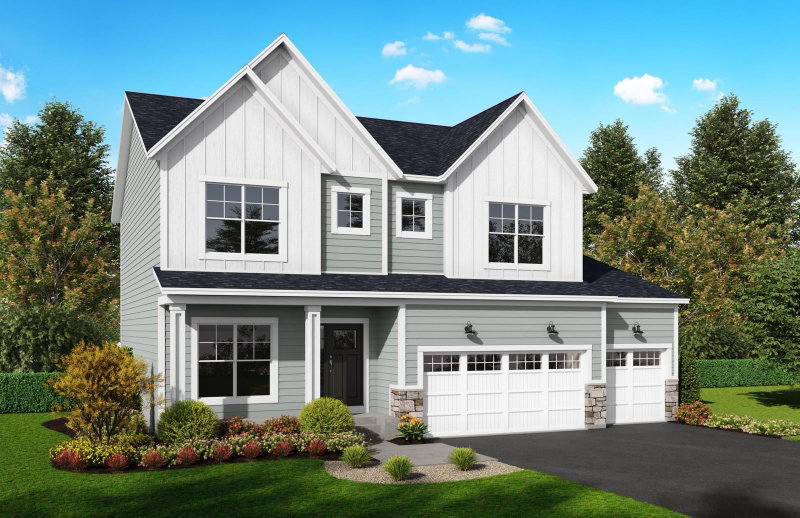
1 / 29


19265 Everglade Path, Farmington, MN 55024 - MLS# 7075938
$819,990
$866,370↓ 5.4%
Open HouseOct 27, 12 - 5 PM
Bedrooms
3
Bathrooms
3
Square Feet
3,296
Acres
0.186
Year Built
2026
Property Type
Residential
Heating
Natural Gas, Forced Air, Fireplace(s), Humidity Control, Zoned
Cooling
Zoned
Garages
3
Days on Market
162
School District
192 - Farmington
Introducing the newest Hampton floor plan in Meadowview Preserve - a beautifully designed villa home offering effortless main-level living, open-concept gathering spaces, and a finished lower level perfect for entertaining, guests, or everyday flexibility. Enjoy quiet mornings on the welcoming front porch, cozy evenings by the fireplace, and seamless indoor-outdoor living with a covered rear deck ideal for
relaxing or hosting. The finished lower level features a stylish bar area, creating the perfect space for entertaining friends and family. Thoughtful design, modern finishes, and low-maintenance living come
together in one of Farmington's most desirable communities with scenic surroundings, trails, and
convenient south metro access.
Interior Information
BasementDaylight/Lookout Windows, Drain Tiled, Egress Window(s), Finished, Full, Other, Storage Space, Sump Basket, Sump Pump, Walkout
AppliancesAir-To-Air Exchanger, Cooktop, Dishwasher, Disposal, ENERGY STAR Qualified Appliances, Exhaust Fan, Humidifier, Microwave, Refrigerator, Stainless Steel Appliances, Wall Oven
CoolingZoned
HeatingForced Air, Fireplace(s), Humidity Control, Zoned
FuelNatural Gas
Fireplaces1
Fireplace FeaturesFamily Room, Gas
LaundryElectric Dryer Hookup, Laundry Room, Main Level, Washer Hookup
Dining RoomInformal Dining Room
Interior AmenitiesDeck, French Doors, Kitchen Center Island, Kitchen Window, Primary Bedroom Walk-In Closet, Main Floor Primary Bedroom, Patio, Porch, In-Ground Sprinkler, Washer/Dryer Hookup, Wet Bar, Walk-In Closet
Electric200+ Amp Service
Size & Levels
LevelsOne
Total Finished Sq Ft3,812 sq ft
Above Grade Finished1,906 sq ft
Below Grade Finished1,390 sq ft
Main Level Finished1,906 sq ft
Bathrooms
Full Baths1
3/4 Baths2
Bathroom Details3/4 Basement, 3/4 Primary, Main Floor Full Bath
Rooms
Main Level Rooms
Great Room18' x 15'
Dining Room14' x 9'
Kitchen16' x 15'
Bedroom15' x 14'
Bedroom 213' x 12'
Deck20' x 10'
Lower Level Rooms
Bedroom 312'6 x 14'
Bar/Wet Bar Room12'6 x 15'
Storage19' x 7'
Recreation Room22' x 15'
Flex Room12'6 x 9'6
Exterior & Parking
ExteriorStone, Cement Board, Vinyl
ConstructionConcrete, Frame
RoofAge 8 Years or Less, Architectural Shingle
FoundationPoured Concrete
Patio / PorchCovered, Deck, Front Porch
Garage Stalls3
ParkingAttached Garage, Asphalt, Garage Door Opener, Insulated Garage
New ConstructionYes
Lot & Utilities
Property SubtypeSingle Family
Lot Size0.186 acres
Lot Dimensions62x130x63x130
Lot DescriptionIrregular Lot, Sod Included in Price, Underground Utilities
ZoningResidential-Single Family
SubdivisionMeadowview Preserve
TownshipFarmington
CountyDakota
SewerCity Sewer/Connected
WaterCity Water/Connected
Road FrontageCity Street, Paved Streets, Sidewalks, Street Lights, Storm Sewer
Homeowners Association
Association Fee$150 / year
AssociationSummergate
Phone(952) 898-3461
CommunityMeadowview Preserve
Fee IncludesOther
Financial & Tax Information
Annual Taxes$716
Tax Year2026
Tax w/ Assessments$716
Parcel Number144810001030
Financing OptionsConventional, VA, Cash
Assumable MortgageNot Assumable
List TypeExclusive Right To Sell