1 / 19


19430 Everglade Path, Farmington, MN 55024 - MLS# 7032651
$629,990
$684,770↓ 8.0%
Open HouseOct 17, 12 - 5 PM
Bedrooms
3
Bathrooms
3
Square Feet
3,195
Acres
0.216
Year Built
2026
Property Type
Residential
Heating
Natural Gas, Forced Air, Fireplace(s)
Cooling
Ceiling Fan(s), Central Air
Garages
3
School District
192 - Farmington
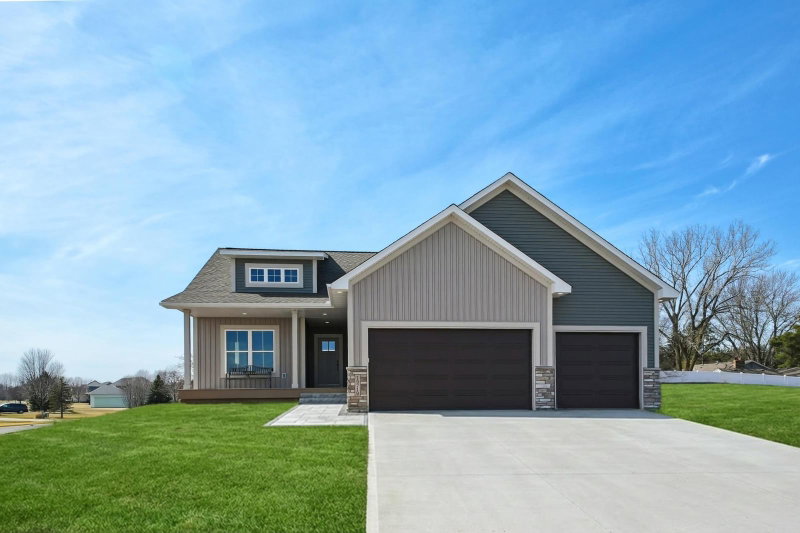
Step into effortless main-level living in this beautifully designed new construction home featuring an open, light-filled layout perfect for everyday comfort and entertaining. The spacious kitchen with quartz countertops and stainless appliances flows into the great room and dining area, while the private primary suite offers a relaxing retreat with a walk-in closet and spa-like bath. With over 3,000 finished square feet, flexible living spaces, and thoughtful finishes throughout, this home truly needs to be seen in person to appreciate everything it offers-schedule your tour today.
Interior Information
BasementDaylight/Lookout Windows, Drain Tiled, Egress Window(s), Finished, Concrete, Storage Space, Sump Basket, Sump Pump
AppliancesAir-To-Air Exchanger, Cooktop, Dishwasher, Disposal, ENERGY STAR Qualified Appliances, Exhaust Fan, Gas Water Heater, Microwave, Refrigerator, Stainless Steel Appliances, Wall Oven
CoolingCentral Air
HeatingForced Air, Fireplace(s)
FuelNatural Gas
Fireplaces1
Fireplace FeaturesFamily Room, Gas
LaundryElectric Dryer Hookup, Laundry Room, Main Level, Washer Hookup
Dining RoomKitchen/Dining Room
Interior AmenitiesCeiling Fan(s), French Doors, Kitchen Center Island, Kitchen Window, Primary Bedroom Walk-In Closet, Main Floor Primary Bedroom, Porch, In-Ground Sprinkler, Vaulted Ceiling(s), Washer/Dryer Hookup, Wet Bar, Walk-In Closet
ElectricCircuit Breakers
Size & Levels
LevelsOne
Total Finished Sq Ft3,742 sq ft
Above Grade Finished1,871 sq ft
Below Grade Finished1,324 sq ft
Main Level Finished1,871 sq ft
Bathrooms
Full Baths1
3/4 Baths2
Bathroom Details3/4 Basement, 3/4 Primary, Private Primary, Main Floor Full Bath, Walk-In Shower Stall
Rooms
Main Level Rooms
Great Room16' x 14'
Dining Room14' x 09'
Kitchen16' x 12'
Bedroom14' x 13'
Bedroom 213' x 12'
Flex Room13' x 11'
Lower Level Rooms
Bedroom 314' x 11'
Bar/Wet Bar Room10' x 21'
Recreation Room25' x 21'
Flex Room13' x 13'
Storage26' x 19'
Exterior & Parking
ExteriorStone, Engineered Wood, Vinyl
ConstructionConcrete, Frame
RoofAge 8 Years or Less, Asphalt
Foundation8 ft+ Pour
Patio / PorchCovered, Front Porch
Garage Stalls3
ParkingAttached Garage, Asphalt, Garage Door Opener
New ConstructionYes
Lot & Utilities
Property SubtypeSingle Family
Lot Size0.216 acres
Lot Dimensions67x135x70x135
Lot DescriptionIrregular Lot, Sod Included in Price
ZoningResidential-Single Family
SubdivisionMeadowview Preserve
TownshipFarmington
CountyDakota
SewerCity Sewer/Connected
WaterCity Water/Connected
Road FrontageCity Street, Curbs, Paved Streets, Sidewalks, Street Lights, Storm Sewer
Homeowners Association
Association Fee$150 / year
AssociationSummergate
Phone(952) 898-3461
CommunityMeadowview
Assessment PendingNo
Fee IncludesOther
Financial & Tax Information
Annual Taxes$194
Tax Year2025
Tax w/ Assessments$194
Assessment PendingNo
Parcel Number144810003140
Financing OptionsConventional, VA, Cash
List TypeExclusive Right To Sell