1 / 28


19740 Brooklyn Court, Farmington, MN 55024 - MLS# 7160682
$649,950
$669,500↓ 2.9%
Open HouseOct 17, 11:30 AM - 2:30 PM
Bedrooms
3
Bathrooms
3
Square Feet
2,490
Acres
0.24
Year Built
2026
Property Type
Residential
Heating
Natural Gas, Forced Air, Fireplace(s), Zoned
Cooling
Ceiling Fan(s), Central Air, Zoned
Garages
3
School District
192 - Farmington
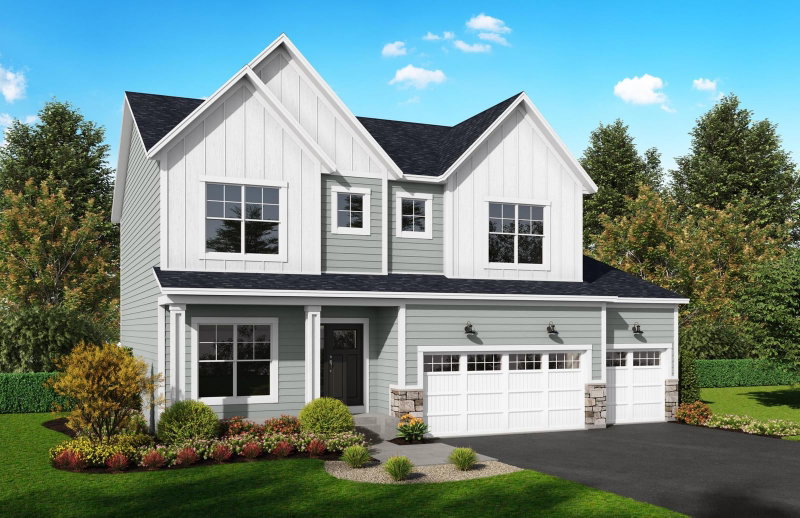
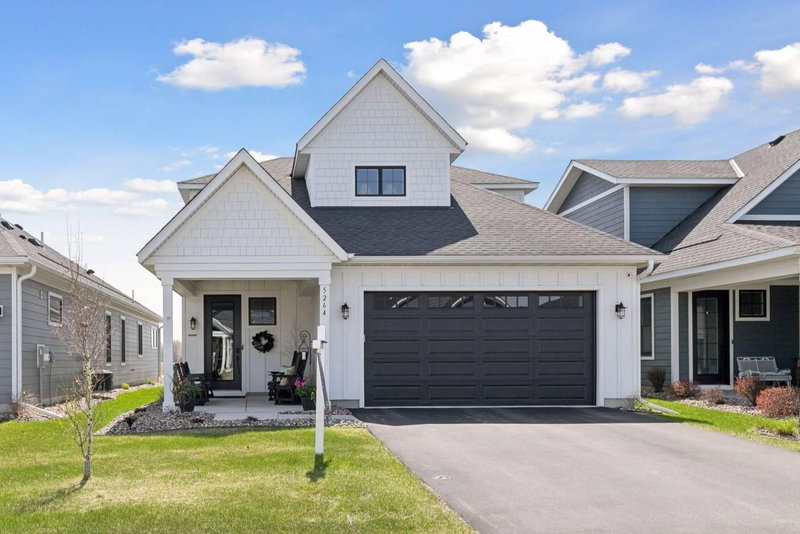
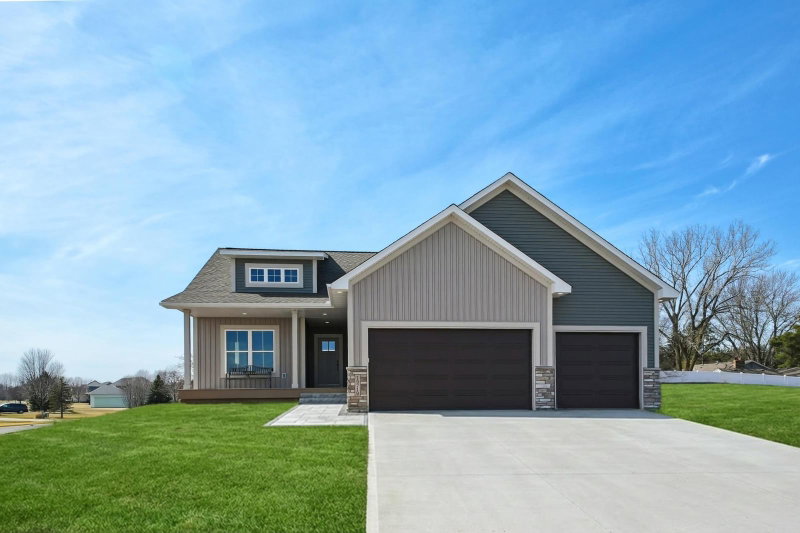
Welcome to the Berkeley by Winkler Homes, a beautifully crafted ranch style new-construction home in the desirable Deer Creek community of Empire! Thoughtfully designed with today's lifestyle in mind, this home. offers an inviting blend of comfort, style, and functionality. Enjoy quality craftsmanship, thoughtful design, and the convenience of a move-in ready home without the wait of building. Located near
shopping, dining, parks, and everyday amenities, Deer Creek offers a wonderful setting to call home. Take
advantage of exciting builder incentives!
Interior Information
BasementCrawl Space, Daylight/Lookout Windows, Drain Tiled, Finished, Full, Storage Space, Sump Basket, Sump Pump, Tile Shower, Walkout
AppliancesAir-To-Air Exchanger, Dishwasher, Disposal, ENERGY STAR Qualified Appliances, Exhaust Fan, Humidifier, Gas Water Heater, Microwave, Refrigerator, Stainless Steel Appliances
CoolingCentral Air, Zoned
HeatingForced Air, Fireplace(s), Zoned
FuelNatural Gas
Fireplaces1
Fireplace FeaturesCirculating, Electric, Insert, Living Room
LaundryElectric Dryer Hookup, Laundry Room, Main Level, Sink, Washer Hookup
Dining RoomBreakfast Bar, Informal Dining Room, Kitchen/Dining Room
Interior AmenitiesCeiling Fan(s), Ethernet Wired, Kitchen Center Island, Primary Bedroom Walk-In Closet, Main Floor Primary Bedroom, Natural Woodwork, Paneled Doors, Porch, In-Ground Sprinkler, Washer/Dryer Hookup, Walk-In Closet
Electric200+ Amp Service
Size & Levels
LevelsOne
Total Finished Sq Ft2,890 sq ft
Above Grade Finished1,445 sq ft
Below Grade Finished1,045 sq ft
Main Level Finished1,445 sq ft
Bathrooms
3/4 Baths2
1/2 Baths1
Bathroom Details3/4 Basement, 3/4 Primary, Double Sink, Private Primary, Main Floor 1/2 Bath, Primary Walk-Thru, Walk-In Shower Stall
Rooms
Main Level Rooms
Living Room15' x 16'6
Dining Room15' x 10'3
Kitchen13'6 x 13'
Office8' x 6'8
Bedroom14' x 13'6
Walk-In Closet11' x 6'6
Laundry5'6 x 6'6
Pantry (Walk-In)5' x 5'
Foyer8' x 16'
Mud Room11'4 x 4'
Lower Level Rooms
Family Room27'6 x 22'
Bedroom 213'10 x 12'5
Bedroom 313'10 x 11'10
Exterior & Parking
ExteriorStone, Shakes, Vinyl
RoofAge 8 Years or Less, Asphalt
FoundationPoured Concrete, Stone
Patio / PorchComposite Decking, Covered, Front Porch
Garage Stalls3
ParkingAttached Garage, Asphalt, Garage Door Opener, Insulated Garage
New ConstructionYes
Lot & Utilities
Property SubtypeSingle Family
Single Family TypeRanch-Style Home
Lot Size0.24 acres
Lot Dimensions71x150x70x143
Lot DescriptionCleared, Island/Peninsula, Sod Included in Price, Tree Coverage - Light, Underground Utilities
ZoningResidential-Single Family
SubdivisionDeer Creek 1st Add
TownshipEmpire Twp
CountyDakota
SewerCity Sewer/Connected
WaterCity Water/Connected
Road FrontageCul De Sac, Curbs, Paved Streets, Sidewalks, Storm Sewer
Financial & Tax Information
Annual Taxes$2,500
Tax Year2026
Tax w/ Assessments$2,500
Assessment PendingNo
Parcel Number122070003040
Financing OptionsConventional, VA, FHA, Cash
Assumable MortgageNot Assumable
List TypeExclusive Right To Sell