1711 Whipple Way
1711 Whipple Way

1711 Whipple Way, Faribault, MN 55021 - MLS# 6692414

MLS® #: 6692414|Days on Market: 13|Listed: Apr 2, 2025
Sold 04/15/2025

$469,000

Bedrooms
4
Bathrooms
3
Square Feet
2,340
Acres
0.632
Year Built
1988
Property Type
Residential
Heating
Natural Gas, Forced Air
Cooling
Ceiling Fan(s), Central Air
Garages
2
Days on Market
13
School District
656 - Faribault

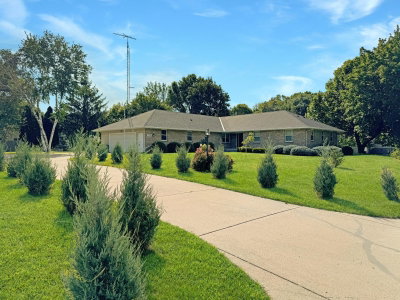
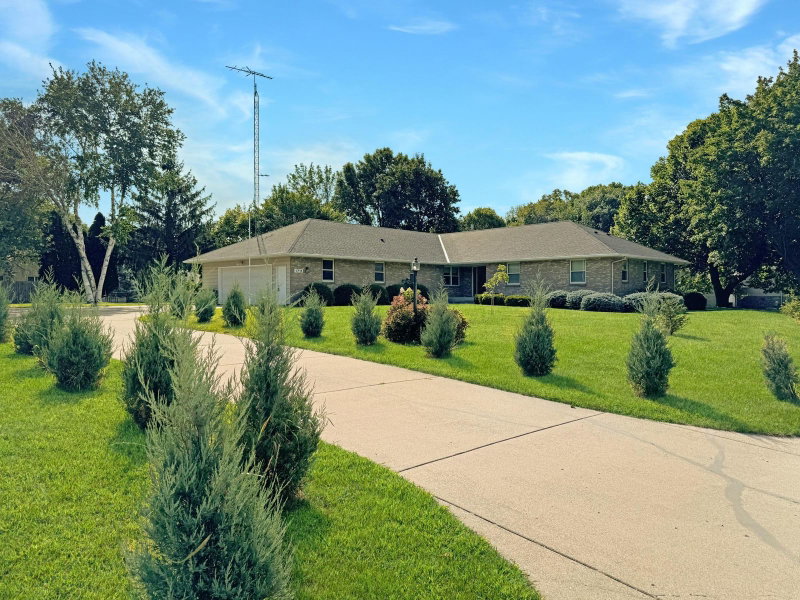
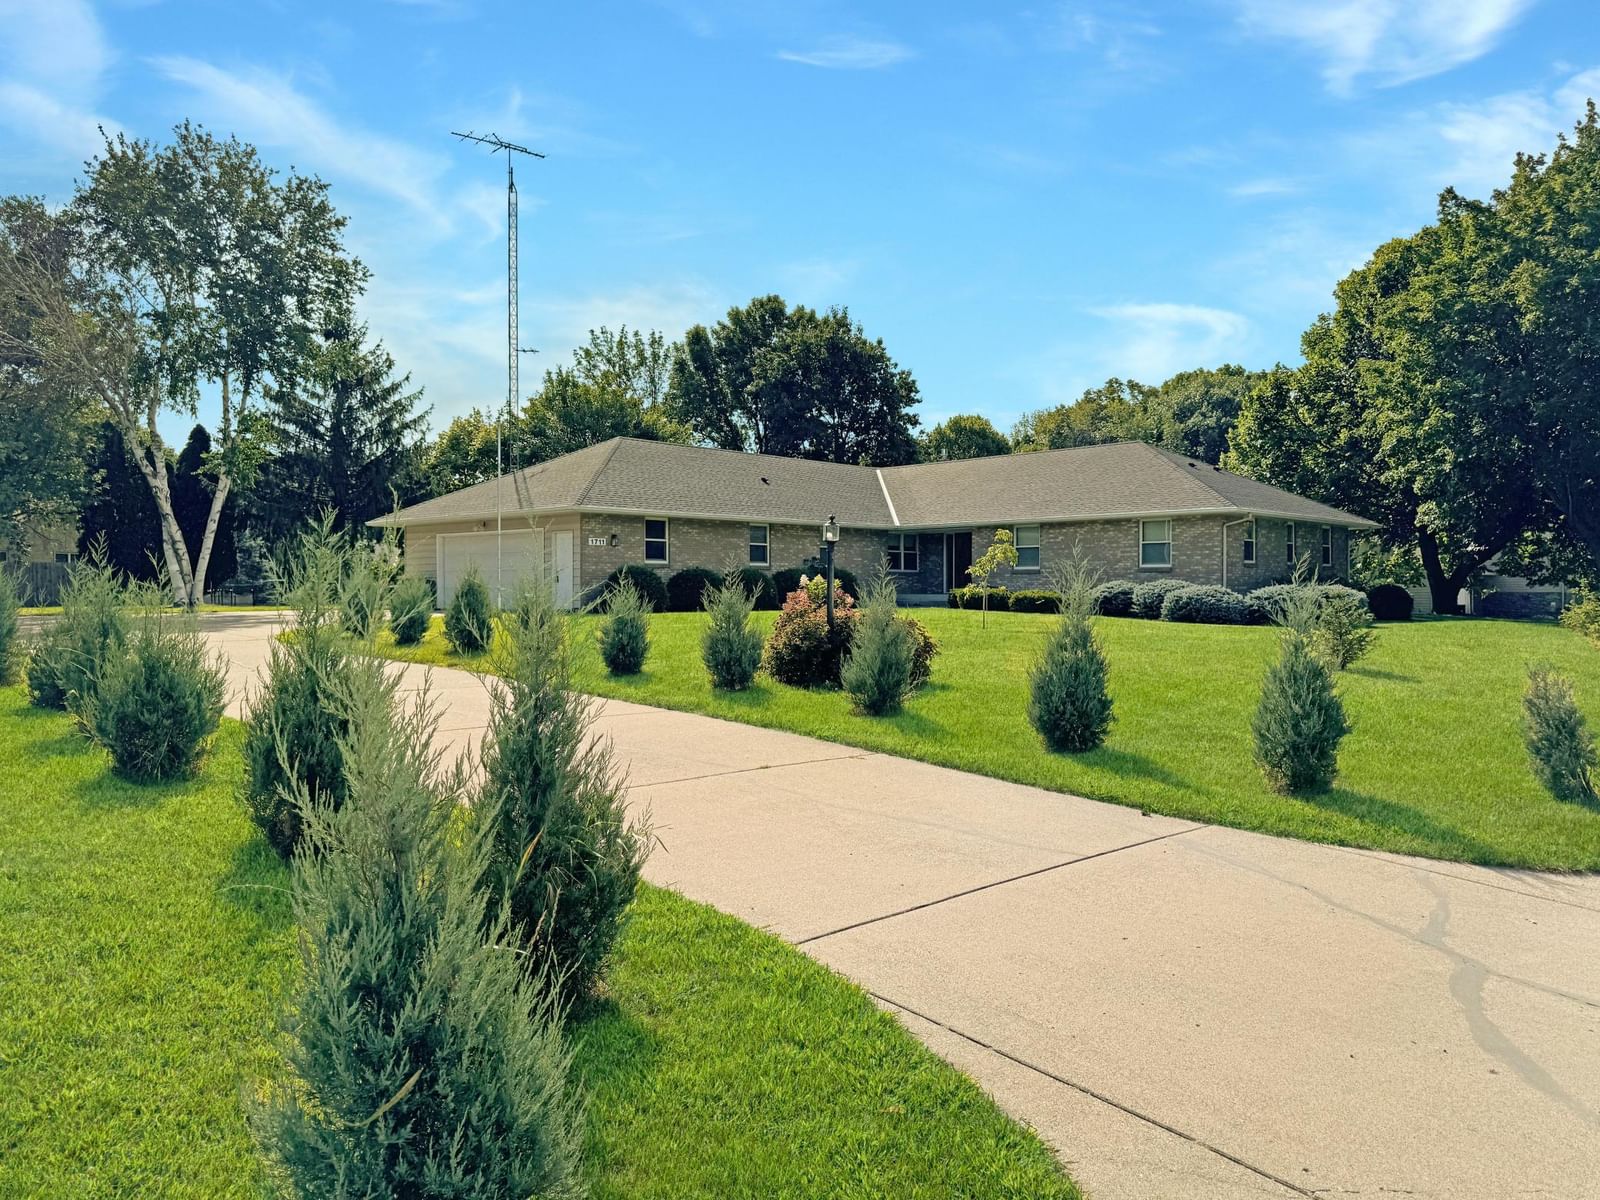
This sprawling rambler 1 minute to Shattuck St. Mary's has room to grow with you. This huge home already has 4 bedrooms and 3 bathrooms on the main level. There is a large family room that walks out to the vaulted 4 season porch. The primary suite has a walk-in closet and private bathroom. The open kitchen and dining room features a full wall of cabinets for tons of extra storage. Perched on a double lot measuring .63 acre, the nearly 2500 square feet of unfinished basement can easily have 3 or 4 more bedrooms, multiple bathrooms, its own kitchen, and laundry room. The basement even has a stairwell with direct access to the oversized 30' x 26' garage. Stepping outside the vaulted 4 season porch, you will find a paver patio, storage shed and massive yard. This massive home is full of opportunity. Make sure to put it on your must see list!

1711 Whipple Way, Faribault, MN 55021

Chad Pederson
Listing AgentChad PedersonBroker612-325-8745

Interior Information

BasementBlock, Full, Storage Space, Unfinished
AppliancesDishwasher, Disposal, Dryer, Exhaust Fan, Microwave, Range, Refrigerator, Washer
CoolingCentral Air
HeatingForced Air
FuelNatural Gas
Fireplaces1
Fireplace FeaturesFamily Room, Gas
Dining RoomKitchen/Dining Room
Interior AmenitiesCeiling Fan(s), Kitchen Window, Primary Bedroom Walk-In Closet, Main Floor Primary Bedroom, Natural Woodwork, Patio, Paneled Doors, Porch, Tile Floors, Vaulted Ceiling(s), Washer/Dryer Hookup, Walk-In Closet
ElectricCircuit Breakers, 200+ Amp Service

Size & Levels

LevelsOne
Total Finished Sq Ft4,680 sq ft
Above Grade Finished2,340 sq ft
Main Level Finished2,340 sq ft

Bathrooms

Full Baths1
3/4 Baths1
1/2 Baths1
Bathroom Details3/4 Primary, Bathroom Ensuite, Private Primary, Main Floor 1/2 Bath, Main Floor 3/4 Bath, Main Floor Full Bath, Rough In

Rooms

Main Level Rooms

Living Room18' x 15'
Family Room17' x 14'
Dining Room14' x 12'
Kitchen17' x 11'
Bedroom21' x 13'
Bedroom 211' x 11'
Bedroom 310' x 10'
Bedroom 418' x 15'
Laundry10' x 6'
Patio10' x 10'
Three Season Porch16' x 12'

Exterior & Parking

ExteriorStone, Vinyl
ConstructionBlock, Frame
RoofAge 8 Years or Less, Asphalt, Pitched
FoundationBlock
Patio / PorchCovered, Glass Enclosed, Porch, Rear Porch
Garage Stalls2
Garage Size30 x 26 (780 sq ft)
ParkingAttached Garage, Concrete, Floor Drain, Garage Door Opener, Heated Garage, Storage

Lot & Utilities

Property SubtypeSingle Family
Lot Size0.632 acres
Lot Dimensions187.5 x 147 x 179.8 x 152.8
Lot DescriptionTree Coverage - Medium
ZoningResidential-Single Family
SubdivisionWhipple Heights Add
TownshipFaribault
CountyRice
SewerCity Sewer/Connected
WaterCity Water/Connected
Road FrontageCity Street, Curbs, Paved Streets, Storm Sewer
Other StructuresStorage Shed

Financial & Tax Information

Annual Taxes$5,558
Tax Year2024
Tax w/ Assessments$5,598
Other Annual Assessments$40
Parcel Number1829226043
Financing OptionsAdj. Rate/Gr Payment, Conventional, VA, FHA, Cash, Rural Development, Special Funding, USDA
List TypeExclusive Right To Sell

Location

Call 612-325-8745For Showings and Questions
Broker Reciprocity logo
Listed by: Pederson Realty Inc
Source: NorthstarMLS

Copyright 2026 Regional Multiple Listing Service of Minnesota, Inc. All rights reserved. Information Deemed Reliable But Not Guaranteed. The data relating to real estate for sale on this web site comes in part from the Broker Reciprocity℠ Program of the Regional Multiple Listing Service of Minnesota, Inc. Real estate listings held by brokerage firms other than Pederson Realty are marked with the Broker Reciprocity℠ logo or the Broker Reciprocity℠ thumbnail logo (a little black house) and detailed information about them includes the name of the listing brokers.