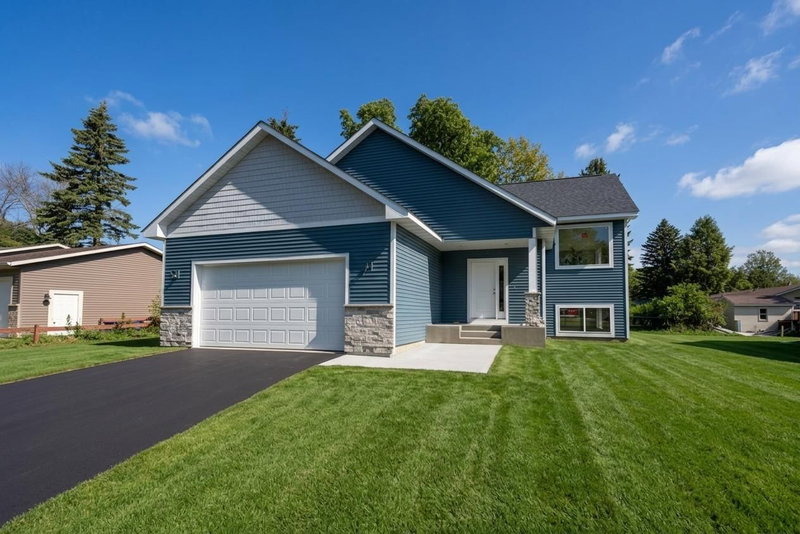
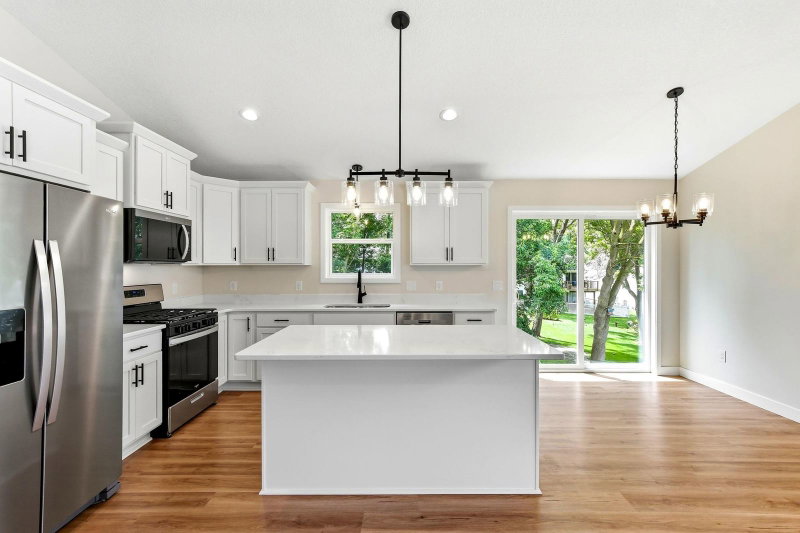
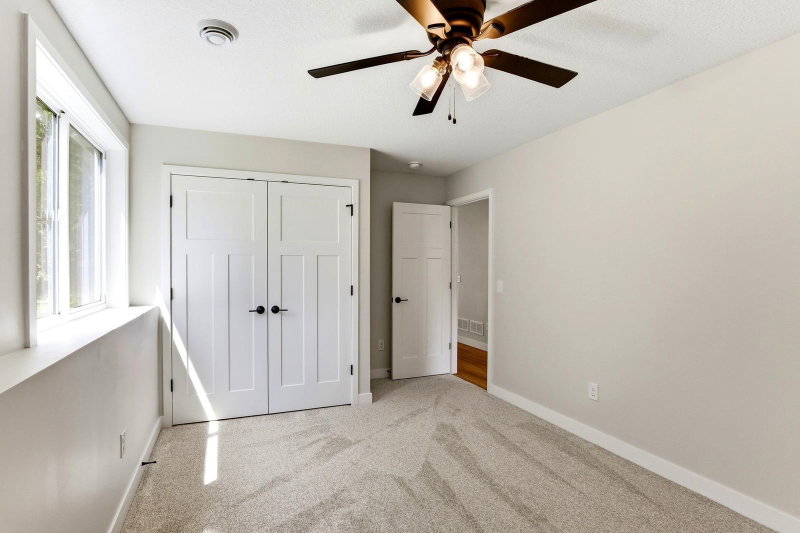
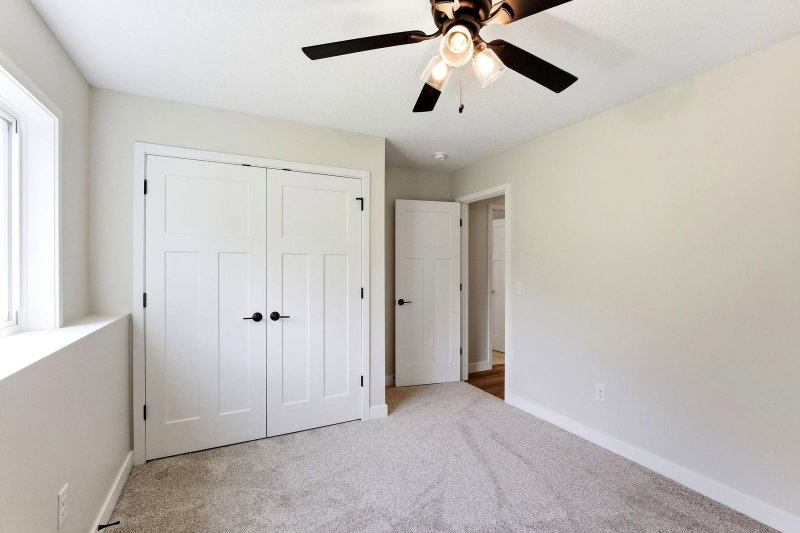
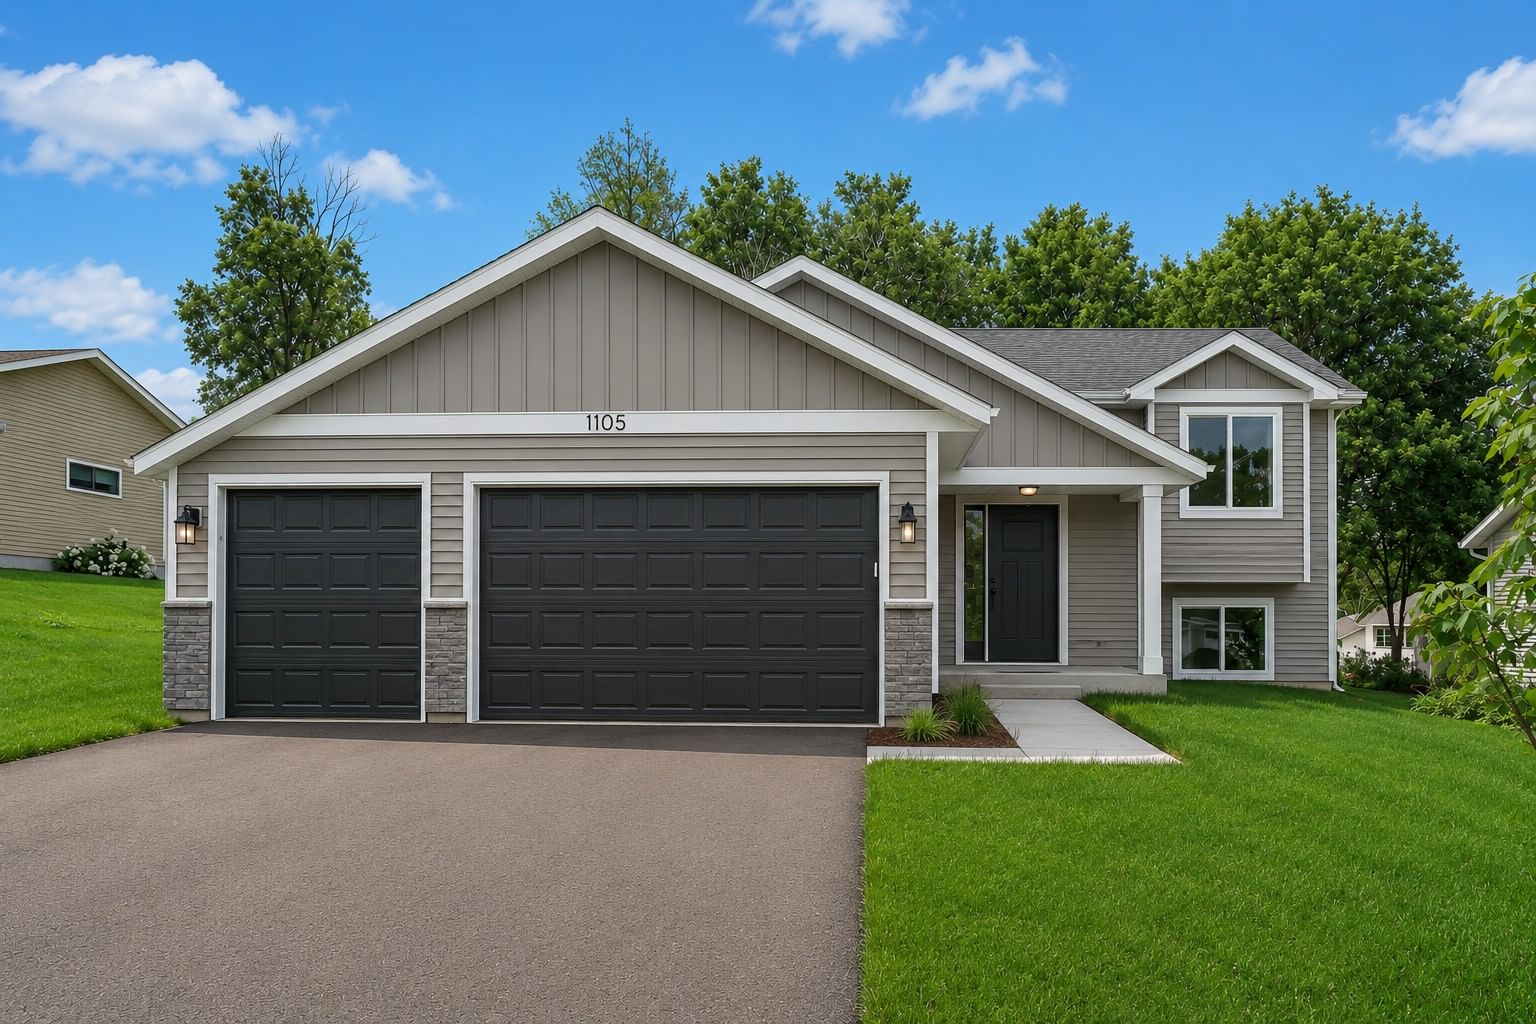
1102 2nd Street SE - Photo 1
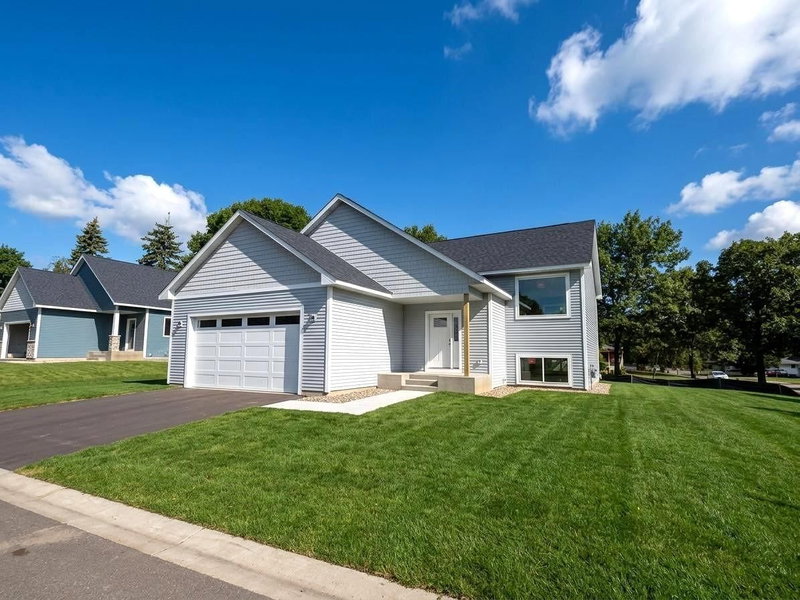
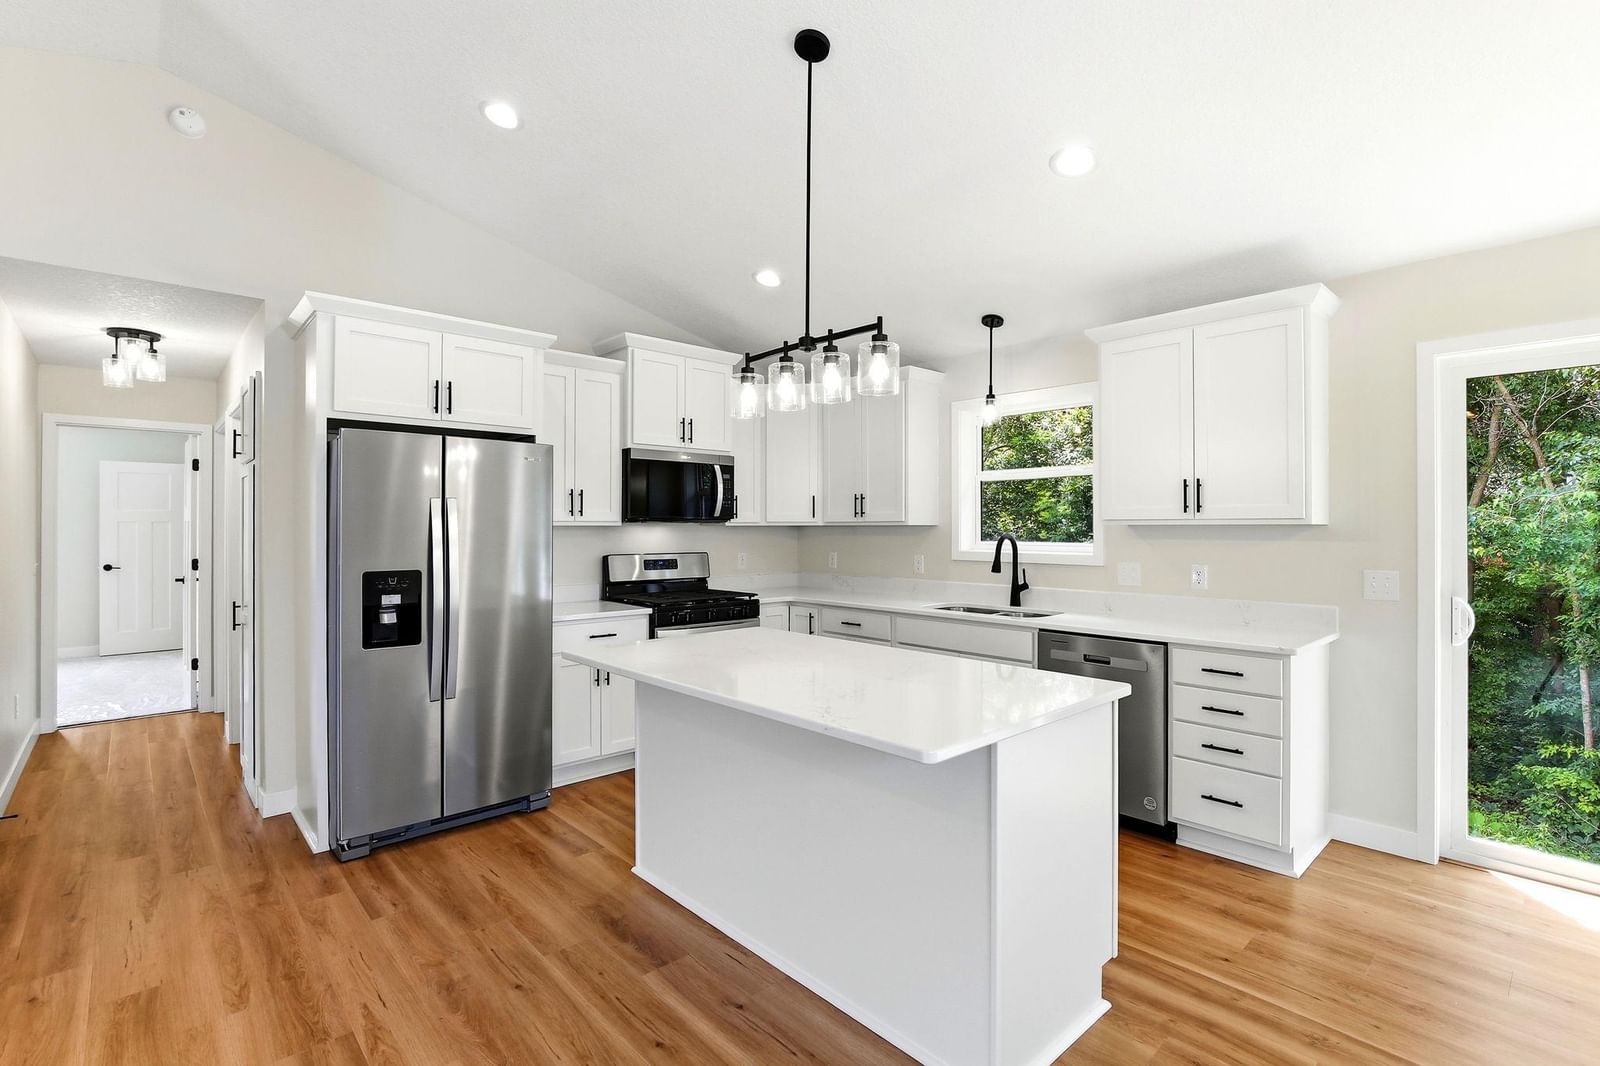
1102 2nd Street SE - Photo 2
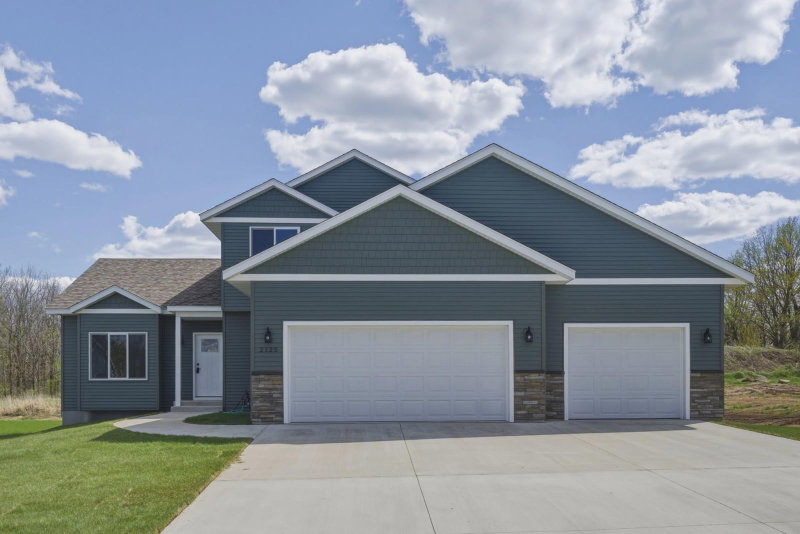
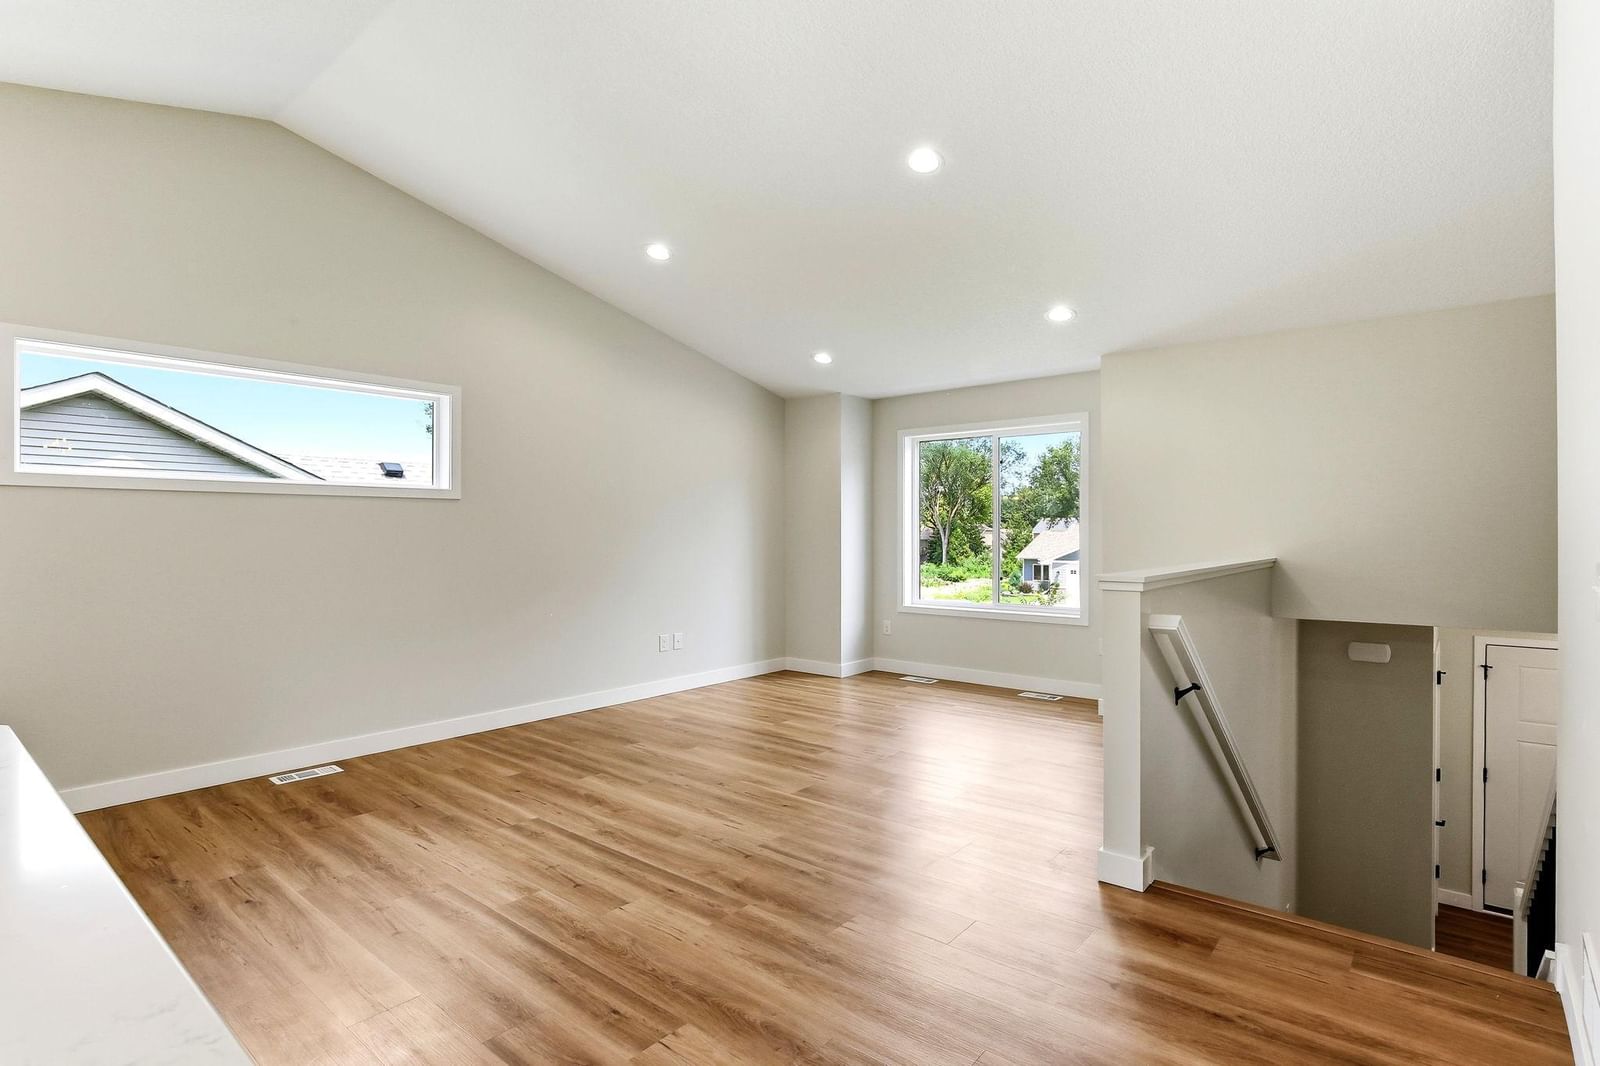
1102 2nd Street SE - Photo 3
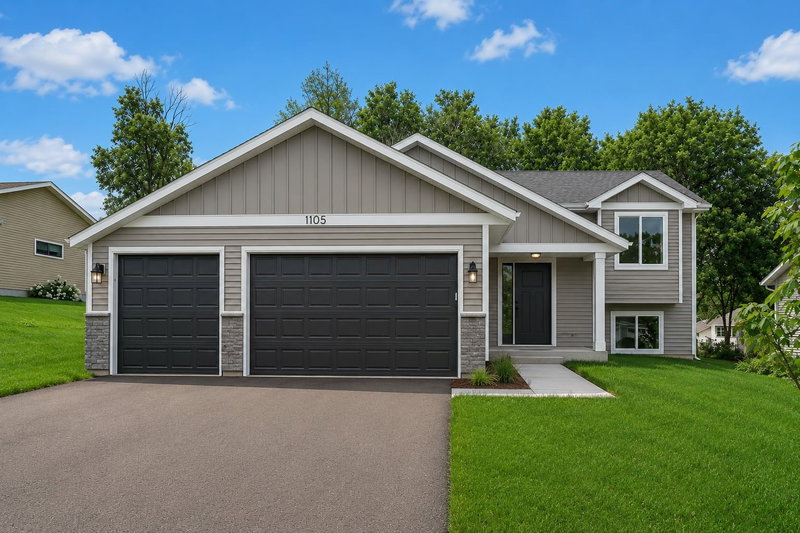
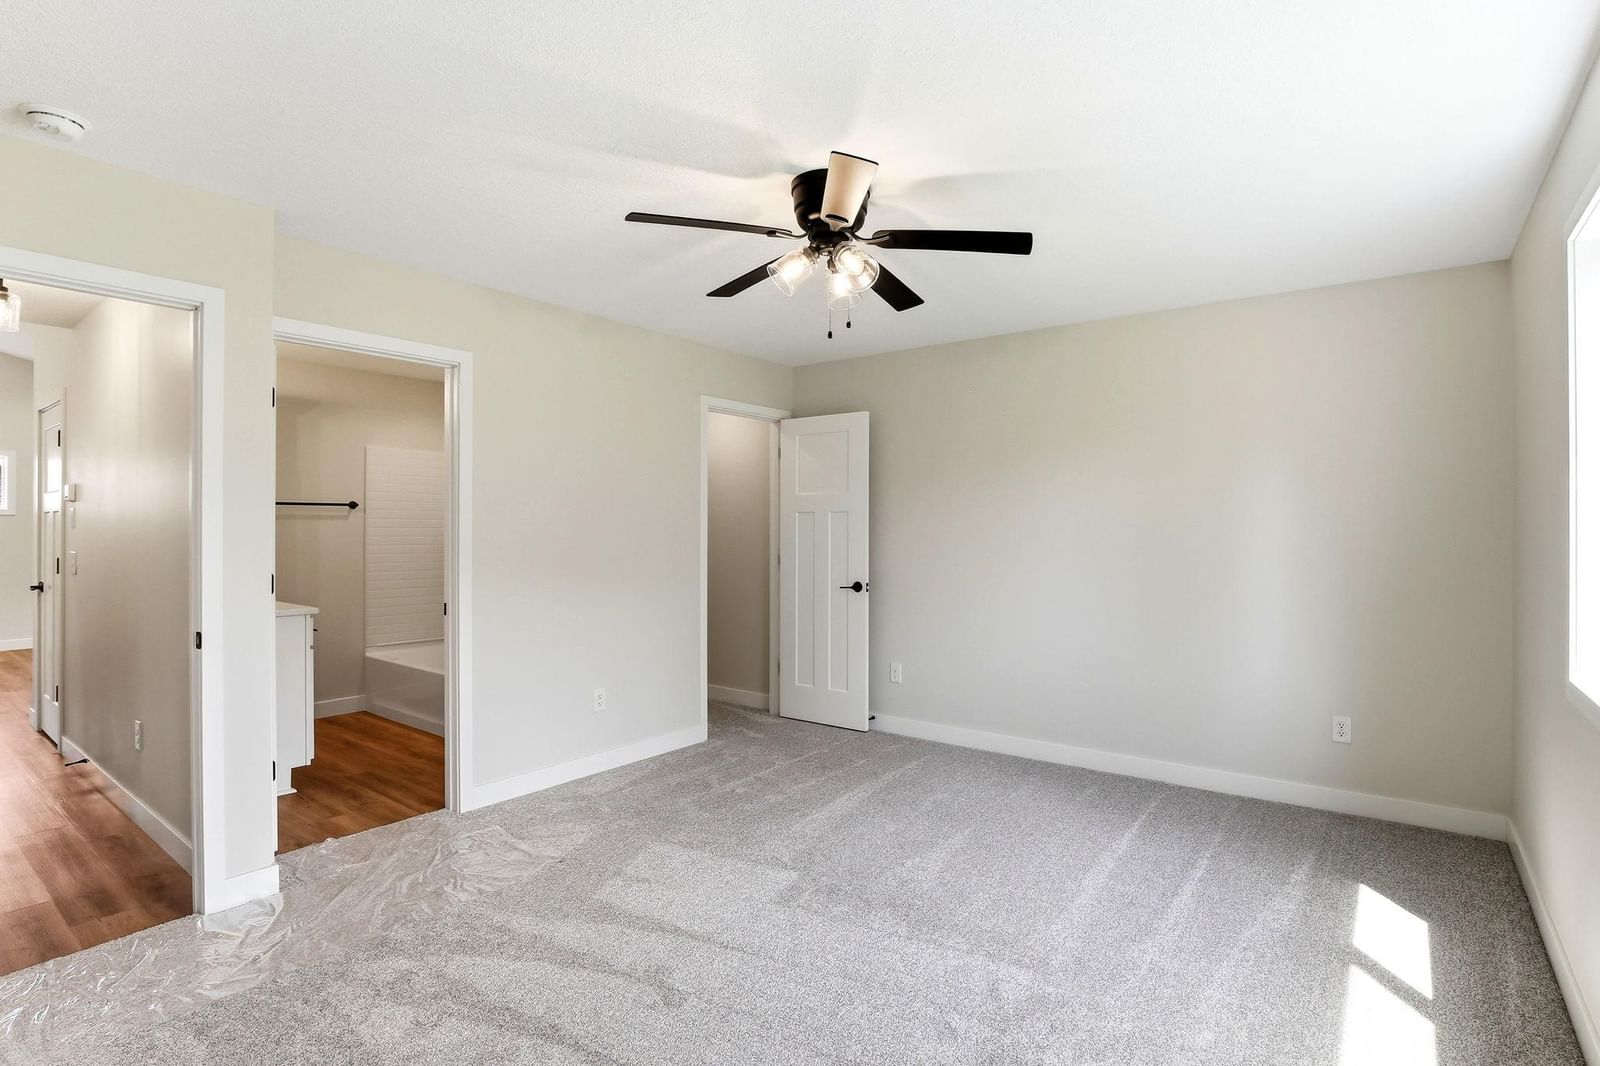
1102 2nd Street SE - Photo 4
1102 2nd Street SE - Photo 5
1102 2nd Street SE - Photo 6
1102 2nd Street SE - Photo 7
1102 2nd Street SE - Photo 8
1102 2nd Street SE - Photo 9
1102 2nd Street SE - Photo 10
1102 2nd Street SE - Photo 11
1102 2nd Street SE - Photo 12
1102 2nd Street SE - Photo 13
1 / 13
1102 2nd Street SE
1102 2nd Street SE
1102 2nd Street SE
1102 2nd Street SE
1102 2nd Street SE

1102 2nd Street SE, Faribault, MN 55021 - MLS# 7107991

MLS® #: 7107991|Days on Market: 3|Listed: Jul 7, 2026

$419,900

Bedrooms
4
Bathrooms
3
Square Feet
2,281
Acres
0.251
Year Built
2026
Property Type
Residential
Heating
Natural Gas, Forced Air
Cooling
Ceiling Fan(s), Central Air
Garages
3
Days on Market
3
School District
656 - Faribault

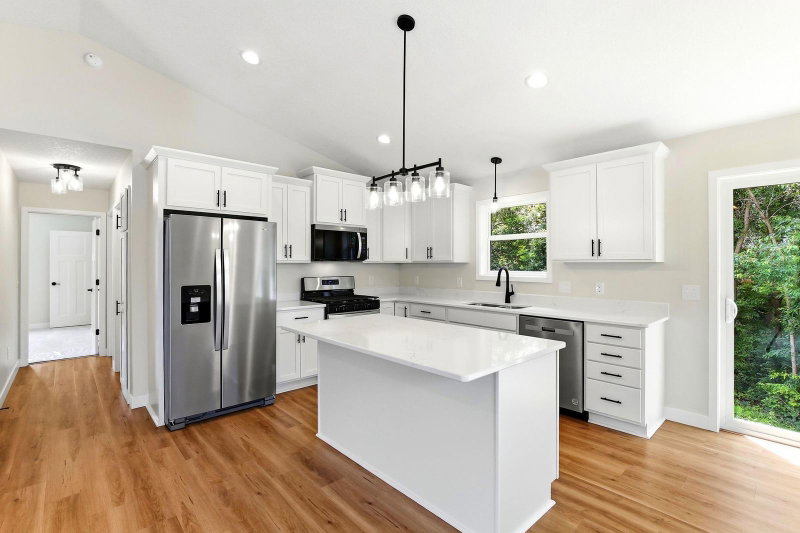
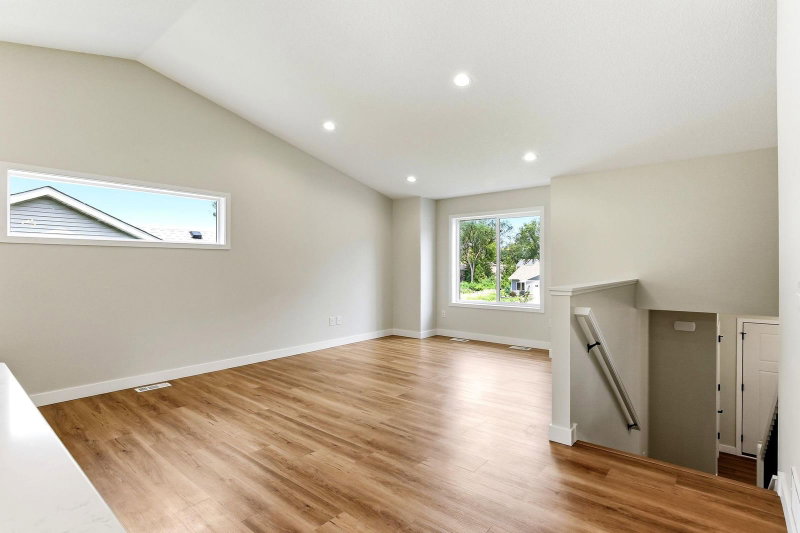
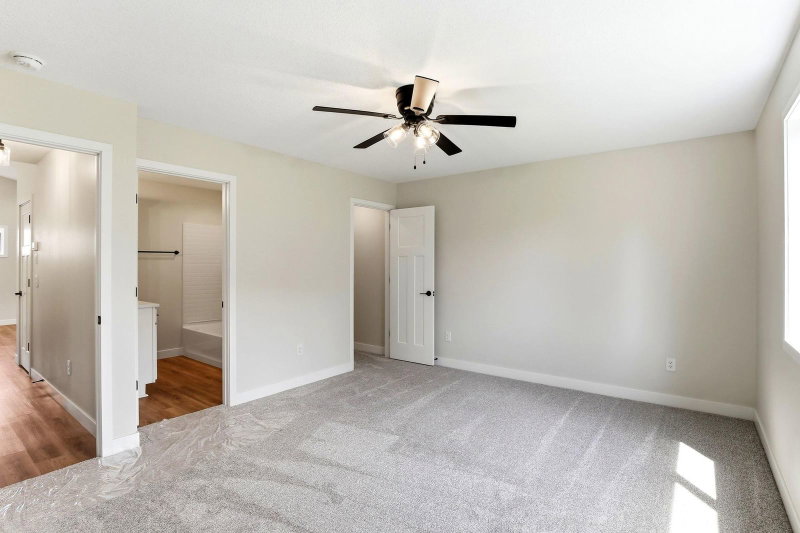
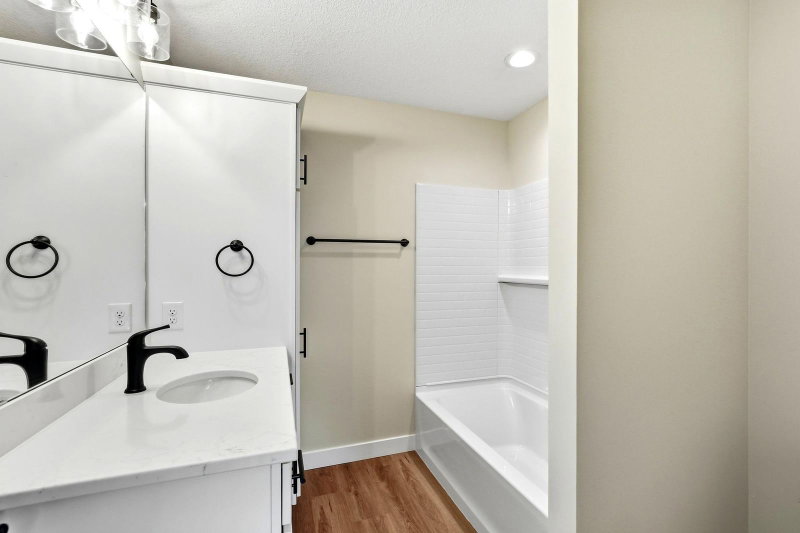
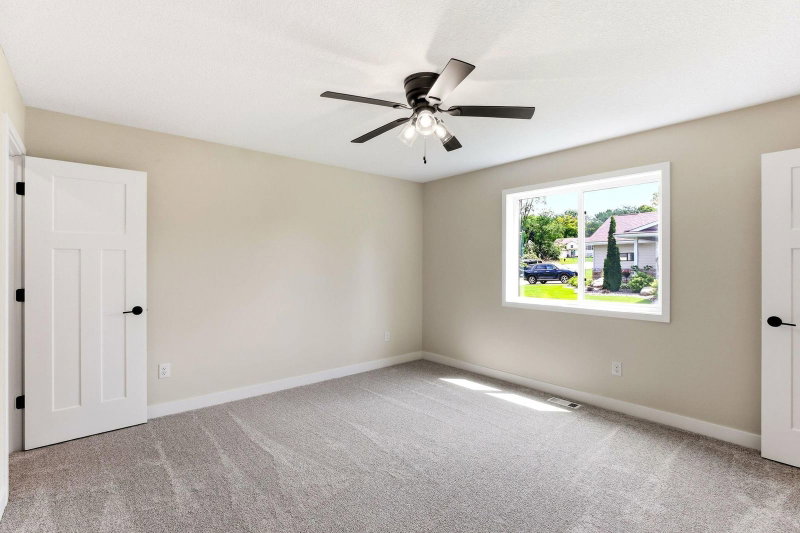
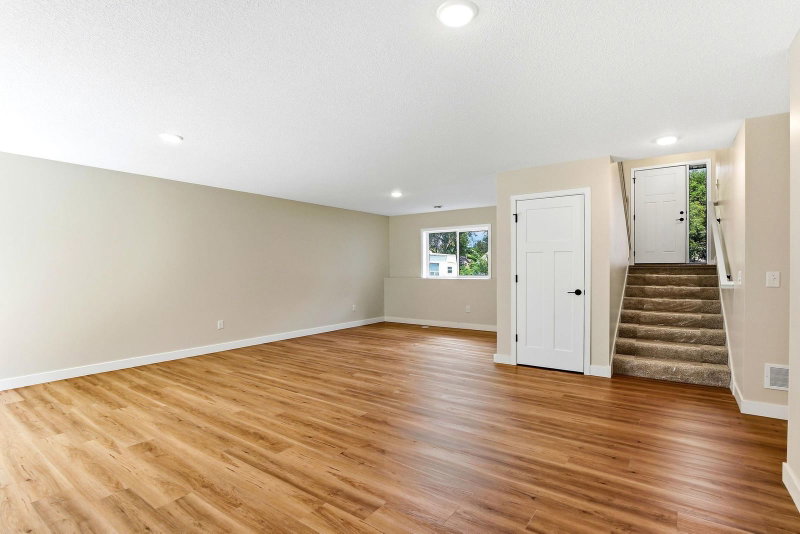
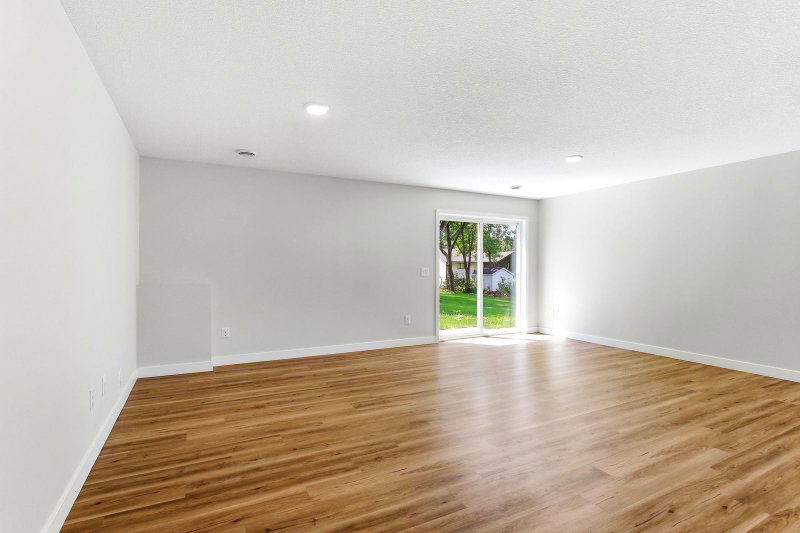
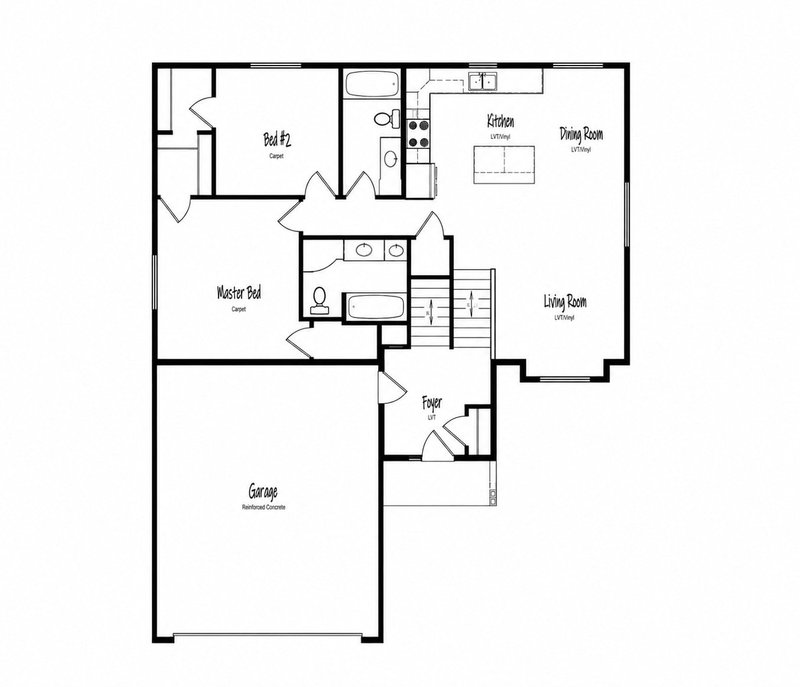
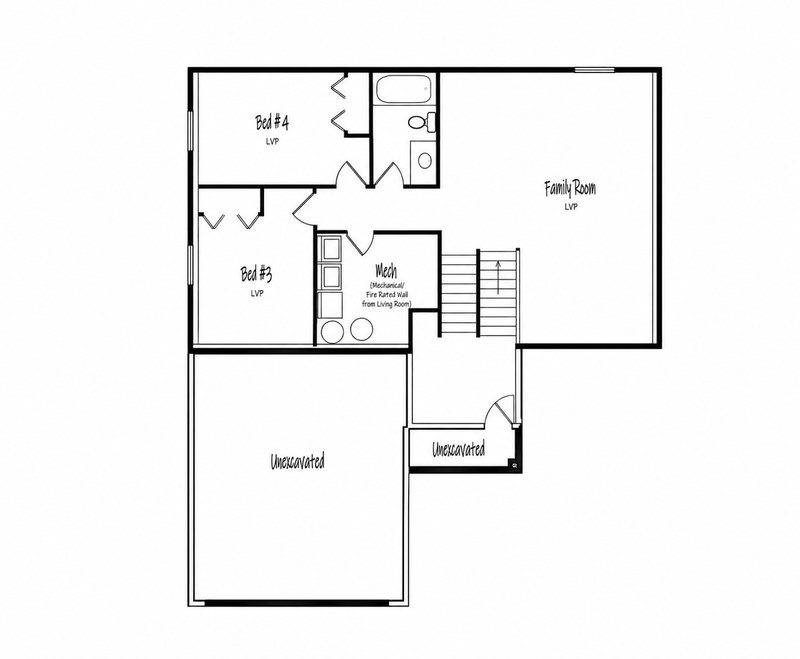
TO BE BUILT - Why settle for used when you can build new? This 4-bedroom, 3-bath split-level home offers a functional layout, quality craftsmanship, and a spacious 3-car garage. The open-concept main level features the kitchen, dining, and living areas, along with a private primary suite, second bedroom, and full bath. The finished walkout lower level includes a large family room, two additional bedrooms, another full bath, and a laundry/mechanical room. With the option to add a deck off the main level, you'll have even more space to enjoy the outdoors. Built with modern finishes and the opportunity to personalize select features, this home offers the best of new construction. Conveniently located near parks, schools, shopping, and everyday amenities. Some listing photos are of previously completed models; actual finishes, layout, and design may vary.

1102 2nd Street SE, Faribault, MN 55021

Ask an Agent

Exterior & Construction

ConstructionFrame, Vinyl Siding
RoofShingle
FoundationBlock
PatioPatio
PoolNone

Rooms

RoomLevelDimensions
Family RoomLower18 x 18
Dining RoomUpper10 x 8
Bedroom 2Upper11 x 10
BathroomLower10 x 5
BathroomUpper10 x 5
BedroomUpper14 x 12
Living RoomUpper13 x 10
Bedroom 3Lower10 x 13
FoyerMain10 x 8
Primary BathroomUpper8 x 7
Bedroom 4Lower11 x 15

Lot Information

Lot Size0.251
Acres0.251
Tree Coverage - Medium

Tax Information

Annual TaxPrice on request
Assessment Year2026

Location

Call 612-356-2121For Showings and Questions
Broker Reciprocity logo
Listed by: Re/Max Advantage Plus
Source: NorthstarMLS

Copyright 2026 Regional Multiple Listing Service of Minnesota, Inc. All rights reserved. Information Deemed Reliable But Not Guaranteed. The data relating to real estate for sale on this web site comes in part from the Broker Reciprocity℠ Program of the Regional Multiple Listing Service of Minnesota, Inc. Real estate listings held by brokerage firms other than Pederson Realty are marked with the Broker Reciprocity℠ logo or the Broker Reciprocity℠ thumbnail logo (a little black house) and detailed information about them includes the name of the listing brokers.