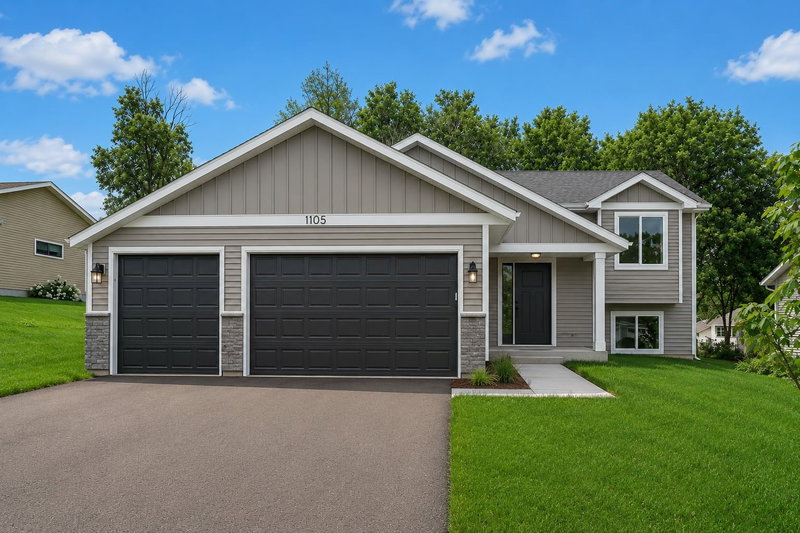
1612 Trailwood Lane SW - Photo 1
1612 Trailwood Lane SW - Photo 2
1612 Trailwood Lane SW - Photo 3
1612 Trailwood Lane SW - Photo 4
1612 Trailwood Lane SW - Photo 5
1612 Trailwood Lane SW - Photo 6
1612 Trailwood Lane SW - Photo 7
1612 Trailwood Lane SW - Photo 8
1612 Trailwood Lane SW - Photo 9
1612 Trailwood Lane SW - Photo 10
1612 Trailwood Lane SW - Photo 11
1612 Trailwood Lane SW - Photo 12
1612 Trailwood Lane SW - Photo 13
1612 Trailwood Lane SW - Photo 14
1612 Trailwood Lane SW - Photo 15
1612 Trailwood Lane SW - Photo 16
1612 Trailwood Lane SW - Photo 17
1612 Trailwood Lane SW - Photo 18
1612 Trailwood Lane SW - Photo 19
1612 Trailwood Lane SW - Photo 20
1612 Trailwood Lane SW - Photo 21
1612 Trailwood Lane SW - Photo 22
1612 Trailwood Lane SW - Photo 23
1612 Trailwood Lane SW - Photo 24
1612 Trailwood Lane SW - Photo 25
1612 Trailwood Lane SW - Photo 26
1612 Trailwood Lane SW - Photo 27
1612 Trailwood Lane SW - Photo 28
1612 Trailwood Lane SW - Photo 29
1612 Trailwood Lane SW - Photo 30
1612 Trailwood Lane SW - Photo 31
1612 Trailwood Lane SW - Photo 32
1612 Trailwood Lane SW - Photo 33
1612 Trailwood Lane SW - Photo 34
1612 Trailwood Lane SW - Photo 35
1612 Trailwood Lane SW - Photo 36
1612 Trailwood Lane SW - Photo 37
1612 Trailwood Lane SW - Photo 38
1612 Trailwood Lane SW - Photo 39
1612 Trailwood Lane SW - Photo 40
1612 Trailwood Lane SW - Photo 41
1612 Trailwood Lane SW - Photo 42
1612 Trailwood Lane SW - Photo 43
1612 Trailwood Lane SW - Photo 44
1612 Trailwood Lane SW - Photo 45
1612 Trailwood Lane SW - Photo 46
1612 Trailwood Lane SW - Photo 47
1612 Trailwood Lane SW - Photo 48
1 / 48
1612 Trailwood Lane SW

1612 Trailwood Lane SW, Faribault, MN 55021 - MLS# 7136052

MLS® #: 7136052|Listed: Aug 31, 2026

$380,000

Open HouseOct 3, 9 - 10:30 AM
Bedrooms
3
Bathrooms
3
Square Feet
2,536
Acres
0.266
Year Built
1991
Property Type
Residential
Heating
Natural Gas, Forced Air
Cooling
Ceiling Fan(s), Central Air
Garages
2
School District
656 - Faribault

Welcome to the home you’ve been dreaming of! As you step inside this delightful 3-bedroom, 3-bathroom residence nestled in a sought-after southwest neighborhood, you’ll be enveloped by a sense of warmth and charm. The inviting front porch, complete with quaint seating, sets the tone for the meticulously cared-for rambler that awaits you. Upon entering, you'll be captivated by the seamless flow of the open-concept kitchen, dining, and living areas—perfect for entertaining family and friends. The kitchen boasts beautiful granite countertops, sleek cabinetry, and an abundance of natural light streaming through large windows, while the new luxury vinyl plank (LVP) flooring adds both style and durability. Imagine hosting gatherings that spill onto the two expansive decks, extending your living space outdoors, where you can savor the fresh air and enjoy the beautifully landscaped flat corner lot, perfect for summer barbeques and memorable moments with loved ones. The main level is thoughtfully designed, featuring three generously sized bedrooms that provide comfort and privacy. The primary suite stands out with its private bathroom and a spacious walk-in closet, offering a personal retreat at the end of the day. Downstairs, the vast lower level presents a world of possibilities. Imagine a cozy family room with new tile flooring that's primed for a wet bar, game area, or theater—a space designed for relaxation and fun. The conveniently located laundry/utility room sits alongside a newly updated bathroom, and the additional storage and hobby room caters perfectly to the crafty tinkerer in the family. Situated close to picturesque walking trails, serene parks, and essential everyday amenities, this home truly embodies the perfect blend of comfort, convenience, and charm. Don’t miss your chance to experience this remarkable property—schedule your visit today!

1612 Trailwood Lane SW, Faribault, MN 55021

Ask an Agent

Open Houses

  • OCT3
    SaturdayTomorrow
    9 - 10:30 AM

Exterior & Construction

ConstructionStone, Other
RoofAsphalt
FoundationBlock
PatioDeck, Front Porch

Rooms

RoomLevelDimensions
DeckMain10 x 14
FoyerMain4 x 10
DeckMain8 x 14
Bedroom 3Main9 x 12
LaundryLower6 x 9
WorkshopLower11 x 12
Dining RoomMain8.5 x 15
KitchenMain12 x 12
BedroomMain12 x 15
Family RoomLower-
Bonus RoomLower-
StorageLower11 x 11
Living RoomMain13 x 14
Bedroom 2Main11 x 12

Lot Information

Lot Size0.266
Acres0.266
Corner Lot

Tax Information

Annual Tax$3,428
Assessment Year2026

Location

Call 612-356-2121For Showings and Questions
Broker Reciprocity logo
Listed by: Weichert, REALTORS- Heartland
Source: NorthstarMLS

Copyright 2026 Regional Multiple Listing Service of Minnesota, Inc. All rights reserved. Information Deemed Reliable But Not Guaranteed. The data relating to real estate for sale on this web site comes in part from the Broker Reciprocity℠ Program of the Regional Multiple Listing Service of Minnesota, Inc. Real estate listings held by brokerage firms other than Pederson Realty are marked with the Broker Reciprocity℠ logo or the Broker Reciprocity℠ thumbnail logo (a little black house) and detailed information about them includes the name of the listing brokers.