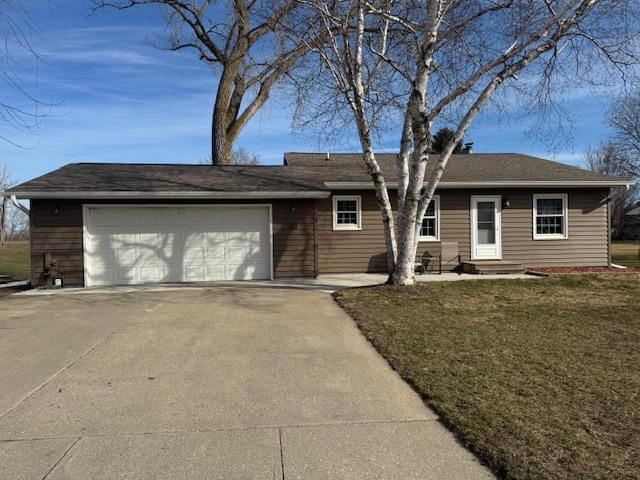
1211 Hickory Street - Photo 1
1 / 26
1211 Hickory Street
1211 Hickory Street
1211 Hickory Street
1211 Hickory Street
1211 Hickory Street

1211 Hickory Street, Fairmont, MN 56031 - MLS# 7161465

MLS® #: 7161465|Listed: Oct 16, 2026

$265,000

Bedrooms
3
Bathrooms
2
Square Feet
1,888
Acres
0.286
Year Built
1984
Property Type
Residential
Heating
Natural Gas, Forced Air
Cooling
Ceiling Fan(s), Central Air
Garages
2
School District
2752 - Fairmont Area Schools

Welcome to this inviting 3-bedroom, 2-bath split-level home offering an open-concept layout, flexible living spaces, and a peaceful setting on a quiet dead-end street—all in a convenient central location close to everyday amenities.

The upper level features a welcoming flow between the living room, informal dining area, and kitchen with a peninsula and seating—perfect for gathering with family and friends. Two bedrooms and a full bath complete this level, while the lower level offers a cozy family room, third bedroom, additional full bath, and laundry room.

Enjoy outdoor living on the deck overlooking the good-sized yard, with a storage shed for added convenience. The insulated and heated double garage with extra storage is another great bonus. With a functional layout, comfortable living spaces, and a quiet location, this home is ready for its next chapter!

1211 Hickory Street, Fairmont, MN 56031

Ask an Agent

Interior Information

BasementBlock, Daylight/Lookout Windows, Egress Window(s), Finished, Sump Pump
AppliancesDishwasher, Disposal, Dryer, Gas Water Heater, Microwave, Range, Refrigerator, Washer
CoolingCentral Air
HeatingForced Air
FuelNatural Gas
Dining RoomInformal Dining Room, Living/Dining Room
Interior AmenitiesCeiling Fan(s), Deck

Size & Levels

LevelsSplit Entry (Bi-Level)
Total Finished Sq Ft1,888 sq ft
Above Grade Finished976 sq ft
Below Grade Finished912 sq ft
Main Level Finished976 sq ft

Bathrooms

Full Baths2
Bathroom DetailsFull Basement, Main Floor Full Bath

Rooms

Main Level Rooms

Living Room17' x 14'
Dining Room9' x 10'
Kitchen9' x 9'
Bedroom16' x 12'
Bedroom 211' x 11'

Basement Level Rooms

Family Room23' x 15'
Bedroom 39' x 6'

Exterior & Parking

ExteriorVinyl
ConstructionFrame
RoofAsphalt
FoundationBlock
Patio / PorchDeck
Garage Stalls2
ParkingAttached Garage, Concrete, Garage Door Opener, Heated Garage, Insulated Garage, Storage

Lot & Utilities

Property SubtypeSingle Family
Lot Size0.286 acres
Lot Dimensions86 x 1454
ZoningResidential-Single Family
SubdivisionChestnut
TownshipFairmont
CountyMartin
SewerCity Sewer/Connected
WaterCity Water/Connected
Road FrontageCity Street

Financial & Tax Information

Annual Taxes$2,879
Tax Year2026
Tax w/ Assessments$2,948
Assessment PendingNo
Parcel Number230830060
List TypeExclusive Right To Sell

Location

Call 612-356-2121For Showings and Questions
Broker Reciprocity logo
Listed by: Edina Realty
Source: NorthstarMLS

Copyright 2026 Regional Multiple Listing Service of Minnesota, Inc. All rights reserved. Information Deemed Reliable But Not Guaranteed. The data relating to real estate for sale on this web site comes in part from the Broker Reciprocity℠ Program of the Regional Multiple Listing Service of Minnesota, Inc. Real estate listings held by brokerage firms other than Pederson Realty are marked with the Broker Reciprocity℠ logo or the Broker Reciprocity℠ thumbnail logo (a little black house) and detailed information about them includes the name of the listing brokers.