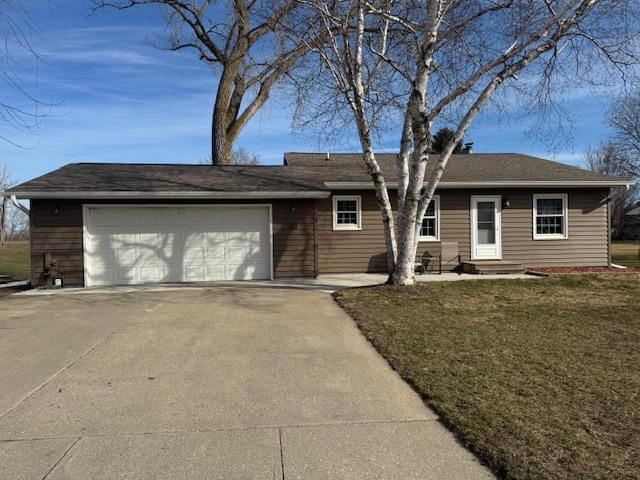
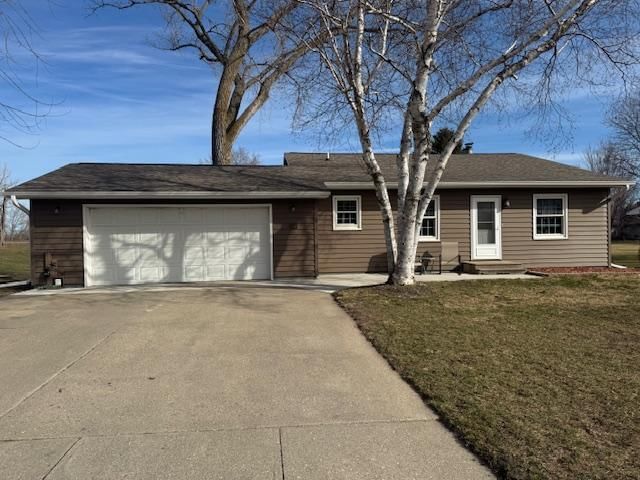
103 E Interlaken Road - Photo 1
1 / 39
103 E Interlaken Road

103 E Interlaken Road, Fairmont, MN 56031 - MLS# 7037404

MLS® #: 7037404|Days on Market: 1|Listed: Mar 18, 2026

$229,000

$239,000↓ 4.2%
Bedrooms
3
Bathrooms
2
Square Feet
2,214
Acres
0.25
Year Built
1977
Property Type
Residential
Heating
Natural Gas, Forced Air
Cooling
Central Air
Garages
2
Days on Market
1
School District
2752 - Fairmont Area Schools

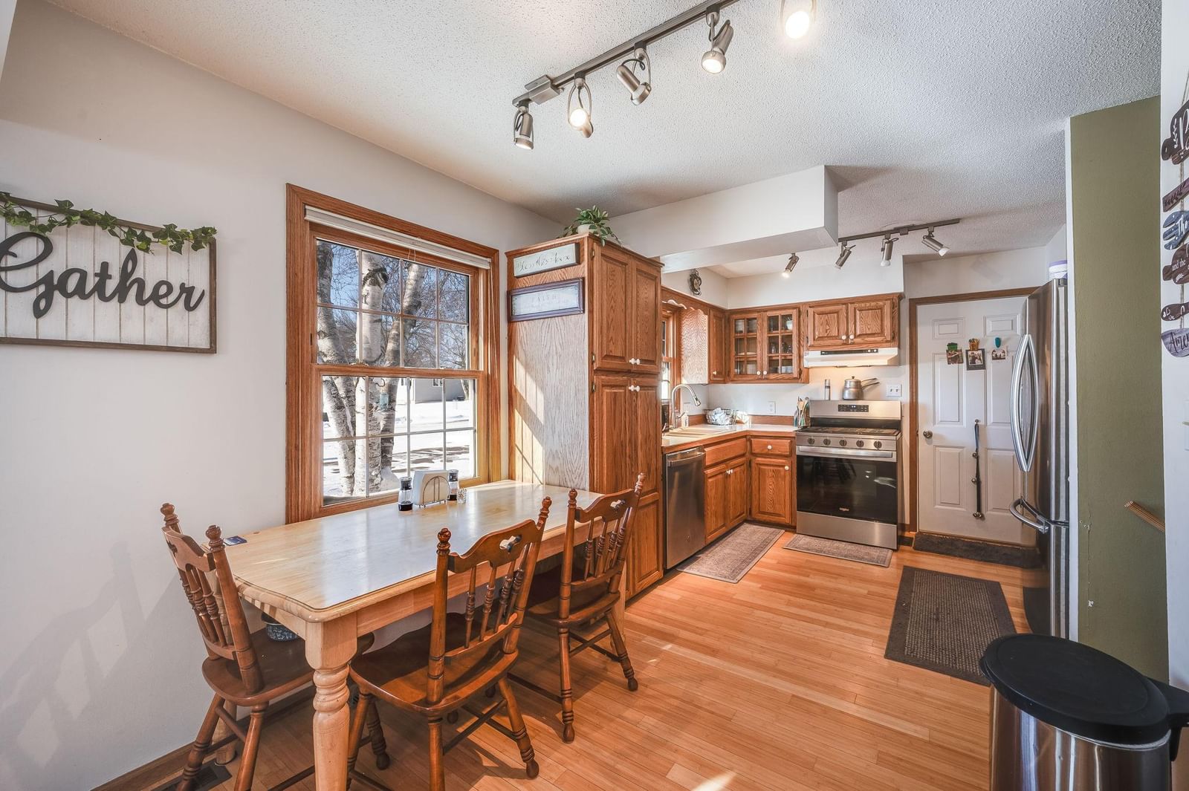
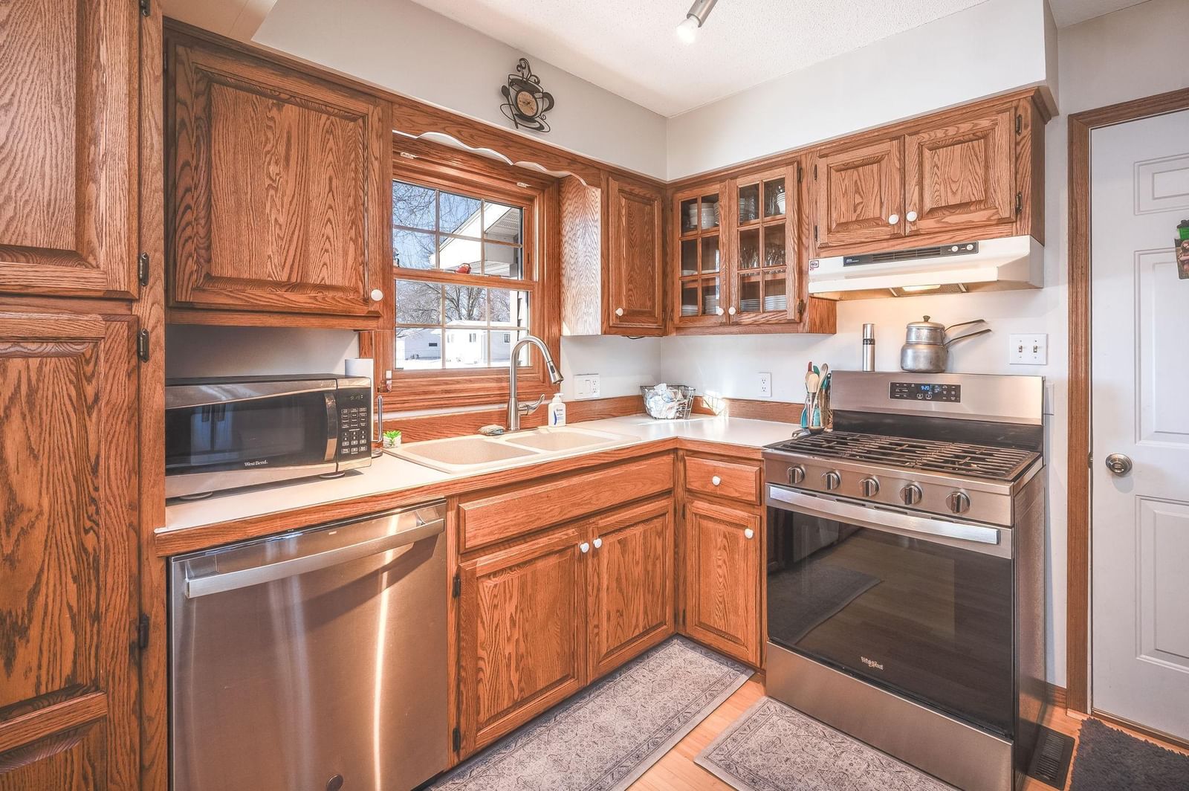
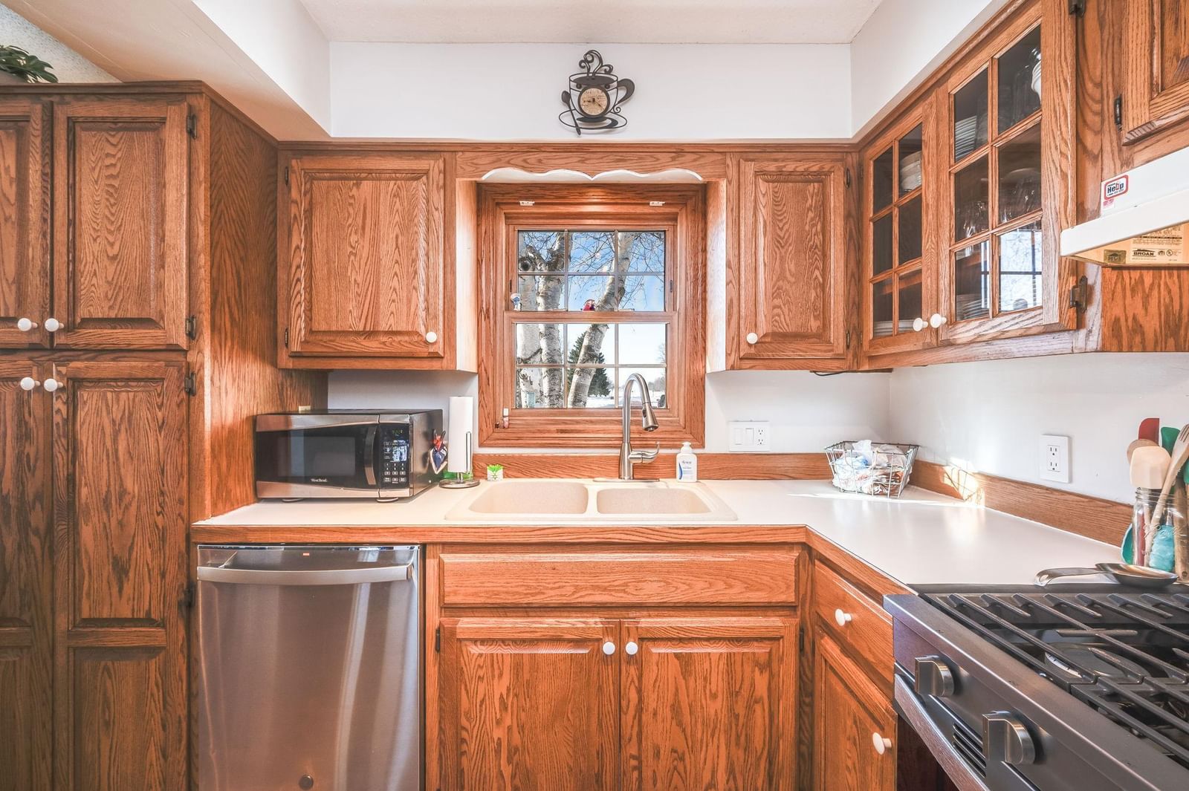
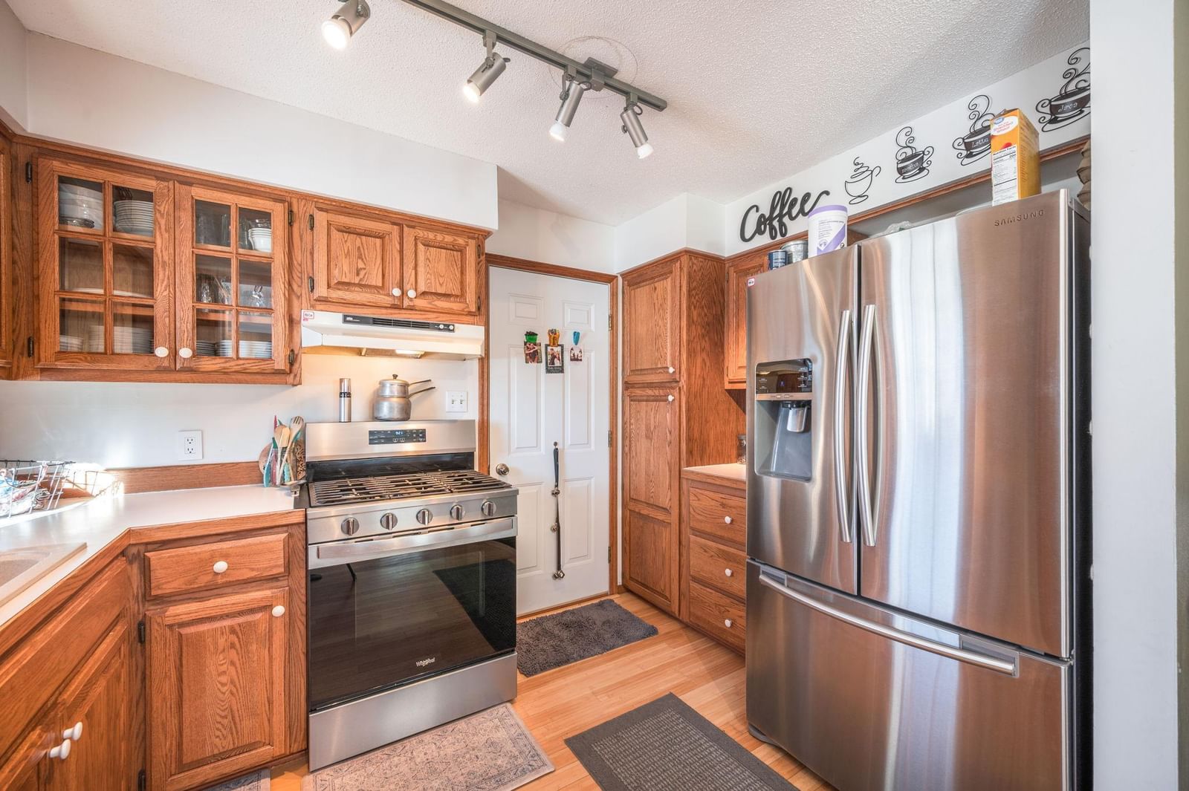
This well-maintained 3-level split home offers a functional layout and great location on the south end of Fairmont. The main floor features a spacious kitchen and large dining area that could also serve as an additional living room—perfect for everyday living and entertaining. Upstairs, you’ll find three bedrooms, a full bathroom, and convenient storage closets.

The lower level includes a large family room that flows into a heated sunroom, ideal for year-round enjoyment. A sliding door leads to a patio and a private backyard that backs up to city-owned green space, providing added privacy and a peaceful setting.

Additional highlights include a double attached garage and a generous crawl space for extra storage. Recent updates include a newer furnace, central air, siding, and windows and new concrete walk way from driveway to the front door.

Located near walking paths, the Yacht Club, restaurants, and parks, this home offers both comfort and convenience. Schedule your showing today!

103 E Interlaken Road, Fairmont, MN 56031

Ask an Agent

Interior Information

BasementBlock, Crawl Space, Finished, Storage Space, Unfinished
AppliancesDishwasher, Range, Refrigerator, Stainless Steel Appliances, Water Softener Rented
CoolingCentral Air
HeatingForced Air
FuelNatural Gas
Fireplaces1
Fireplace FeaturesWood Burning
LaundryIn Basement, Electric Dryer Hookup, Gas Dryer Hookup, Lower Level, Washer Hookup
Dining RoomEat In Kitchen, Kitchen/Dining Room
Interior AmenitiesHardwood Floors, Kitchen Window, Natural Woodwork, Patio, Paneled Doors, Porch, Washer/Dryer Hookup
ElectricCircuit Breakers

Size & Levels

LevelsThree Level Split
Total Finished Sq Ft2,214 sq ft
Above Grade Finished1,323 sq ft
Below Grade Finished891 sq ft
Main Level Finished476 sq ft
Foundation Size30x35

Bathrooms

Full Baths1
3/4 Baths1
Bathroom Details3/4 Basement, Upper Level Full Bath

Rooms

Main Level Rooms

Dining Room16'4 x 13'6
Kitchen17'7 x 20'

Upper Level Rooms

Bedroom10'10 x 10'11
Bedroom 29'10 x 8'2"
Bedroom 310'10" x 9'10"

Lower Level Rooms

Family Room25'4 x 13'3
Bathroom4'3" x 7'
Laundry10'6" x 12'2"
Four Season Porch16'2 x 11'7

Exterior & Parking

ExteriorVinyl
ConstructionBlock, Frame
RoofAge Over 8 Years
FoundationBlock
Patio / PorchPatio
Garage Stalls2
Garage Size25x22 (550 sq ft)
Garage Door16' wide x 7' tall
ParkingAttached Garage

Lot & Utilities

Property SubtypeSingle Family
Lot Size0.25 acres
Lot Dimensions85x130
Lot DescriptionTree Coverage - Medium
ZoningResidential-Single Family
SubdivisionStade Home
TownshipFairmont
CountyMartin
SewerCity Sewer/Connected
WaterCity Water/Connected
Road FrontageCity Street, Curbs, Paved Streets, Street Lights, Storm Sewer
Other StructuresStorage Shed

Financial & Tax Information

Annual Taxes$1,890
Tax Year2026
Tax w/ Assessments$1,890
Assessment PendingNo
Parcel Number232320160
Financing OptionsConventional, VA, FHA, Cash, Rural Development
List TypeExclusive Right To Sell

Location

Call 612-356-2121For Showings and Questions
Broker Reciprocity logo
Listed by: RE/MAX TOTAL REALTY
Source: NorthstarMLS

Copyright 2026 Regional Multiple Listing Service of Minnesota, Inc. All rights reserved. Information Deemed Reliable But Not Guaranteed. The data relating to real estate for sale on this web site comes in part from the Broker Reciprocity℠ Program of the Regional Multiple Listing Service of Minnesota, Inc. Real estate listings held by brokerage firms other than Pederson Realty are marked with the Broker Reciprocity℠ logo or the Broker Reciprocity℠ thumbnail logo (a little black house) and detailed information about them includes the name of the listing brokers.