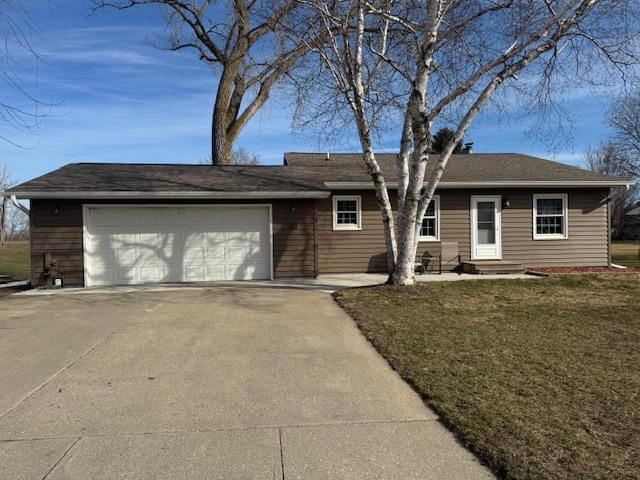
609 Washington Avenue - Photo 1
1 / 52
609 Washington Avenue

609 Washington Avenue, Fairmont, MN 56031 - MLS# 7133259

MLS® #: 7133259|Days on Market: 1|Listed: Aug 26, 2026

$234,900

$244,900↓ 4.1%
Bedrooms
5
Bathrooms
2
Square Feet
2,539
Acres
0.202
Year Built
1960
Property Type
Residential
Heating
Natural Gas, Forced Air
Cooling
Ceiling Fan(s), Central Air
Garages
2
Days on Market
1
School District
2752 - Fairmont Area Schools

Welcome to 609 Washington Ave in Fairmont! This spacious 5-bedroom, 2-bathroom home offers a versatile layout with plenty of room for everyday living and entertaining. The main floor features three bedrooms, full bath, a living room, dining room, kitchen, and a bright three season porch.

The kitchen and appliances were updated in 2022, providing a fresh and functional space. The three season porch offers a welcoming extension of the living space and connects to the backyard deck, creating an enjoyable spot to relax or entertain.

The large basement provides additional living space with two bedrooms and a convenient Jack-and-Jill bathroom, offering flexibility for family, guests, or a variety of living arrangements.

Outside, you'll find two garages (one attached and one detached), along with ample off-street parking. Conveniently located near schools, healthcare, shopping, dining, and other everyday amenities. Come see all that this property has to offer!
609 Washington Avenue, Fairmont, MN 56031

Ask an Agent

Interior Information

BasementBlock, Drain Tiled, Drainage System, Egress Window(s), Partially Finished, Storage Space, Sump Pump
AppliancesDishwasher, Dryer, Gas Water Heater, Microwave, Refrigerator, Washer
CoolingCentral Air
HeatingForced Air
FuelNatural Gas
Fireplaces1
Fireplace FeaturesBrick, Wood Burning
LaundryIn Basement
Dining RoomInformal Dining Room, Living/Dining Room
Interior AmenitiesCeiling Fan(s), Deck, Main Floor Primary Bedroom, Sun Room, Washer/Dryer Hookup
ElectricCircuit Breakers, Fuses

Size & Levels

LevelsOne
Total Finished Sq Ft2,870 sq ft
Above Grade Finished1,547 sq ft
Below Grade Finished992 sq ft
Main Level Finished1,547 sq ft

Bathrooms

Full Baths1
3/4 Baths1
Bathroom Details3/4 Jack & Jill, Basement, Double Sink, Main Floor Full Bath

Rooms

Main Level Rooms

Living Room12' x 21'
Dining Room11' x 13'
Kitchen14' x 9'
Kitchen14' x 9'
Bedroom12' x 12'
Bedroom 212' x 12'
Bedroom 314' x 12'
Bathroom8' x 7'
Three Season Porch13' x 13'

Basement Level Rooms

Bedroom 412' x 12'
Bedroom 515' x 12'
Bedroom 515' x 12'
Bathroom7' x 9'
Laundry18' x 9'
Recreation Room12' x 36'

Exterior & Parking

ExteriorSteel Siding, Vinyl
RoofAsphalt, Metal
FoundationBlock
Patio / PorchDeck
Garage Stalls2
ParkingAttached Garage, Detached Garage, Concrete, Electric, Garage Door Opener, Multiple Garages

Lot & Utilities

Property SubtypeSingle Family
Single Family TypeRanch-Style Home
Lot Size0.202 acres
Lot Dimensions80x108
Lot DescriptionTree Coverage - Light
ZoningResidential-Single Family
SubdivisionHoldens
TownshipFairmont
CountyMartin
SewerCity Sewer/Connected
WaterCity Water/Connected
Road FrontageCity Street, Curbs, Paved Streets, Sidewalks, Street Lights, Storm Sewer
FencingOther
Other StructuresStorage Shed

Financial & Tax Information

Annual Taxes$3,128
Tax Year2026
Tax w/ Assessments$3,186
Parcel Number231420230
List TypeExclusive Right To Sell

Location

Call 612-356-2121For Showings and Questions
Broker Reciprocity logo
Listed by: EXIT Realty - Great Plains
Source: NorthstarMLS

Copyright 2026 Regional Multiple Listing Service of Minnesota, Inc. All rights reserved. Information Deemed Reliable But Not Guaranteed. The data relating to real estate for sale on this web site comes in part from the Broker Reciprocity℠ Program of the Regional Multiple Listing Service of Minnesota, Inc. Real estate listings held by brokerage firms other than Pederson Realty are marked with the Broker Reciprocity℠ logo or the Broker Reciprocity℠ thumbnail logo (a little black house) and detailed information about them includes the name of the listing brokers.