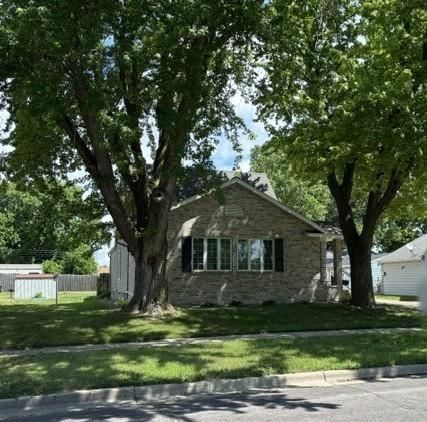
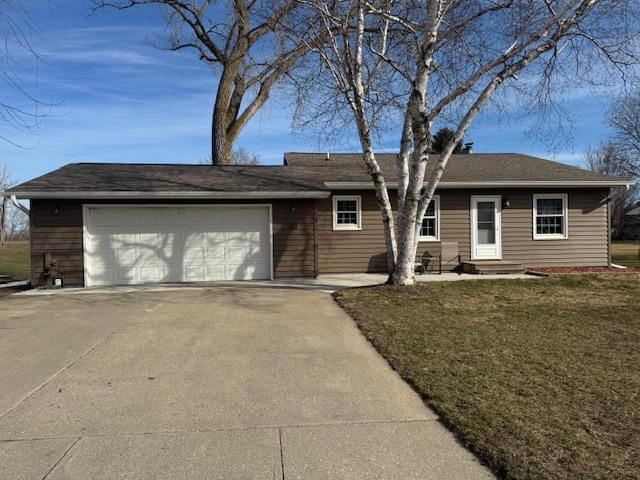
122 Woodland Avenue - Photo 1
1 / 52
122 Woodland Avenue
122 Woodland Avenue
122 Woodland Avenue
122 Woodland Avenue
122 Woodland Avenue

122 Woodland Avenue, Fairmont, MN 56031 - MLS# 7145962

MLS® #: 7145962|Days on Market: 1|Listed: Sep 28, 2026

$199,000

Bedrooms
4
Bathrooms
4
Square Feet
2,700
Acres
0.186
Year Built
1920
Property Type
Residential
Heating
Natural Gas
Cooling
Window Unit(s)
Days on Market
1
School District
2752 - Fairmont Area Schools

Here is your chance to owning in a great neighborhood with character and historic charm. Entering into the Large front porch you will be charmed by the character of this century old home. Then entering the home you will see the beauty in the solid wood work with pocket door between hallway and also the dining room/living room. The built-in hutch in the dining room is an added bonus. There is an office off the front door and also a main floor 1/2 bath. The Kitchen has had some recent updates with cupboards and countertop. Off the kitchen is an entrance to another porch area which is now being used as a main floor laundry and does have a walk in shower.

Next you walk up the stairs to the large 4 bedrooms. All have walk in closets. There is a a bonus room/porch which offers extra livable space. The upper bathroom features a double sink and is a full bath. The basement has recenty had new wall covering and has a modern feel. The back yard has a private feel to it . Give us a call to get a tour of this precious house and make it your next home.
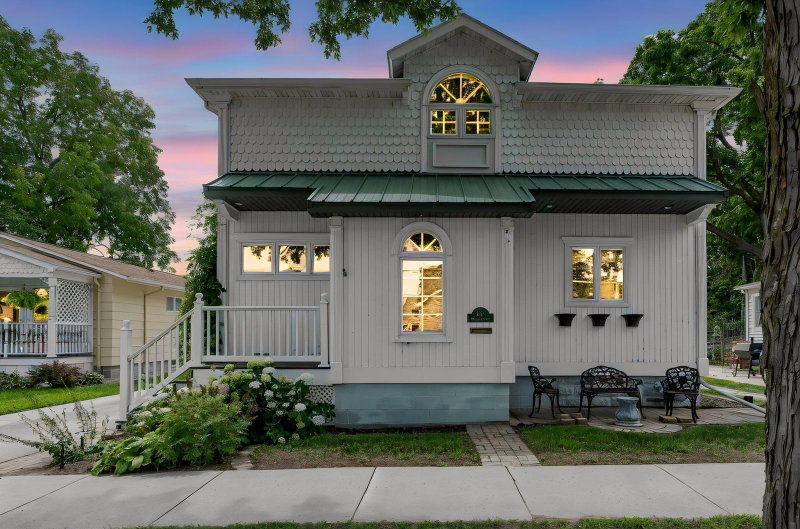
122 Woodland Avenue, Fairmont, MN 56031

Ask an Agent

Interior Information

BasementBlock
AppliancesDishwasher, Dryer, Range, Refrigerator, Washer
CoolingWindow Unit(s)
HeatingBoiler
FuelNatural Gas
LaundryIn Basement, Electric Dryer Hookup, Main Level, Washer Hookup
Dining RoomSeparate/Formal Dining Room
ElectricCircuit Breakers

Size & Levels

LevelsTwo
Total Finished Sq Ft3,840 sq ft
Above Grade Finished2,700 sq ft
Main Level Finished1,560 sq ft

Bathrooms

Full Baths1
3/4 Baths1
1/2 Baths1
1/4 Baths1
Bathroom Details1/2 Basement, Main Floor 1/2 Bath, Shower Only, Upper Level Full Bath, Walk-In Shower Stall

Rooms

Main Level Rooms

Living Room15' x 11'2"
Dining Room145' x 13'
Kitchen15' x 14'
Office11' x 9'
Bedroom 415' x 10'
Porch32' x 10'
Porch12' x 5'

Upper Level Rooms

Bedroom14' x 11'
Bedroom 214' x 11'
Bedroom 311' x 10'
Porch15' x 7'

Exterior & Parking

ExteriorStucco
ConstructionBlock
FoundationBlock
ParkingConcrete

Lot & Utilities

Property SubtypeSingle Family
Lot Size0.186 acres
Lot Dimensions108 x 140
Lot DescriptionTree Coverage - Light
ZoningResidential-Single Family
SubdivisionAuditors
TownshipFairmont
CountyMartin
SewerCity Sewer/Connected
WaterCity Water/Connected
Power CompanyOther

Financial & Tax Information

Annual Taxes$2,061
Tax Year2026
Tax w/ Assessments$2,130
Assessment PendingNo
Parcel Number230410630
Financing OptionsConventional, Cash
List TypeExclusive Right To Sell

Location

Call 612-356-2121For Showings and Questions
Broker Reciprocity logo
Listed by: CENTURY 21 Northland Realty
Source: NorthstarMLS

Copyright 2026 Regional Multiple Listing Service of Minnesota, Inc. All rights reserved. Information Deemed Reliable But Not Guaranteed. The data relating to real estate for sale on this web site comes in part from the Broker Reciprocity℠ Program of the Regional Multiple Listing Service of Minnesota, Inc. Real estate listings held by brokerage firms other than Pederson Realty are marked with the Broker Reciprocity℠ logo or the Broker Reciprocity℠ thumbnail logo (a little black house) and detailed information about them includes the name of the listing brokers.