


1 / 23
6450 York Avenue S #308, Edina, MN 55435 - MLS# 7087763
$134,900
$139,900↓ 3.6%
Bedrooms
2
Bathrooms
2
Square Feet
1,164
Year Built
1966
Property Type
Residential
Heating
Natural Gas, Forced Air
Cooling
Central Air
Garages
1
School District
280 - Richfield
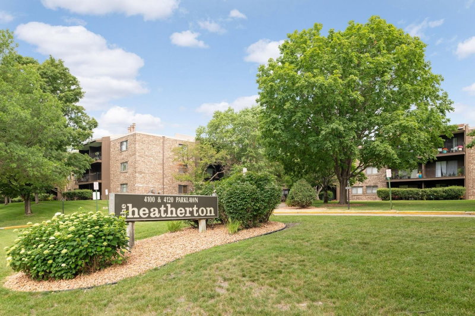
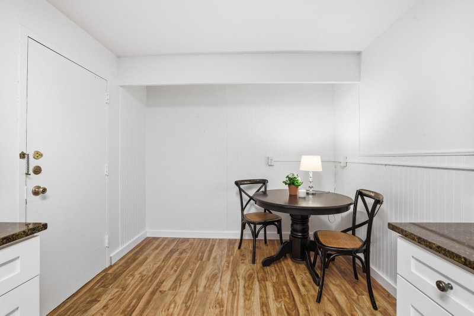
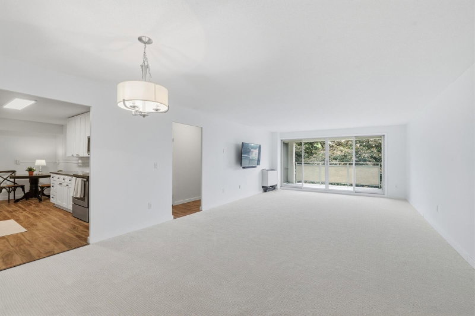
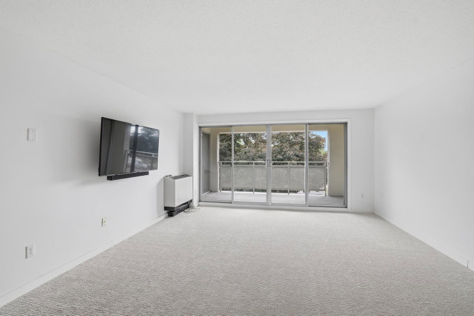
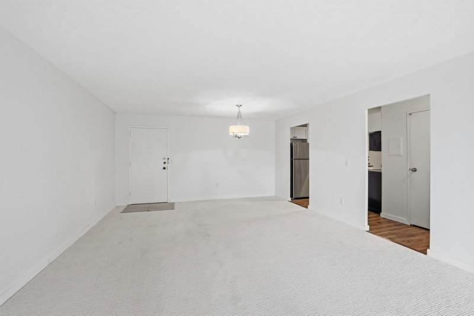
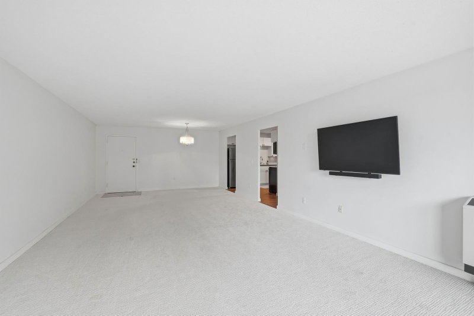
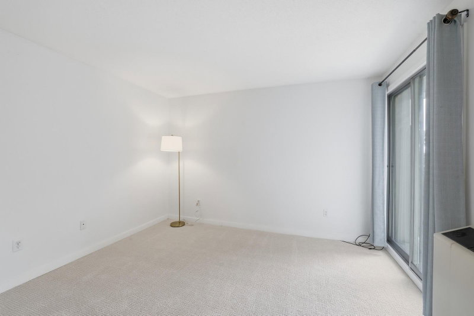
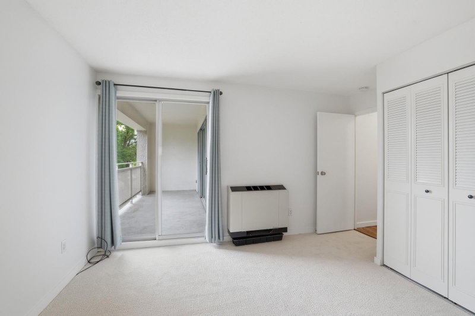
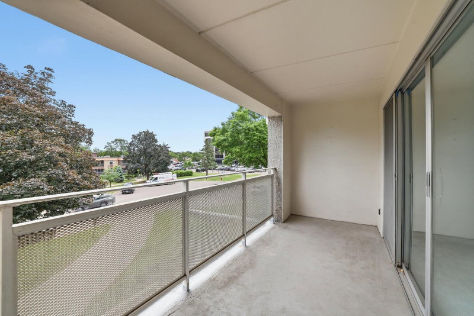
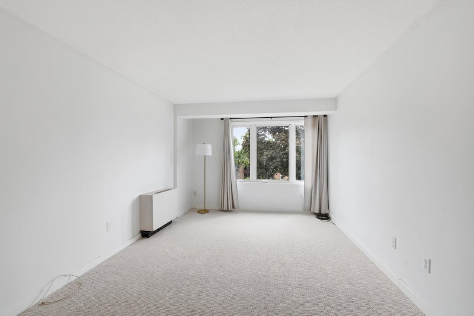
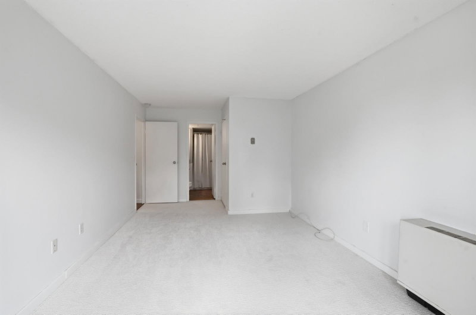
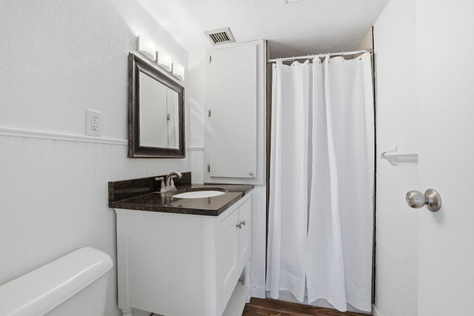
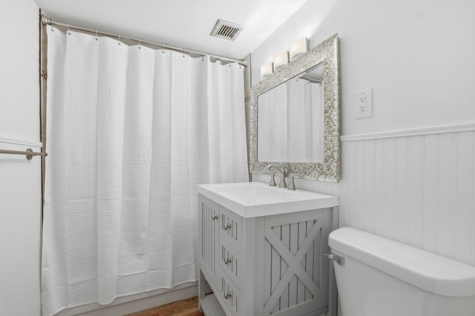
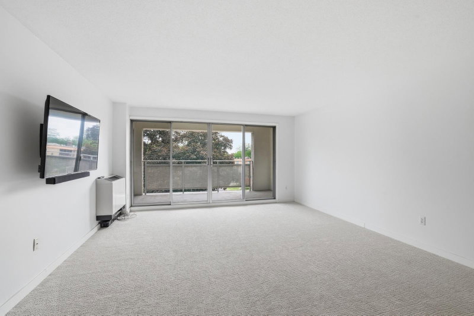
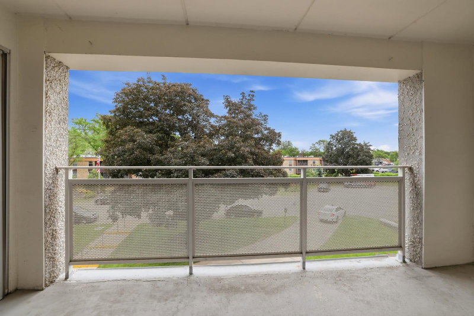
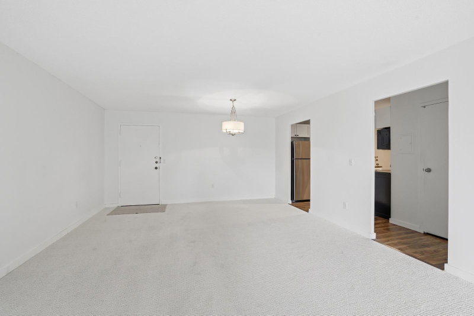
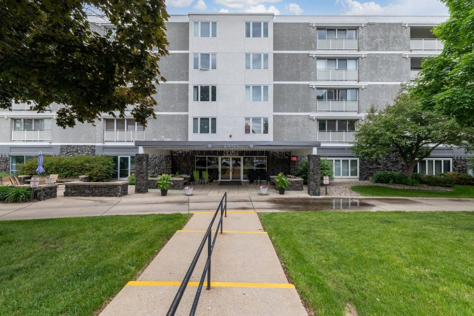
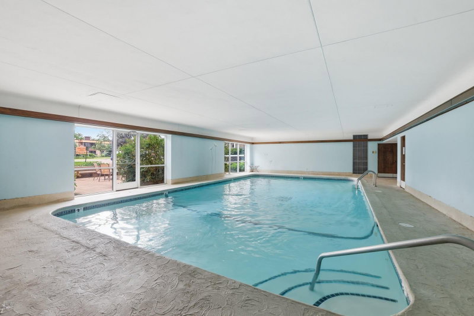
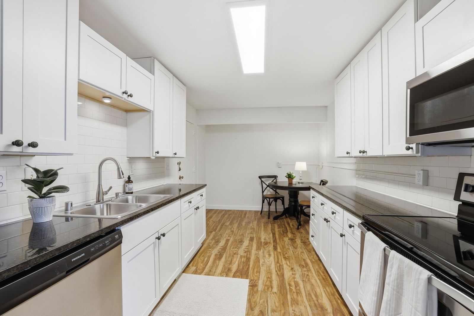
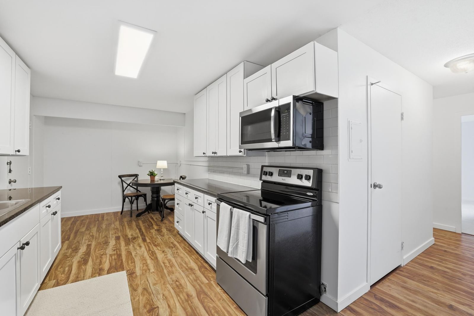
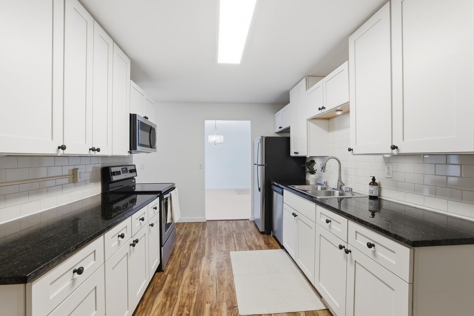
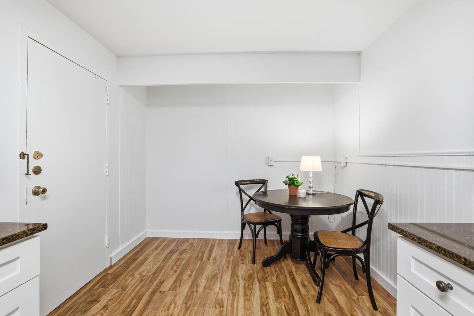
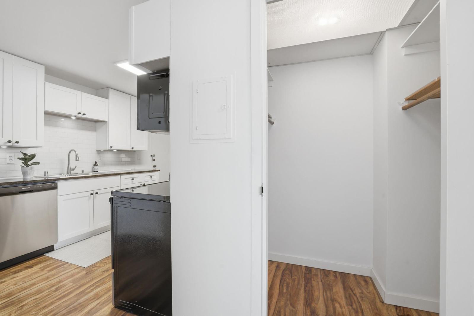
Priced attractively! Sharp-clean, 2 bedroom, 2 bathroom condo located just 2 blocks from the Southdale area and all of its amenities. Brand new carpet throughout! Move-in condition! Enjoy the large balcony that has duel access. Enjoy the heated indoor pool. Primary bedroom has a large walk-in closet. Unit door is just 15ft from the elevator.
Interior Information
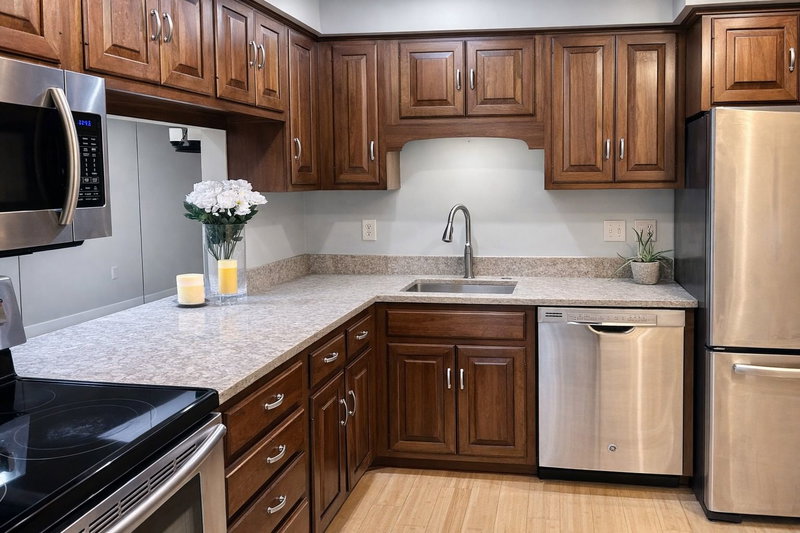
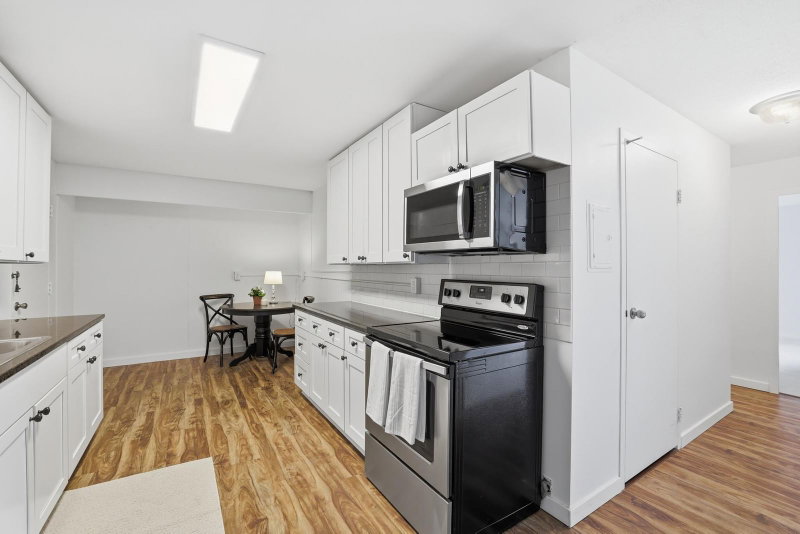
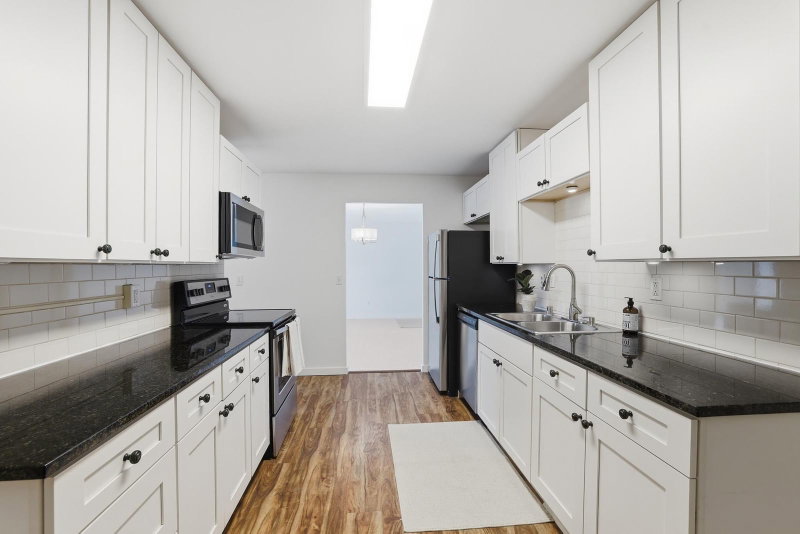
AppliancesDishwasher, Microwave, Range, Refrigerator, Stainless Steel Appliances
CoolingCentral Air
HeatingForced Air
FuelNatural Gas
LaundryCommon Area, Main Level
Dining RoomEat In Kitchen
Interior AmenitiesBalcony, Main Floor Primary Bedroom
ElectricCircuit Breakers
Size & Levels
LevelsOne
Total Finished Sq Ft1,164 sq ft
Above Grade Finished1,164 sq ft
Main Level Finished1,164 sq ft
Bathrooms
Full Baths1
3/4 Baths1
Bathroom Details3/4 Primary, Main Floor 3/4 Bath, Main Floor Full Bath
Rooms
Main Level Rooms
Living Room15' x 15'
Dining Room15' x 13'
Kitchen17' x 10'
Bedroom15' x 11'
Bedroom 212' x 11'
Deck15' x 6'
Exterior & Parking
ExteriorStone
ConstructionBlock
FoundationBlock
Patio / PorchCovered
PoolBelow Ground, Heated, Indoor, Shared
Garage Stalls1
ParkingHeated Garage, Parking Garage, Underground
Lot & Utilities
Property Subtype(CC) High Rise (4+ Levels)
Lot DimensionsCommon
ZoningResidential-Single Family
SubdivisionThe York Of Edina
TownshipEdina
CountyHennepin
SewerCity Sewer/Connected
WaterCity Water/Connected
Homeowners Association
Association Fee$910 / month
AssociationOmega Management
Phone(763) 449-9100
Assessment PendingYes
Fee IncludesAir Conditioning, Building Exterior, Cable TV, Controlled Access, Heating, Lawn Care, Maintenance Grounds, Parking, Professional Mgmt, Security System, Shared Amenities, Snow Removal, Water
AmenitiesCoin-op Laundry Owned, Elevator(s), Lobby Entrance, Sauna
Financial & Tax Information
Annual Taxes$2,029
Tax Year2025
Tax w/ Assessments$2,029
Assessment PendingYes
Parcel Number2902824240061
Financing OptionsConventional, Cash
List TypeExclusive Right To Sell
Nearby Amenities
AmenitiesPool
Location
Call 612-356-2121For Showings and Questions