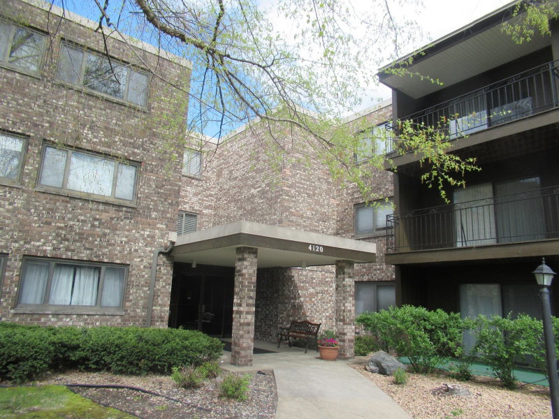
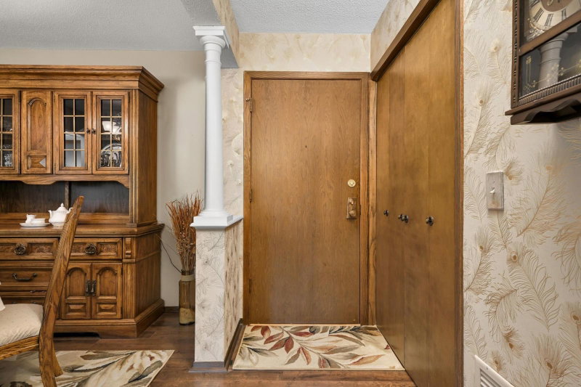
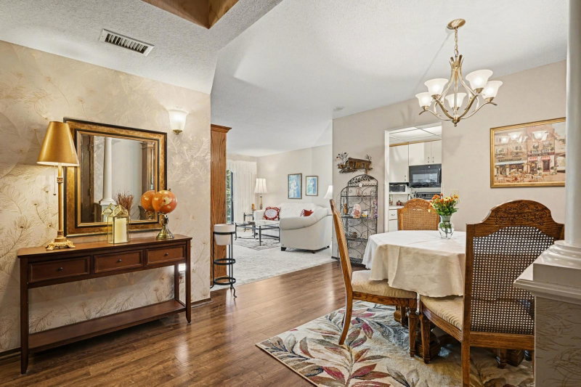
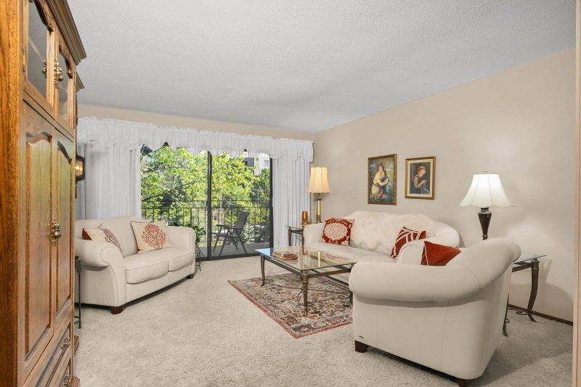
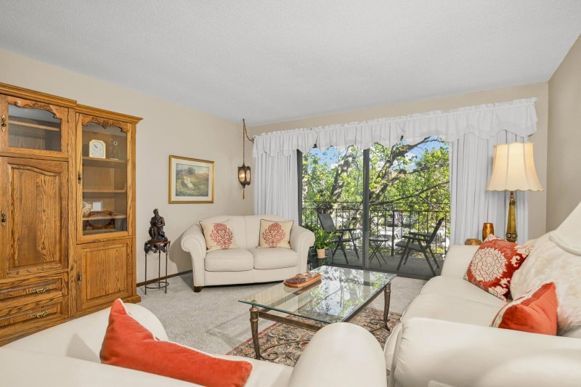
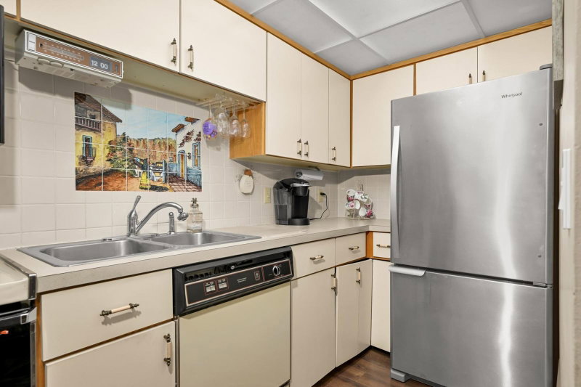
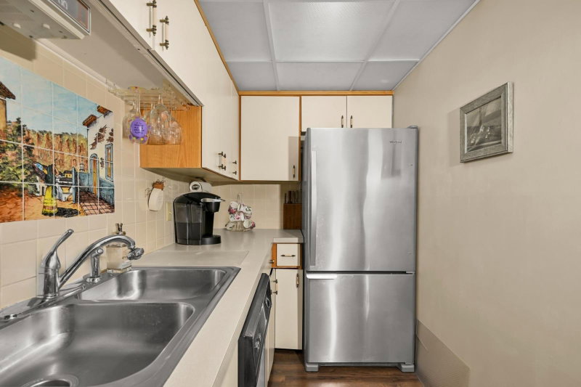
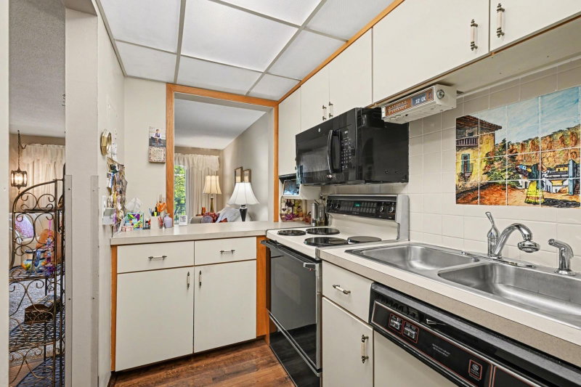
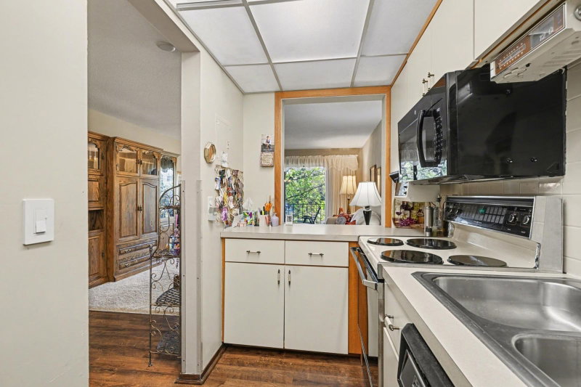
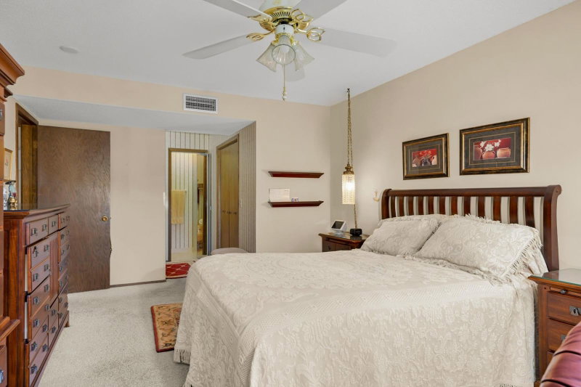
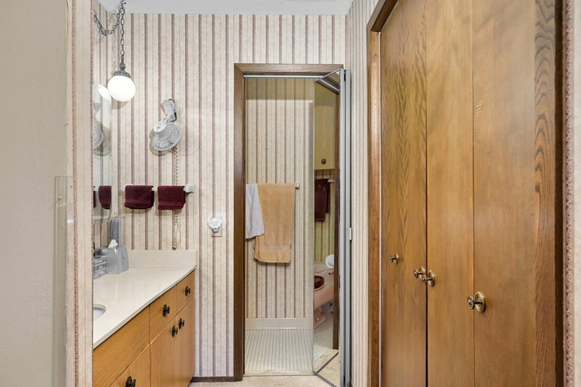
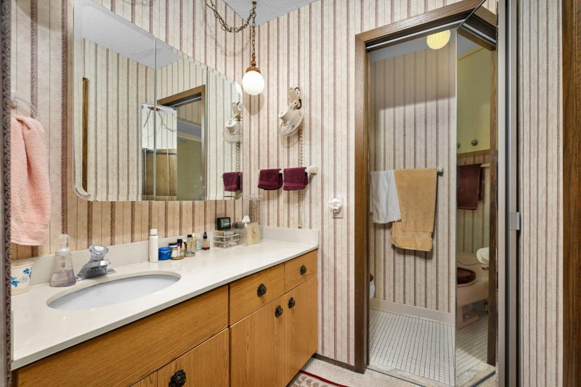
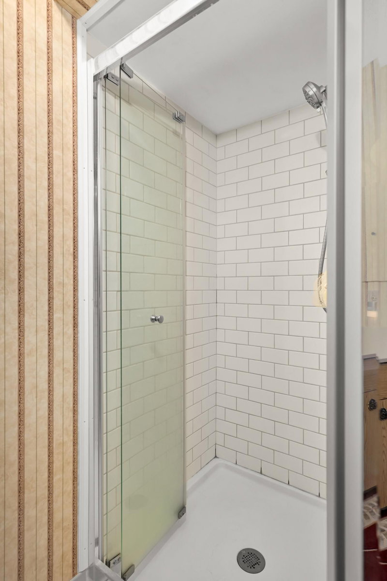
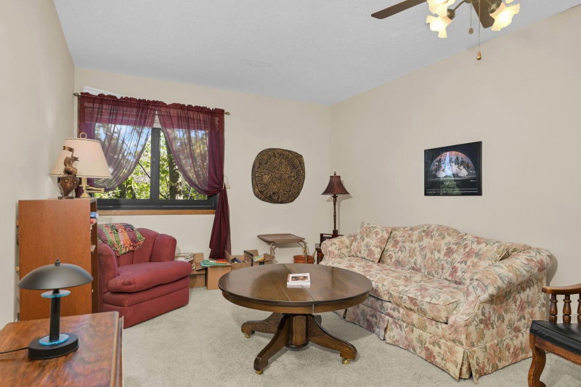
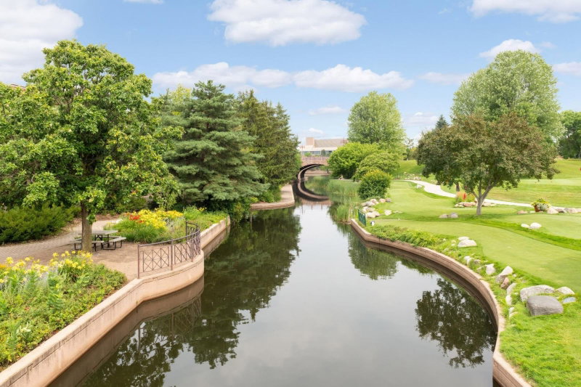
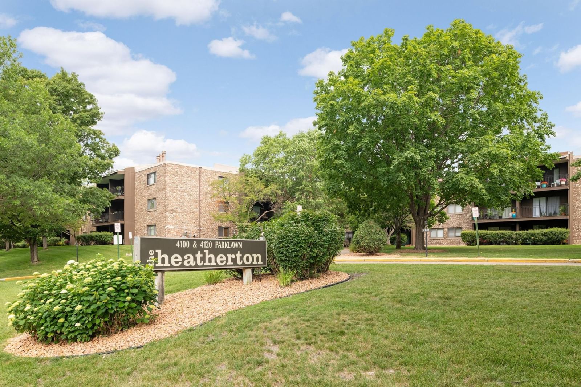
4120 Parklawn Avenue #222 - Photo 1
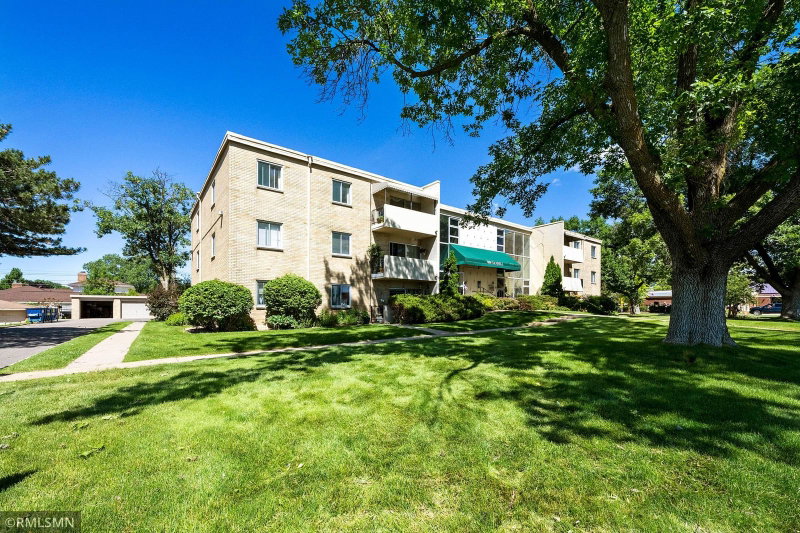
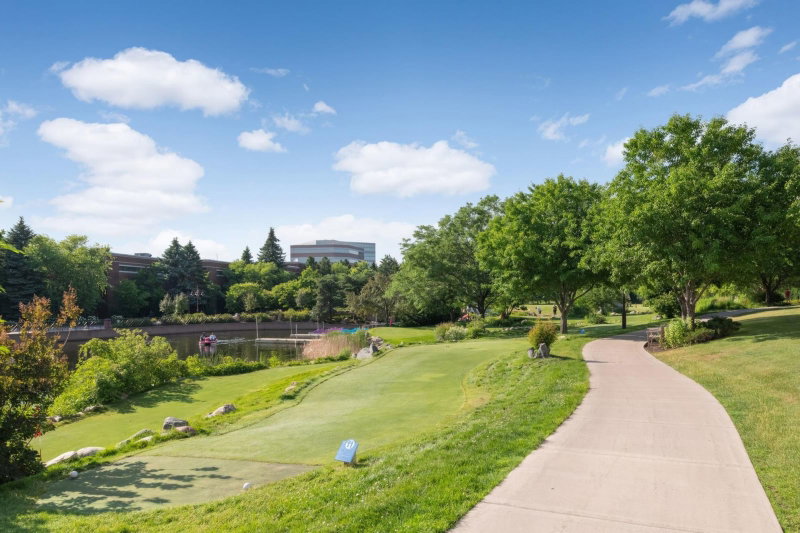
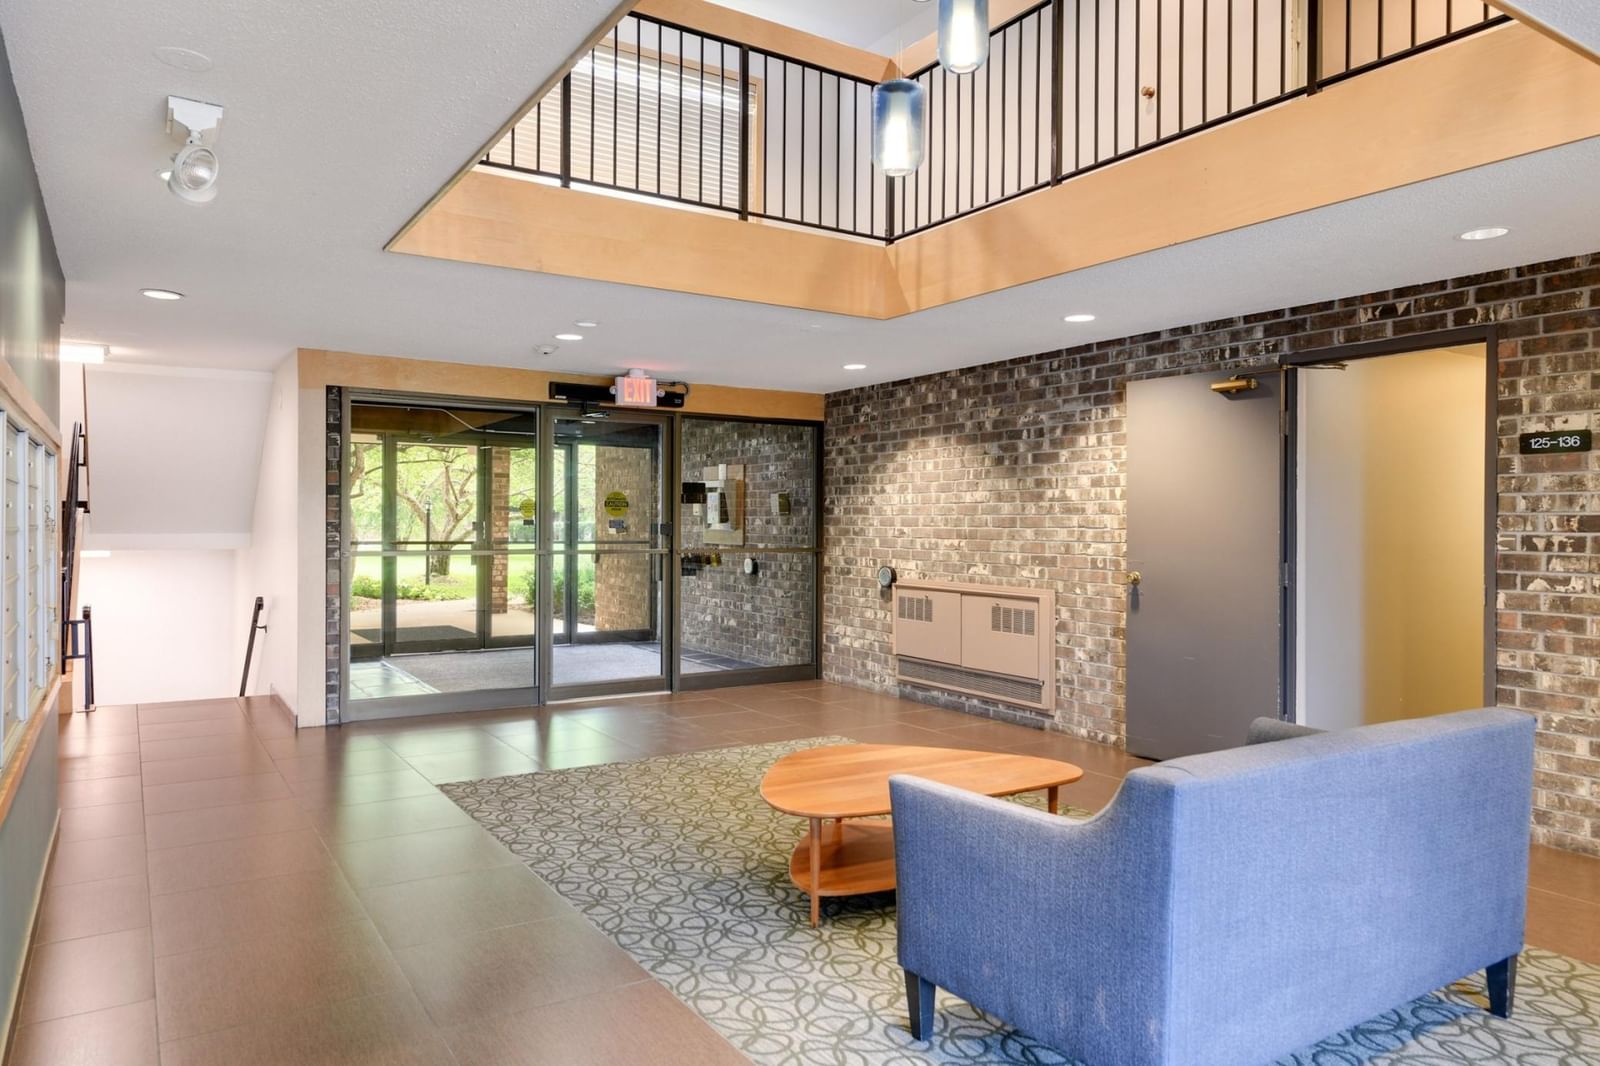
4120 Parklawn Avenue #222 - Photo 2
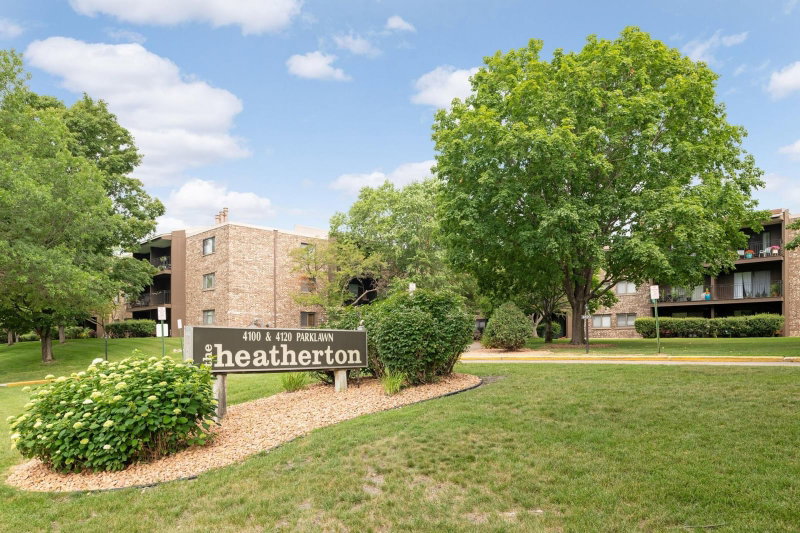
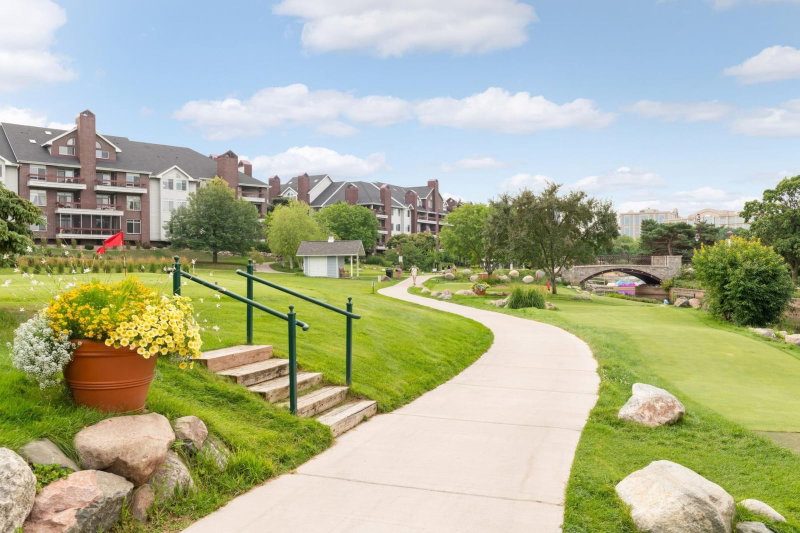
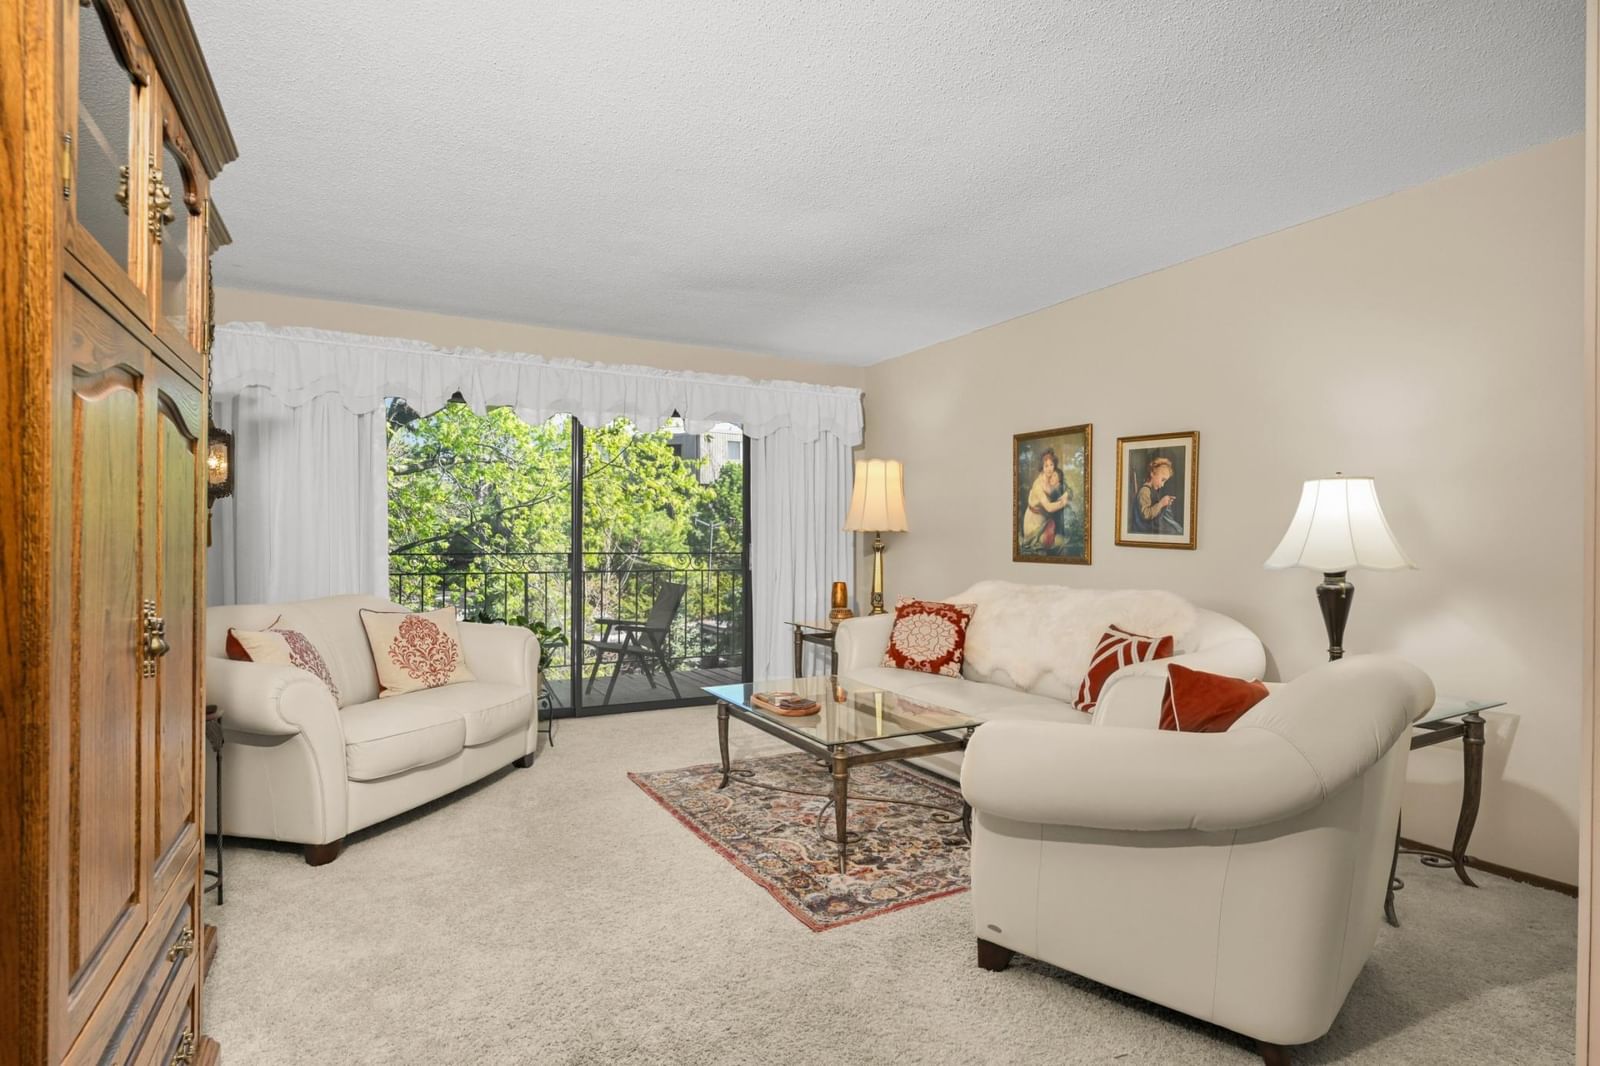
4120 Parklawn Avenue #222 - Photo 3
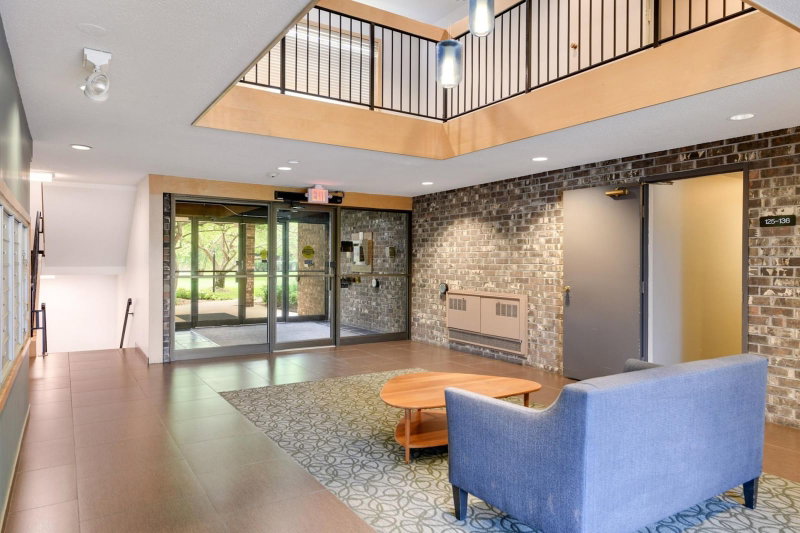
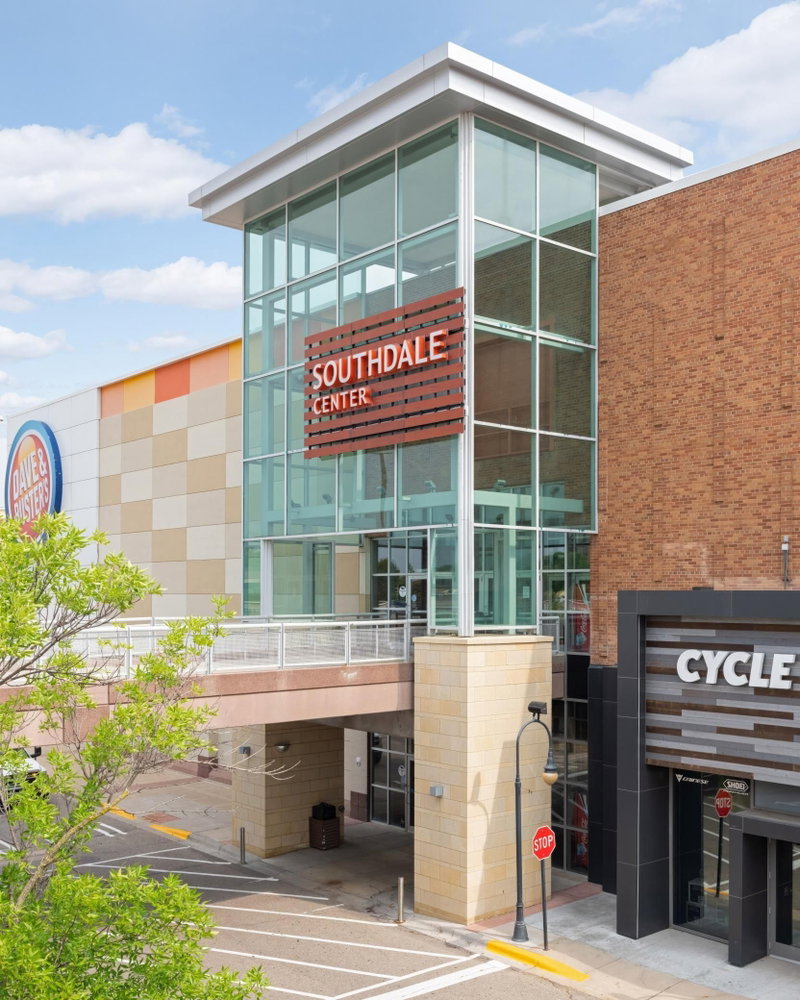
4120 Parklawn Avenue #222 - Photo 4
4120 Parklawn Avenue #222 - Photo 5
4120 Parklawn Avenue #222 - Photo 6
4120 Parklawn Avenue #222 - Photo 7
4120 Parklawn Avenue #222 - Photo 8
4120 Parklawn Avenue #222 - Photo 9
4120 Parklawn Avenue #222 - Photo 10
4120 Parklawn Avenue #222 - Photo 11
4120 Parklawn Avenue #222 - Photo 12
4120 Parklawn Avenue #222 - Photo 13
4120 Parklawn Avenue #222 - Photo 14
4120 Parklawn Avenue #222 - Photo 15
4120 Parklawn Avenue #222 - Photo 16
4120 Parklawn Avenue #222 - Photo 17
4120 Parklawn Avenue #222 - Photo 18
4120 Parklawn Avenue #222 - Photo 19
4120 Parklawn Avenue #222 - Photo 20
4120 Parklawn Avenue #222 - Photo 21
4120 Parklawn Avenue #222 - Photo 22
4120 Parklawn Avenue #222 - Photo 23
4120 Parklawn Avenue #222 - Photo 24
4120 Parklawn Avenue #222 - Photo 25
4120 Parklawn Avenue #222 - Photo 26
4120 Parklawn Avenue #222 - Photo 27
4120 Parklawn Avenue #222 - Photo 28
4120 Parklawn Avenue #222 - Photo 29
4120 Parklawn Avenue #222 - Photo 30
4120 Parklawn Avenue #222 - Photo 31
4120 Parklawn Avenue #222 - Photo 32
4120 Parklawn Avenue #222 - Photo 33
4120 Parklawn Avenue #222 - Photo 34
4120 Parklawn Avenue #222 - Photo 35
4120 Parklawn Avenue #222 - Photo 36
4120 Parklawn Avenue #222 - Photo 37
4120 Parklawn Avenue #222 - Photo 38
4120 Parklawn Avenue #222 - Photo 39
4120 Parklawn Avenue #222 - Photo 40
4120 Parklawn Avenue #222 - Photo 41
4120 Parklawn Avenue #222 - Photo 42
4120 Parklawn Avenue #222 - Photo 43
4120 Parklawn Avenue #222 - Photo 44
4120 Parklawn Avenue #222 - Photo 45
4120 Parklawn Avenue #222 - Photo 46
4120 Parklawn Avenue #222 - Photo 47
4120 Parklawn Avenue #222 - Photo 48
4120 Parklawn Avenue #222 - Photo 49
4120 Parklawn Avenue #222 - Photo 50
4120 Parklawn Avenue #222 - Photo 51
4120 Parklawn Avenue #222 - Photo 52
4120 Parklawn Avenue #222 - Photo 53
4120 Parklawn Avenue #222 - Photo 54
4120 Parklawn Avenue #222 - Photo 55
4120 Parklawn Avenue #222 - Photo 56
4120 Parklawn Avenue #222 - Photo 57
1 / 57
4120 Parklawn Avenue #222

4120 Parklawn Avenue #222, Edina, MN 55435 - MLS# 7060596

MLS® #: 7060596|Listed: Apr 30, 2026

$114,900

$129,900↓ 11.5%
Bedrooms
2
Bathrooms
2
Square Feet
1,084
Year Built
1972
Property Type
Residential
Heating
Natural Gas, Forced Air
Cooling
Central Air
Garages
1
School District
273 - Edina

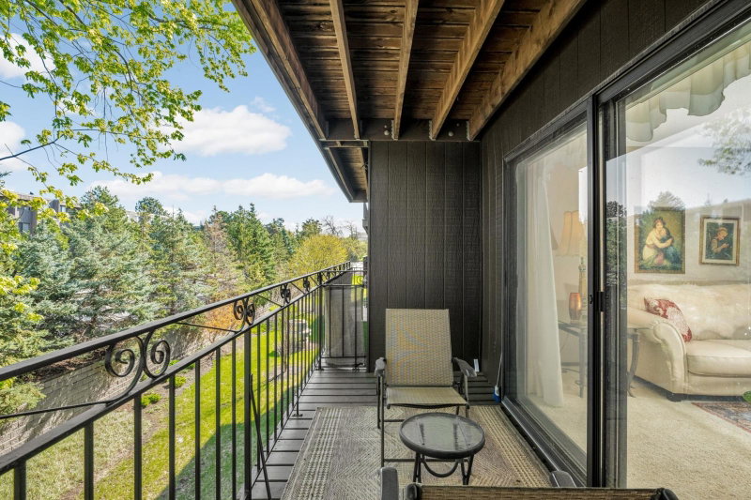
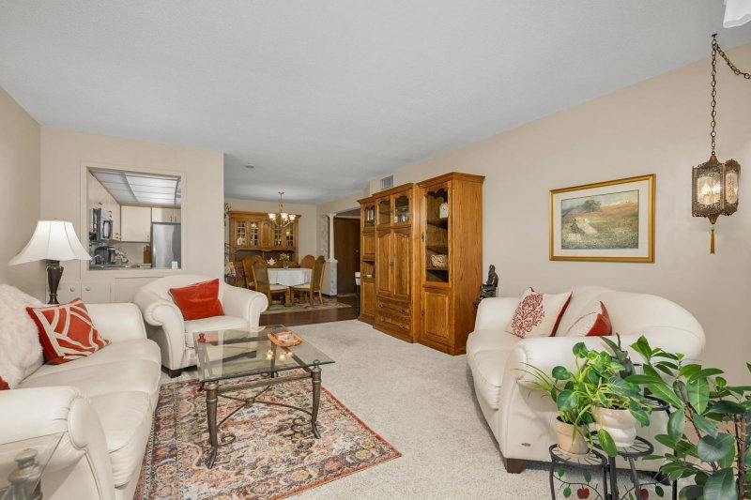
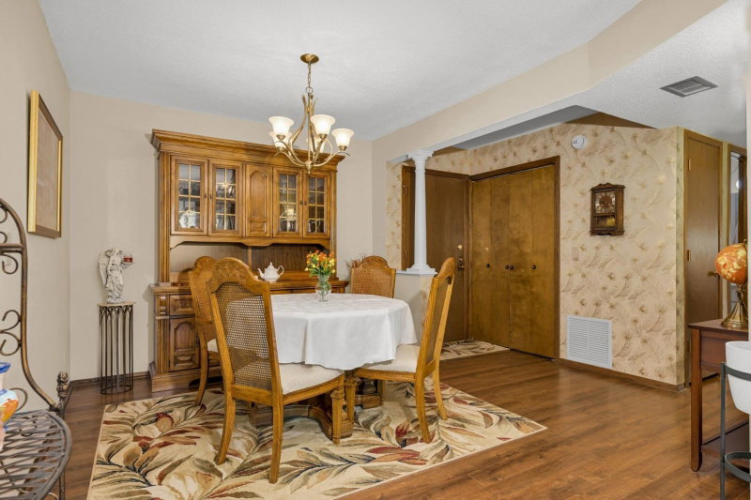
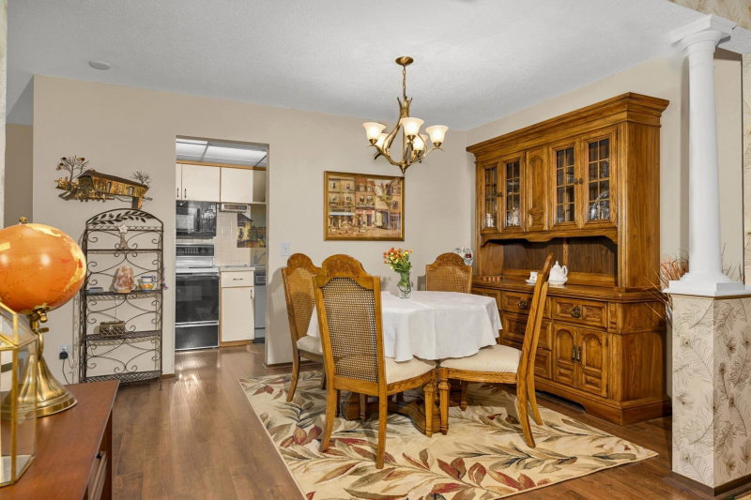
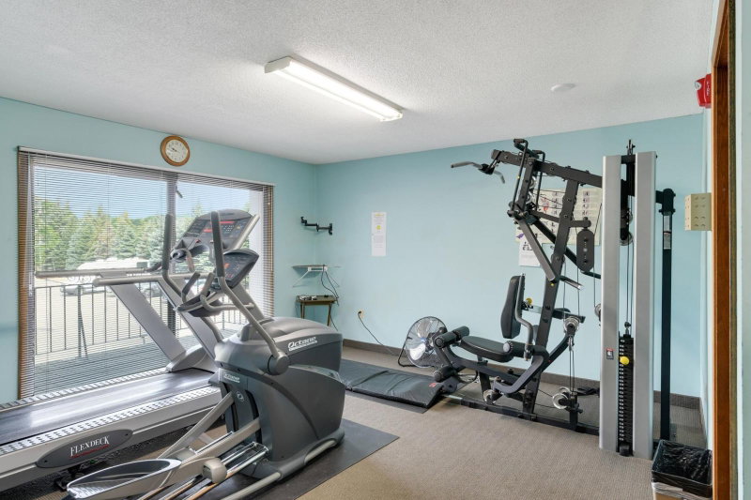
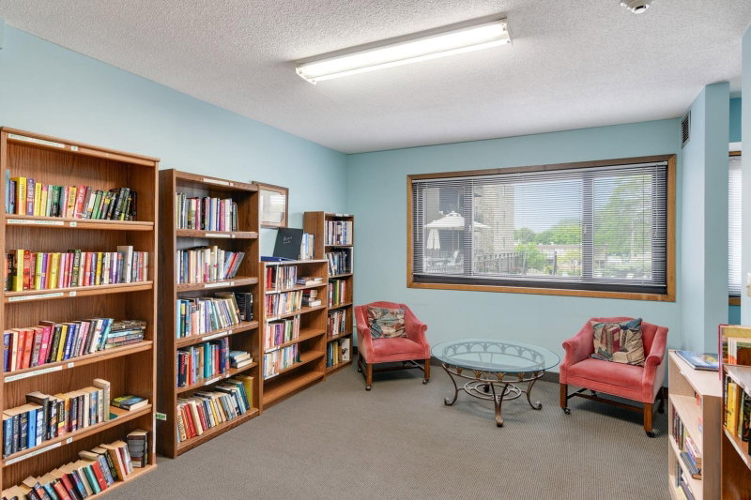
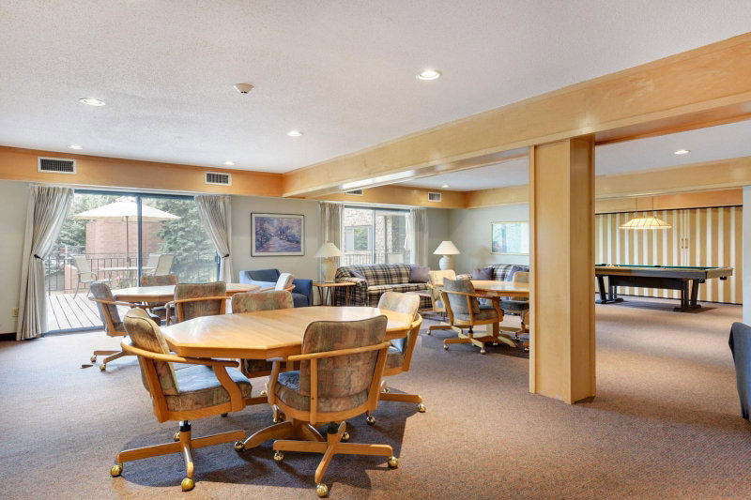
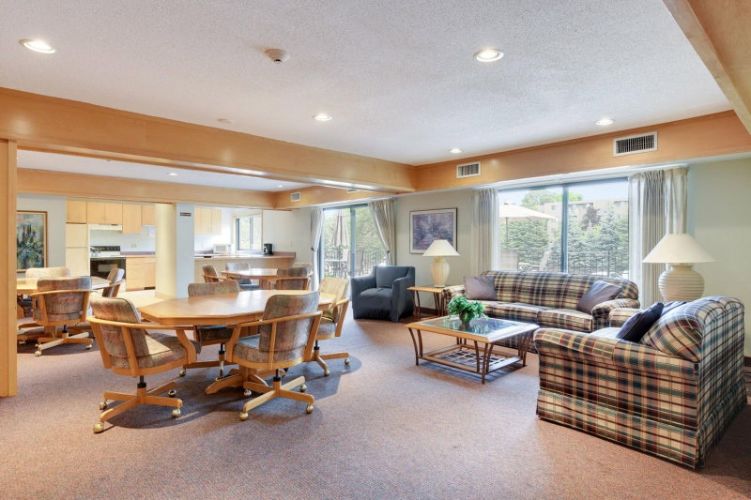
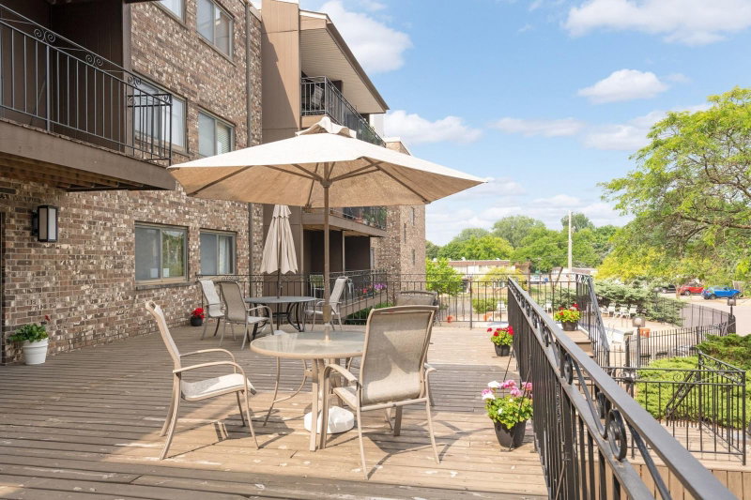
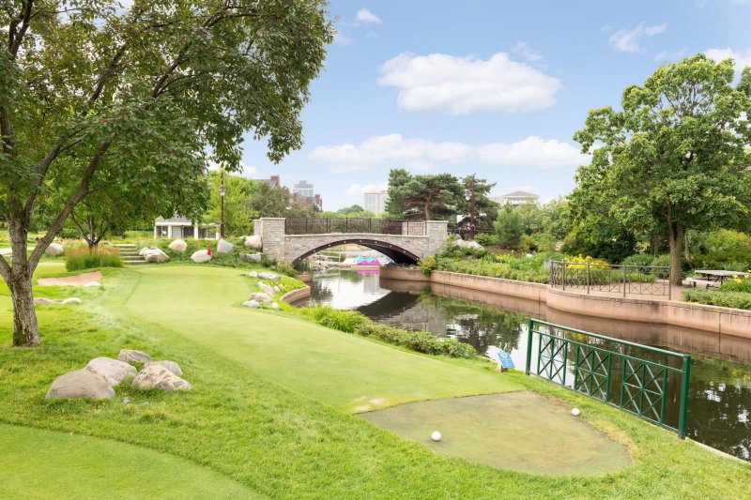
Welcome to this well-maintained 2 bedroom, 2 bathroom condo in the heart of Edina. This bright and functional layout features a spacious primary suite with a private attached bathroom, along with a second bedroom and full bath ideal for guests or a home office. Enjoy your morning coffee or unwind in the evening on the covered balcony. The community offers excellent amenities including an in-ground outdoor pool, fitness center, and a common area with a pool table, perfect for relaxing or entertaining. Set in a highly desirable location, this home offers easy access to scenic walking paths, local parks, and some of the area’s best shopping and dining. Whether you're heading out for a quick commute, exploring nearby trails, or enjoying everything Edina has to offer, this location makes everyday living simple and convenient.

4120 Parklawn Avenue #222, Edina, MN 55435

Ask an Agent

Interior Information

AppliancesDishwasher, Disposal, Exhaust Fan, Range, Refrigerator
CoolingCentral Air
HeatingForced Air
FuelNatural Gas
Dining RoomInformal Dining Room, Kitchen/Dining Room, Other
Interior AmenitiesBalcony, Deck, Unspecified

Size & Levels

LevelsOne
Total Finished Sq Ft1,084 sq ft
Above Grade Finished1,084 sq ft
Main Level Finished1,084 sq ft

Bathrooms

Full Baths1
3/4 Baths1
Bathroom Details3/4 Primary, Private Primary, Main Floor Full Bath

Rooms

Main Level Rooms

Living Room17' x 14'
Dining Room11' x 10'
Kitchen12' x 6'
Bedroom20' x 12'
Bedroom 216' x 11'
Foyer6' x 4'
Deck14' x 6'

Exterior & Parking

ExteriorStone
RoofFlat
Patio / PorchCovered, Deck
PoolBelow Ground, Outdoor, Shared
Garage Stalls1
ParkingAttached Garage, Other, Tuckunder Garage

Lot & Utilities

Property Subtype(CC) Low Rise (3- Levels)
Lot DimensionsCONDOMINIUM
Lot DescriptionPublic Transit (w/in 6 blks)
ZoningResidential-Single Family
SubdivisionHEATHERTON OF EDINA
TownshipEdina
CountyHennepin
SewerCity Sewer/Connected
WaterCity Water/Connected

Homeowners Association

Association Fee$958 / month
AssociationSHARPER MANAGEMENT
Other Annual Assessments$143.82
Fee IncludesHazard Insurance, Heating, Maintenance Grounds, Sanitation, Sewer, Water
AmenitiesCar Wash, Concrete Floors & Walls, Elevator(s), Fire Sprinkler System, Lobby Entrance

Financial & Tax Information

Annual Taxes$1,411
Tax Year2026
Tax w/ Assessments$1,423
Other Annual Assessments$144
Parcel Number3102824410068
Financing OptionsConventional, VA, FHA, Cash
List TypeExclusive Right To Sell

Nearby Amenities

AmenitiesPool

Location

Call 612-356-2121For Showings and Questions
Broker Reciprocity logo
Listed by: Scates Real Estate, LLC
Source: NorthstarMLS

Copyright 2026 Regional Multiple Listing Service of Minnesota, Inc. All rights reserved. Information Deemed Reliable But Not Guaranteed. The data relating to real estate for sale on this web site comes in part from the Broker Reciprocity℠ Program of the Regional Multiple Listing Service of Minnesota, Inc. Real estate listings held by brokerage firms other than Pederson Realty are marked with the Broker Reciprocity℠ logo or the Broker Reciprocity℠ thumbnail logo (a little black house) and detailed information about them includes the name of the listing brokers.