

6450 York Avenue S #510 - Photo 1
6450 York Avenue S #510 - Photo 2
6450 York Avenue S #510 - Photo 3
6450 York Avenue S #510 - Photo 4
6450 York Avenue S #510 - Photo 5
6450 York Avenue S #510 - Photo 6
6450 York Avenue S #510 - Photo 7
6450 York Avenue S #510 - Photo 8
6450 York Avenue S #510 - Photo 9
6450 York Avenue S #510 - Photo 10
6450 York Avenue S #510 - Photo 11
6450 York Avenue S #510 - Photo 12
6450 York Avenue S #510 - Photo 13
6450 York Avenue S #510 - Photo 14
6450 York Avenue S #510 - Photo 15
6450 York Avenue S #510 - Photo 16
6450 York Avenue S #510 - Photo 17
6450 York Avenue S #510 - Photo 18
6450 York Avenue S #510 - Photo 19
6450 York Avenue S #510 - Photo 20
6450 York Avenue S #510 - Photo 21
6450 York Avenue S #510 - Photo 22
6450 York Avenue S #510 - Photo 23
6450 York Avenue S #510 - Photo 24
6450 York Avenue S #510 - Photo 25
6450 York Avenue S #510 - Photo 26
6450 York Avenue S #510 - Photo 27
6450 York Avenue S #510 - Photo 28
6450 York Avenue S #510 - Photo 29
6450 York Avenue S #510 - Photo 30
6450 York Avenue S #510 - Photo 31
6450 York Avenue S #510 - Photo 32
6450 York Avenue S #510 - Photo 33
6450 York Avenue S #510 - Photo 34
6450 York Avenue S #510 - Photo 35
6450 York Avenue S #510 - Photo 36
6450 York Avenue S #510 - Photo 37
6450 York Avenue S #510 - Photo 38
6450 York Avenue S #510 - Photo 39
1 / 39
6450 York Avenue S #510

6450 York Avenue S #510, Edina, MN 55435 - MLS# 7144508

MLS® #: 7144508|Listed: Sep 15, 2026

$159,000

Bedrooms
2
Bathrooms
2
Square Feet
1,247
Acres
1.758
Year Built
1966
Property Type
Residential
Heating
Natural Gas, Forced Air
Cooling
Central Air
Garages
1
School District
280 - Richfield

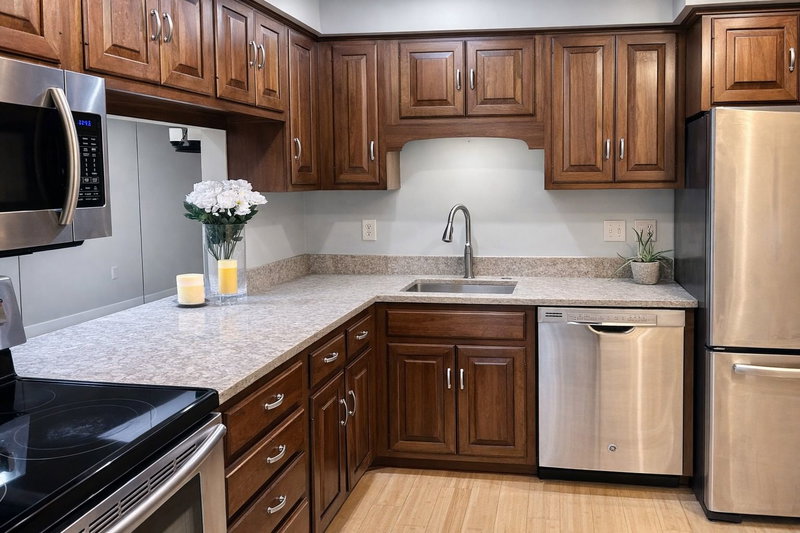
Light-filled top-floor 2BR/2BA condo in one of Edina’s most sought-after locations, just blocks from Southdale Center and The Galleria. Freshly painted with newer wood laminate flooring throughout, this inviting home offers a spacious open-living and informal dining area. Cozy four-season porch features sliding doors that welcome in fresh air and East facing sunrises. Spacious eat-in kitchen with abundant cabinetry and storage. Generous primary suite includes en-suite bath and walk-in closet. Guest bedroom enjoys direct access to the porch through sliding glass doors.

Enjoy effortless living with an HOA that includes nearly all utilities and tons of amenities in one convenient monthly payment - heating, air conditioning, water, cable, trash, and sewer. Community features include an onsite caretaker, guest suite, party room, indoor pool, sauna, heated garage parking, and a private storage locker.
6450 York Avenue S #510, Edina, MN 55435

Ask an Agent

Interior Information

AppliancesDishwasher, Disposal, Microwave, Range, Refrigerator, Stainless Steel Appliances
CoolingCentral Air
HeatingForced Air
FuelNatural Gas
LaundryCommon Area
Dining RoomEat In Kitchen, Living/Dining Room
Interior AmenitiesPrimary Bedroom Walk-In Closet, Main Floor Primary Bedroom, Porch
ElectricCircuit Breakers
AccessibilityAccessible Elevator Installed

Size & Levels

LevelsOne
Total Finished Sq Ft1,247 sq ft
Above Grade Finished1,247 sq ft
Main Level Finished1,247 sq ft

Bathrooms

Full Baths1
3/4 Baths1
Bathroom Details3/4 Primary, Main Floor Full Bath

Rooms

Main Level Rooms

Living Room17' x 14'
Informal Dining Room11' x 14'
Kitchen14' x 09'
Bedroom20' x 11'
Bedroom 213' x 12'

Exterior & Parking

ExteriorStone
FoundationBlock
Patio / PorchGlass Enclosed
PoolBelow Ground, Heated, Indoor
Garage Stalls1
ParkingAttached Garage, Shared Driveway, Garage Door Opener, Heated Garage

Lot & Utilities

Property Subtype(CC) High Rise (4+ Levels)
Lot Size1.758 acres
Lot DimensionsCommon
Lot DescriptionPublic Transit (w/in 6 blks)
ZoningResidential-Multi-Family
SubdivisionCondo 0043 The York Of Edina
TownshipEdina
CountyHennepin
SewerCity Sewer/Connected
WaterCity Water/Connected
Road FrontageCity Street, Curbs, No Outlet/Dead End
Power CompanyXcel Energy

Homeowners Association

Association Fee$928 / month
AssociationOmega Managment
Assessment PendingNo
Fee IncludesCable TV, Controlled Access, Heating, Lawn Care, Maintenance Grounds, Parking, Professional Mgmt, Sanitation, Sewer, Shared Amenities, Snow Removal, Water
AmenitiesLaundry, Elevator(s), Fire Sprinkler System, Lobby Entrance, Patio, Security Building

Financial & Tax Information

Annual Taxes$1,569
Tax Year2026
Tax w/ Assessments$1,569
Assessment PendingNo
Parcel Number2902824240103
Financing OptionsConventional, Cash
Assumable MortgageNot Assumable
List TypeExclusive Right To Sell

Location

Call 612-356-2121For Showings and Questions
Broker Reciprocity logo
Listed by: Coldwell Banker Realty - Lakes
Source: NorthstarMLS

Copyright 2026 Regional Multiple Listing Service of Minnesota, Inc. All rights reserved. Information Deemed Reliable But Not Guaranteed. The data relating to real estate for sale on this web site comes in part from the Broker Reciprocity℠ Program of the Regional Multiple Listing Service of Minnesota, Inc. Real estate listings held by brokerage firms other than Pederson Realty are marked with the Broker Reciprocity℠ logo or the Broker Reciprocity℠ thumbnail logo (a little black house) and detailed information about them includes the name of the listing brokers.