
6400 Mildred Avenue - Photo 1
1 / 86
6400 Mildred Avenue
6400 Mildred Avenue
6400 Mildred Avenue
6400 Mildred Avenue
6400 Mildred Avenue

6400 Mildred Avenue, Edina, MN 55439 - MLS# 7138009

MLS® #: 7138009|Listed: Oct 14, 2026

$645,000

Open HouseOct 17, 11 AM - 1 PM
Bedrooms
4
Bathrooms
3
Square Feet
3,000
Acres
0.31
Year Built
1956
Property Type
Residential
Heating
Electric, Natural Gas, Forced Air
Cooling
Ceiling Fan(s), Central Air
Garages
2
School District
273 - Edina

Welcome to 6400 Mildred Avenue in Edina—where inviting spaces, thoughtful design, and beautiful surroundings come together!

Designed for gathering and gracious everyday living, this exceptional home offers an abundance of indoor and outdoor spaces to enjoy throughout the seasons. Nestled on a beautifully landscaped corner lot, the property features carefully curated gardens, a private wraparound yard, and multiple outdoor retreats, including a welcoming front courtyard, charming three-season sunroom, a sheltered patio accessible from the walkout lower level, and an intimate garden seating area.

Step inside to a spacious foyer that opens to the home's inviting main-level living spaces. The light-filled living room showcases gorgeous oak hardwood floors, vaulted ceilings, and a striking floor-to-ceiling brick gas fireplace. An adjoining formal dining room flows seamlessly into the three-season sunroom, creating an ideal setting for entertaining. The well-appointed kitchen features granite countertops, maple cabinetry, high-end stainless steel appliances, and a cozy breakfast nook.

The spacious main-level primary suite offers a private full bath and walk-in closet. A second main-level bedroom, conveniently located near a three-quarter bath, provides flexibility for guests or a home office.

The expansive walkout lower level is an entertainer's dream, featuring a generous great room with wet bar and direct access to the sheltered patio and lush backyard. Two additional bedrooms, both freshly painted with new carpeting, a three-quarter bath, laundry room, and abundant storage complete this versatile level.

With four bedrooms, three bathrooms, multiple gathering spaces, and a thoughtfully designed floor plan that accommodates multigenerational living, this home offers exceptional flexibility for every stage of life - close to Edina schools, medical facilities, parks, shopping, groceries, dining and entertainment whether you're an active family, empty nesters or just starting out.

Beautifully maintained gardens, welcoming spaces, and effortless indoor-outdoor living make this Edina property a truly special place to call home.
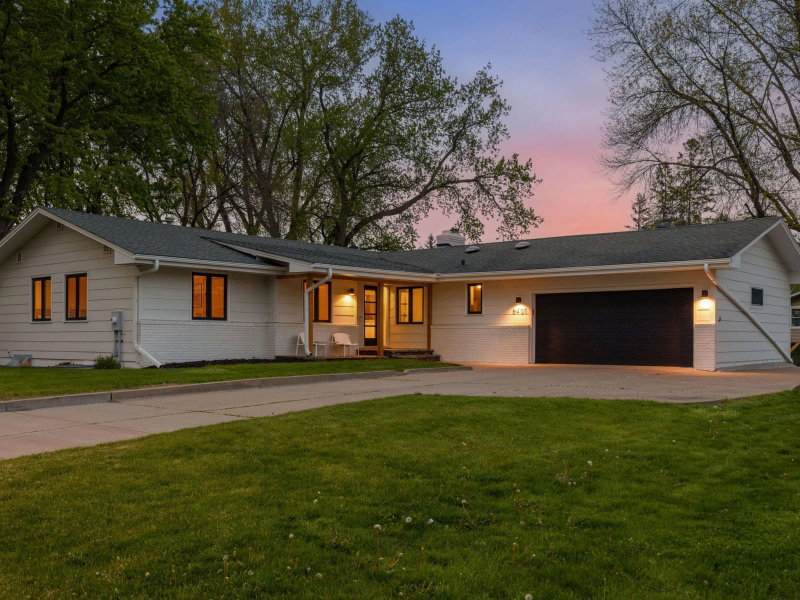
6400 Mildred Avenue, Edina, MN 55439

Ask an Agent

Open Houses

  • OCT17
    SaturdayToday
    11 AM - 1 PM
  • OCT18
    SundayTomorrow
    1 - 3 PM

Interior Information

BasementEgress Window(s), Finished, Partially Finished, Storage Space, Walkout
AppliancesDishwasher, Disposal, Exhaust Fan, Gas Water Heater, Microwave, Range, Refrigerator, Stainless Steel Appliances, Washer
CoolingCentral Air
HeatingForced Air
FuelElectric, Natural Gas
Fireplaces2
Fireplace FeaturesBrick, Gas, Living Room, Stone, Wood Burning
LaundryLower Level, Laundry Room
Dining RoomBreakfast Area, Living/Dining Room
Interior AmenitiesCeiling Fan(s), Hardwood Floors, Kitchen Window, Primary Bedroom Walk-In Closet, Main Floor Primary Bedroom, Patio, Porch, Skylight, Sun Room, Tile Floors, Vaulted Ceiling(s), Wet Bar, Walk-In Closet
ElectricCircuit Breakers

Size & Levels

LevelsOne
Total Finished Sq Ft3,340 sq ft
Above Grade Finished1,700 sq ft
Below Grade Finished1,300 sq ft
Main Level Finished1,711 sq ft
Foundation Size25x68

Bathrooms

Full Baths1
3/4 Baths2
Bathroom Details3/4 Basement, Bathroom Ensuite, Full Primary, Main Floor 3/4 Bath, Main Floor Full Bath, Walk-In Shower Stall

Rooms

Main Level Rooms

Living Room21' x 17'
Dining Room12' x 9'
Kitchen14' x 13'
Bedroom16' x 12'
Bedroom 213' x 12'

Lower Level Rooms

Family Room31' x 17'
Bedroom 312' x 11'
Bedroom 413' x 11'
Laundry13' x 9'

Exterior & Parking

ExteriorStone, Wood
ConstructionBlock, Post and Beam, Brick, Concrete
RoofAsphalt
FoundationBlock
Patio / PorchEnclosed, Front Porch, Patio, Porch, Rear Porch, Side Porch
Garage Stalls2
Garage Size20x21 (420 sq ft)
Garage Door18' wide x 7' tall
ParkingAttached Garage

Lot & Utilities

Property SubtypeSingle Family
Lot Size0.31 acres
Lot Dimensions135x100
Lot DescriptionCorner Lot, Tree Coverage - Medium
ZoningResidential-Single Family
SubdivisionNormandale 2nd Add
TownshipEdina
CountyHennepin
SewerCity Sewer/Connected
WaterCity Water/Connected
Road FrontageCity Street
FencingPartial
Other StructuresStorage Shed

Financial & Tax Information

Annual Taxes$7,394
Tax Year2026
Tax w/ Assessments$7,394
Assessment PendingNo
Parcel Number0411621230010
List TypeExclusive Right To Sell

Location

Call 612-356-2121For Showings and Questions
Broker Reciprocity logo
Listed by: Keller Williams Realty Integrity
Source: NorthstarMLS

Copyright 2026 Regional Multiple Listing Service of Minnesota, Inc. All rights reserved. Information Deemed Reliable But Not Guaranteed. The data relating to real estate for sale on this web site comes in part from the Broker Reciprocity℠ Program of the Regional Multiple Listing Service of Minnesota, Inc. Real estate listings held by brokerage firms other than Pederson Realty are marked with the Broker Reciprocity℠ logo or the Broker Reciprocity℠ thumbnail logo (a little black house) and detailed information about them includes the name of the listing brokers.