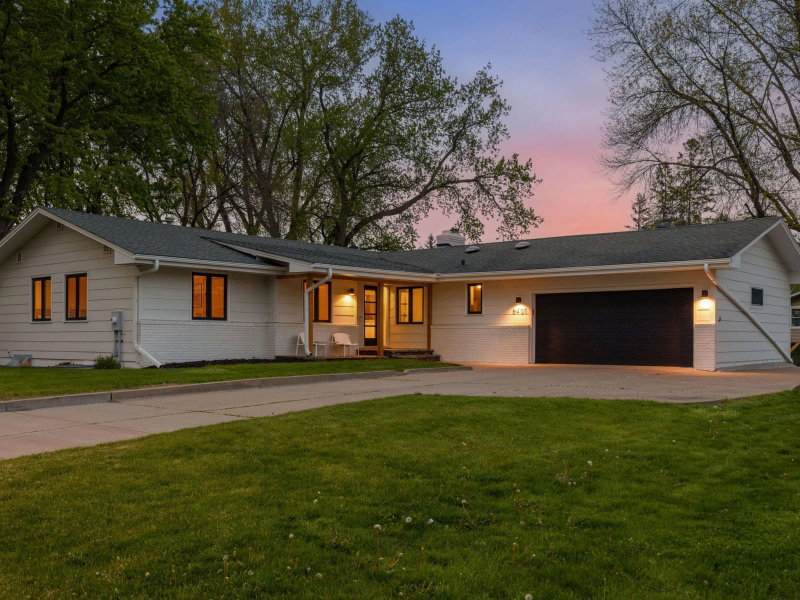
5932 Walnut Drive, Edina, MN 55436 - MLS# 7159379
$675,000
Near the Walnut Creek Park and the Nine Mile Creek Regional Trail System sits this spacious five-bedroom home offers plenty of room to spread out, flexible living spaces, and an impressive list of recent updates. Improvements completed in 2025 and 2026 include two new furnaces, a new gas line from the street, new central air, refinished oak hardwood floors, and fresh paint throughout. The walkout lower level was also renovated in 2025 with new walls and ceilings, recessed lighting, fresh paint, and new carpet.
The spacious kitchen is full of character and functionality, featuring a Sub-Zero refrigerator, double ovens, Corian countertops, abundant storage, an eat-in dining area, bay window, skylight, and even the original built-in toaster. The main level offers generously sized bedrooms and multiple living and dining areas, while the lower level adds a fifth bedroom, flexible office or recreation space, a large laundry room with built-in cabinetry, and excellent storage.
Additional seller updates include gas inserts in both fireplaces, refreshed landscaping and light fixtures, a water softener and purification system, washing machine, security system, garage door opener, and irrigation system. Outside, a large deck overlooks the private backyard, with no neighbors directly behind the property. The roof was replaced in 2020, adding to the home's list of valuable improvements.
Interior Information
Size & Levels
Bathrooms
Rooms
Main Level Rooms
Lower Level Rooms
Exterior & Parking
Lot & Utilities
Financial & Tax Information
Neighborhood at a Glance
In this neighborhood, homes were most commonly built in 1970-1979, about 76% of occupied homes are owner-occupied, and the average commute is 19 minutes.
Cost of Ownership
Median home value
$769,200
Higher than the Edina median
The midpoint of estimated values for owner-occupied homes.
Median property taxes paid
$8,485/yr
Higher than the Edina median
The midpoint of annual property taxes paid by homeowners.
Typical monthly owner costs (with mortgage)
$3,381/mo
Higher than the Edina median
Median monthly housing costs for owners with a mortgage.
Typical monthly owner costs (no mortgage)
$1,445/mo
Higher than the Edina median
Median monthly housing costs for owners without a mortgage.
Median rent
$1,895/mo
Similar to the Edina median
The midpoint of monthly gross rent, including utilities.
Homes in the Area
Owner-occupied homes
76%
Higher than Edina overall
The share of occupied homes lived in by their owners.
Median year built
1977
Similar to the Edina median
The midpoint of years when homes in the area were built.
Home age by decade
The share of homes built during each period.
- 2010-201914%
- 2000-20097%
- 1990-19999%
- 1980-198911%
- 1970-197923%
- 1960-196912%
- 1950-195918%
Types of homes
The share of housing units in each building type.
- Single-family detached54%
- Townhome / attached10%
- 5+ units33%
Getting Around
Average commute
19 min
Lower than the Edina median
The average one-way travel time to work for commuters.
How people get to work
The share of workers using each listed way to get to work.
- Drive alone62%
- Carpool5%
- Work from home31%
Homes with broadband
97%
Similar than Edina overall
The share of households with a broadband internet subscription.