1 / 32


5212 Richwood Drive, Edina, MN 55436 - MLS# 7148139
$799,900
$850,000↓ 5.9%
Bedrooms
3
Bathrooms
3
Square Feet
2,715
Acres
0.29
Year Built
1951
Property Type
Residential
Heating
Natural Gas, Forced Air
Cooling
Central Air
Garages
2
Days on Market
36
School District
273 - Edina
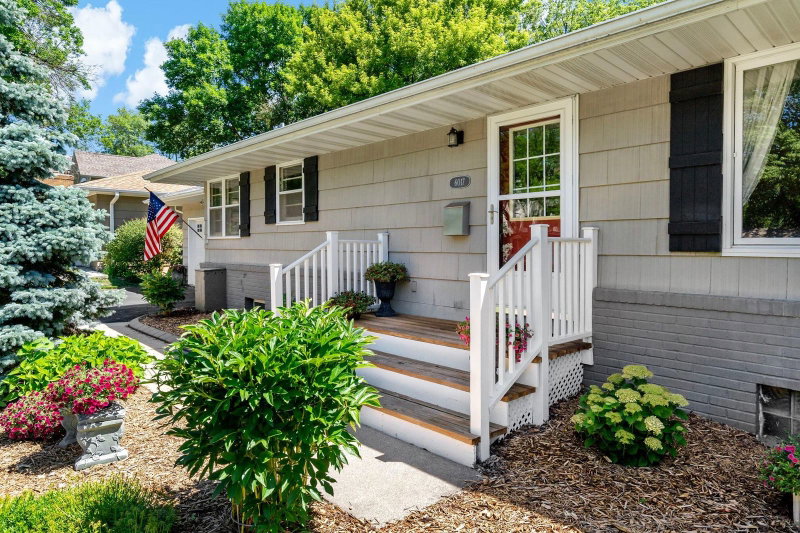
Tucked away in a charming, friendly neighborhood, this delightful home offers a wonderful sense of community while keeping everyday conveniences close at hand. Enjoy easy access to freeways, dining, grocery stores, parks, the Edina library and more. One of the highlights is the stunning yard, a beautifully landscaped outdoor retreat with plenty of space to relax, entertain and enjoy! Thoughtfully maintained and extensively updated, improvements include concrete driveway, in-ground sprinkler system, fresh landscaping, new Andersen windows, roof, siding, skylights and gutters, plus fresh paint on the darling picket fence. Newer furnace, air conditioner and water heater. Attached garage!
Interior Information
BasementDaylight/Lookout Windows, Drain Tiled, Finished, Full, Sump Pump, Walkout
AppliancesDishwasher, Disposal, Dryer, Range, Refrigerator, Washer
CoolingCentral Air
HeatingForced Air
FuelNatural Gas
Fireplaces2
Fireplace FeaturesFamily Room, Living Room
LaundryMain Level
Dining RoomEat In Kitchen, Separate/Formal Dining Room
Interior AmenitiesDeck, Hardwood Floors, Kitchen Center Island, Kitchen Window, Primary Bedroom Walk-In Closet, Main Floor Primary Bedroom, Natural Woodwork, In-Ground Sprinkler, Washer/Dryer Hookup, Wet Bar
Size & Levels
LevelsOne
Total Finished Sq Ft2,715 sq ft
Above Grade Finished1,682 sq ft
Below Grade Finished1,033 sq ft
Main Level Finished1,682 sq ft
Bathrooms
Full Baths1
3/4 Baths1
1/2 Baths1
Bathroom Details3/4 Basement, Main Floor 1/2 Bath, Main Floor Full Bath
Rooms
Other Rooms
Living Room20' x 15'
Dining Room13' x 10'
Kitchen28' x 11'
Office13' x 12'
Bedroom15' x 13'
Bedroom 215' x 11'
Bedroom 315' x 10'
Walk-In Closet09' x 07'
Primary Bathroom-
Laundry10' x 08'
Utility Room13' x 12'
Sun Room15' x 11'
Amusement Room34' x 21'
Exterior & Parking
ExteriorOther
RoofAsphalt
FoundationOther
Patio / PorchComposite Decking, Patio, Rear Porch
Garage Stalls2
Garage Size20x19 (380 sq ft)
ParkingAttached Garage, Garage Door Opener
Lot & Utilities
Property SubtypeSingle Family
Lot Size0.29 acres
Lot Dimensions101x141x75x145
Lot DescriptionPublic Transit (w/in 6 blks), Tree Coverage - Light
ZoningResidential-Single Family
TownshipEdina
CountyHennepin
SewerCity Sewer/Connected
WaterCity Water/Connected
Road FrontageCity Street, Street Lights, Storm Sewer
Financial & Tax Information
Annual Taxes$10,512
Tax Year2026
Tax w/ Assessments$10,512
Assessment PendingNo
Parcel Number3311721220034
Financing OptionsConventional, Cash
Assumable MortgageNot Assumable
List TypeExclusive Right To Sell