

9810 Sky Lane - Photo 1
9810 Sky Lane - Photo 2
9810 Sky Lane - Photo 3
9810 Sky Lane - Photo 4
9810 Sky Lane - Photo 5
9810 Sky Lane - Photo 6
9810 Sky Lane - Photo 7
9810 Sky Lane - Photo 8
9810 Sky Lane - Photo 9
9810 Sky Lane - Photo 10
9810 Sky Lane - Photo 11
9810 Sky Lane - Photo 12
9810 Sky Lane - Photo 13
9810 Sky Lane - Photo 14
9810 Sky Lane - Photo 15
9810 Sky Lane - Photo 16
9810 Sky Lane - Photo 17
9810 Sky Lane - Photo 18
9810 Sky Lane - Photo 19
9810 Sky Lane - Photo 20
9810 Sky Lane - Photo 21
9810 Sky Lane - Photo 22
9810 Sky Lane - Photo 23
9810 Sky Lane - Photo 24
9810 Sky Lane - Photo 25
9810 Sky Lane - Photo 26
9810 Sky Lane - Photo 27
9810 Sky Lane - Photo 28
9810 Sky Lane - Photo 29
9810 Sky Lane - Photo 30
9810 Sky Lane - Photo 31
9810 Sky Lane - Photo 32
9810 Sky Lane - Photo 33
9810 Sky Lane - Photo 34
9810 Sky Lane - Photo 35
9810 Sky Lane - Photo 36
9810 Sky Lane - Photo 37
9810 Sky Lane - Photo 38
9810 Sky Lane - Photo 39
9810 Sky Lane - Photo 40
9810 Sky Lane - Photo 41
9810 Sky Lane - Photo 42
9810 Sky Lane - Photo 43
9810 Sky Lane - Photo 44
9810 Sky Lane - Photo 45
9810 Sky Lane - Photo 46
9810 Sky Lane - Photo 47
9810 Sky Lane - Photo 48
9810 Sky Lane - Photo 49
9810 Sky Lane - Photo 50
9810 Sky Lane - Photo 51
9810 Sky Lane - Photo 52
9810 Sky Lane - Photo 53
9810 Sky Lane - Photo 54
9810 Sky Lane - Photo 55
9810 Sky Lane - Photo 56
9810 Sky Lane - Photo 57
9810 Sky Lane - Photo 58
9810 Sky Lane - Photo 59
9810 Sky Lane - Photo 60
9810 Sky Lane - Photo 61
9810 Sky Lane - Photo 62
9810 Sky Lane - Photo 63
9810 Sky Lane - Photo 64
9810 Sky Lane - Photo 65
9810 Sky Lane - Photo 66
9810 Sky Lane - Photo 67
9810 Sky Lane - Photo 68
9810 Sky Lane - Photo 69
9810 Sky Lane - Photo 70
9810 Sky Lane - Photo 71
9810 Sky Lane - Photo 72
9810 Sky Lane - Photo 73
9810 Sky Lane - Photo 74
9810 Sky Lane - Photo 75
9810 Sky Lane - Photo 76
9810 Sky Lane - Photo 77
9810 Sky Lane - Photo 78
9810 Sky Lane - Photo 79
9810 Sky Lane - Photo 80
9810 Sky Lane - Photo 81
9810 Sky Lane - Photo 82
9810 Sky Lane - Photo 83
9810 Sky Lane - Photo 84
9810 Sky Lane - Photo 85
9810 Sky Lane - Photo 86
9810 Sky Lane - Photo 87
9810 Sky Lane - Photo 88
9810 Sky Lane - Photo 89
1 / 89
9810 Sky Lane
9810 Sky Lane
9810 Sky Lane
9810 Sky Lane
9810 Sky Lane

9810 Sky Lane, Eden Prairie, MN 55347 - MLS# 7094555

MLS® #: 7094555|Listed: Jun 15, 2026

$1,750,000

Bedrooms
4
Bathrooms
4
Square Feet
5,053
Acres
0.67
Year Built
2018
Property Type
Residential
Heating
Natural Gas, Forced Air
Cooling
Ceiling Fan(s), Central Air
Garages
3
School District
272 - Eden Prairie

This beautifully designed luxury home blends modern French country charm with refined, contemporary finishes. The thoughtfully planned rambler layout offers easy main-level living with soaring vaulted ceilings and warm white oak flooring throughout. The private owner’s suite features a spa-like bath, expansive walk-through closet, and convenient access to laundry. The gourmet kitchen is a standout, complete with Thermador appliances, double wall ovens, dual center islands with Cambria countertops, plus a built-in coffee station and wine cooler. The light-filled family room centers around a cozy fireplace and large windows. The walkout lower level adds extra bedrooms, a fitness area, and a sunken media room. Outside, enjoy a fenced backyard overlooking peaceful Riley Creek—your own private retreat.
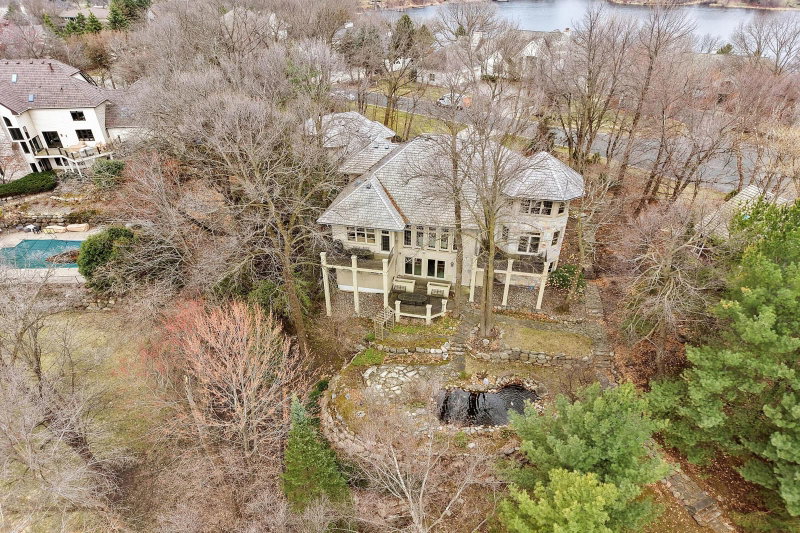
9810 Sky Lane, Eden Prairie, MN 55347

Ask an Agent

Interior Information

BasementDrain Tiled, Egress Window(s), Finished, Full, Storage Space, Sump Pump, Walkout
AppliancesAir-To-Air Exchanger, Central Vacuum, Chandelier, Cooktop, Dishwasher, Disposal, Dryer, Exhaust Fan, Humidifier, Gas Water Heater, Microwave, Refrigerator, Stainless Steel Appliances, Wall Oven, Washer, Water Softener Owned, Wine Cooler
CoolingCentral Air
HeatingForced Air
FuelNatural Gas
Fireplaces2
Fireplace FeaturesTwo Sided, Amusement Room, Family Room, Gas, Living Room
LaundryMain Level
Dining RoomBreakfast Area, Eat In Kitchen, Living/Dining Room, Separate/Formal Dining Room
Interior AmenitiesCeiling Fan(s), Deck, Exercise Room, Kitchen Center Island, Kitchen Window, Primary Bedroom Walk-In Closet, Main Floor Primary Bedroom, Patio, Porch, In-Ground Sprinkler, Sun Room, Tile Floors, Washer/Dryer Hookup, Walk-In Closet
ElectricCircuit Breakers, 200+ Amp Service

Size & Levels

LevelsOne
Total Finished Sq Ft5,053 sq ft
Above Grade Finished2,668 sq ft
Below Grade Finished2,385 sq ft
Main Level Finished2,668 sq ft

Bathrooms

Full Baths2
3/4 Baths1
1/2 Baths1
Bathroom Details3/4 Basement, Double Sink, Bathroom Ensuite, Full Primary, Full Jack & Jill, Private Primary, Main Floor 1/2 Bath, Separate Tub & Shower, Primary Walk-Thru, Walk-In Shower Stall

Rooms

Main Level Rooms

Living Room22' x 20'
Dining Room20' x 12'
Kitchen27' x 15'
Sitting Room15' x 13'
Bedroom19' x 15'
Walk-In Closet19' x 14'
Primary Bathroom14' x 10'
Laundry10' x 8'
Foyer-

Lower Level Rooms

Family Room25' x 23'
Bedroom 219' x 13'
Bedroom 319' x 12'
Bedroom 416' x 14'
Flex Room20' x 20'

Exterior & Parking

ExteriorCedar, Shakes
RoofAge 8 Years or Less
FoundationBlock
Patio / PorchCovered, Deck, Front Porch
Garage Stalls3
ParkingAttached Garage, Concrete, Floor Drain, Garage Door Opener, Heated Garage

Lot & Utilities

Property SubtypeSingle Family
Lot Size0.67 acres
Lot Dimensions291x87x285x120
ZoningResidential-Single Family
SubdivisionThe Ridge At Riley Creek 2nd Add
TownshipEden Prairie
CountyHennepin
SewerCity Sewer/Connected
WaterCity Water/Connected
Road FrontageCity Street
FencingChain Link
Power CompanyXcel Energy

Financial & Tax Information

Annual Taxes$22,810
Tax Year2026
Tax w/ Assessments$22,810
Assessment PendingNo
Parcel Number2911622310015
Financing OptionsConventional, Cash
List TypeExclusive Right To Sell

Location

Call 612-356-2121For Showings and Questions
Broker Reciprocity logo
Listed by: Edina Realty, Inc.
Source: NorthstarMLS

Copyright 2026 Regional Multiple Listing Service of Minnesota, Inc. All rights reserved. Information Deemed Reliable But Not Guaranteed. The data relating to real estate for sale on this web site comes in part from the Broker Reciprocity℠ Program of the Regional Multiple Listing Service of Minnesota, Inc. Real estate listings held by brokerage firms other than Pederson Realty are marked with the Broker Reciprocity℠ logo or the Broker Reciprocity℠ thumbnail logo (a little black house) and detailed information about them includes the name of the listing brokers.