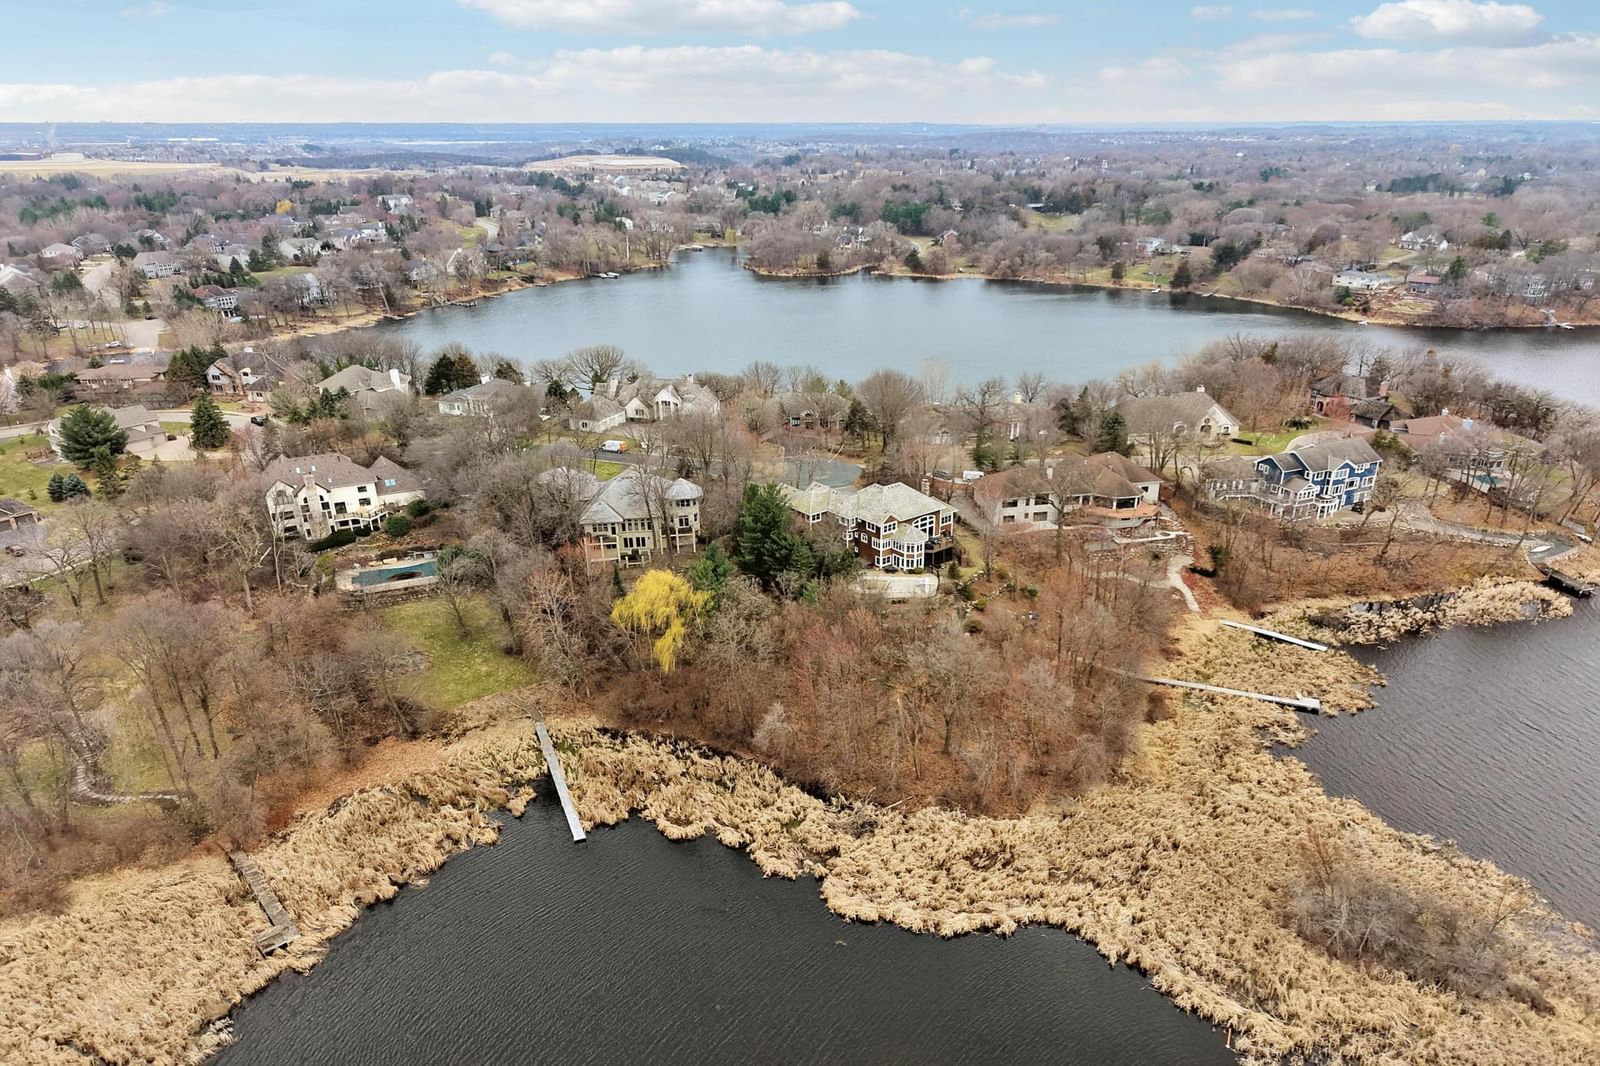
15330 Masons Pointe - Photo 1
15330 Masons Pointe - Photo 2
15330 Masons Pointe - Photo 3
15330 Masons Pointe - Photo 4
15330 Masons Pointe - Photo 5
15330 Masons Pointe - Photo 6
15330 Masons Pointe - Photo 7
15330 Masons Pointe - Photo 8
15330 Masons Pointe - Photo 9
15330 Masons Pointe - Photo 10
15330 Masons Pointe - Photo 11
15330 Masons Pointe - Photo 12
15330 Masons Pointe - Photo 13
15330 Masons Pointe - Photo 14
15330 Masons Pointe - Photo 15
15330 Masons Pointe - Photo 16
15330 Masons Pointe - Photo 17
15330 Masons Pointe - Photo 18
15330 Masons Pointe - Photo 19
15330 Masons Pointe - Photo 20
15330 Masons Pointe - Photo 21
15330 Masons Pointe - Photo 22
15330 Masons Pointe - Photo 23
15330 Masons Pointe - Photo 24
15330 Masons Pointe - Photo 25
15330 Masons Pointe - Photo 26
15330 Masons Pointe - Photo 27
15330 Masons Pointe - Photo 28
15330 Masons Pointe - Photo 29
15330 Masons Pointe - Photo 30
15330 Masons Pointe - Photo 31
15330 Masons Pointe - Photo 32
15330 Masons Pointe - Photo 33
15330 Masons Pointe - Photo 34
15330 Masons Pointe - Photo 35
15330 Masons Pointe - Photo 36
15330 Masons Pointe - Photo 37
15330 Masons Pointe - Photo 38
15330 Masons Pointe - Photo 39
15330 Masons Pointe - Photo 40
15330 Masons Pointe - Photo 41
15330 Masons Pointe - Photo 42
15330 Masons Pointe - Photo 43
15330 Masons Pointe - Photo 44
15330 Masons Pointe - Photo 45
15330 Masons Pointe - Photo 46
15330 Masons Pointe - Photo 47
15330 Masons Pointe - Photo 48
15330 Masons Pointe - Photo 49
15330 Masons Pointe - Photo 50
15330 Masons Pointe - Photo 51
15330 Masons Pointe - Photo 52
15330 Masons Pointe - Photo 53
15330 Masons Pointe - Photo 54
15330 Masons Pointe - Photo 55
15330 Masons Pointe - Photo 56
15330 Masons Pointe - Photo 57
15330 Masons Pointe - Photo 58
15330 Masons Pointe - Photo 59
15330 Masons Pointe - Photo 60
15330 Masons Pointe - Photo 61
15330 Masons Pointe - Photo 62
15330 Masons Pointe - Photo 63
15330 Masons Pointe - Photo 64
1 / 64
15330 Masons Pointe
15330 Masons Pointe
15330 Masons Pointe
15330 Masons Pointe
15330 Masons Pointe

15330 Masons Pointe, Eden Prairie, MN 55347 - MLS# 7047443

MLS® #: 7047443|Listed: Apr 10, 2026

$1,745,000

Bedrooms
4
Bathrooms
4
Square Feet
5,518
Acres
1.35
Year Built
2000
Property Type
Residential
Heating
Natural Gas, Forced Air, Other, Zoned
Cooling
Central Air, Zoned
Garages
3
School District
272 - Eden Prairie

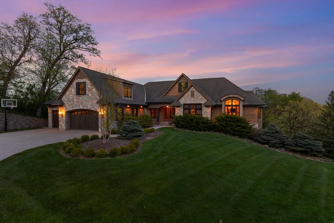
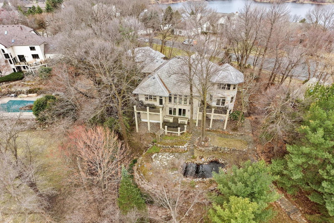
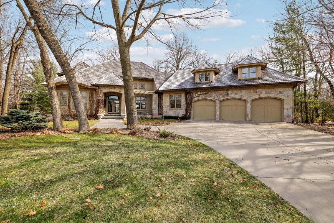
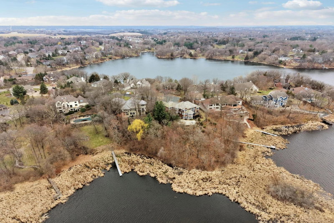
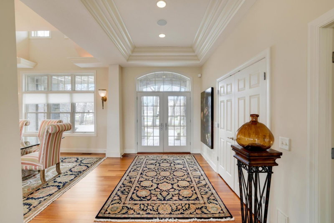
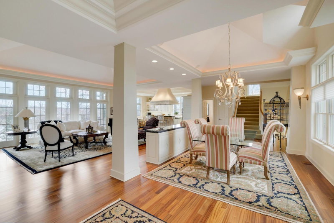
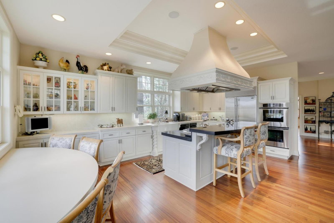
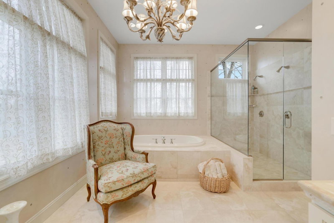
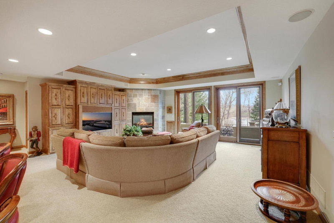
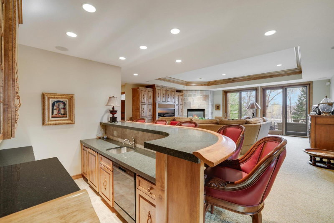
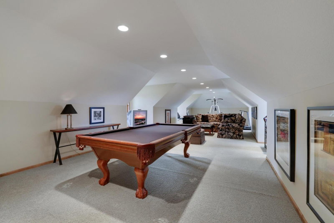
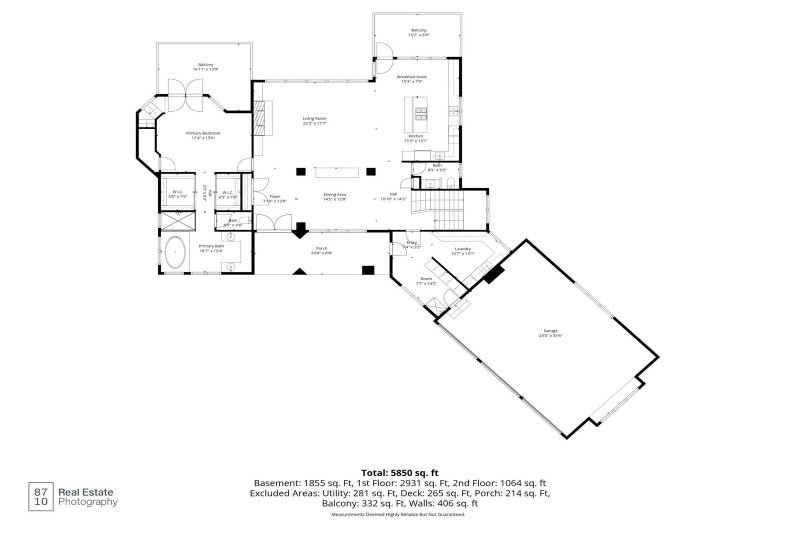
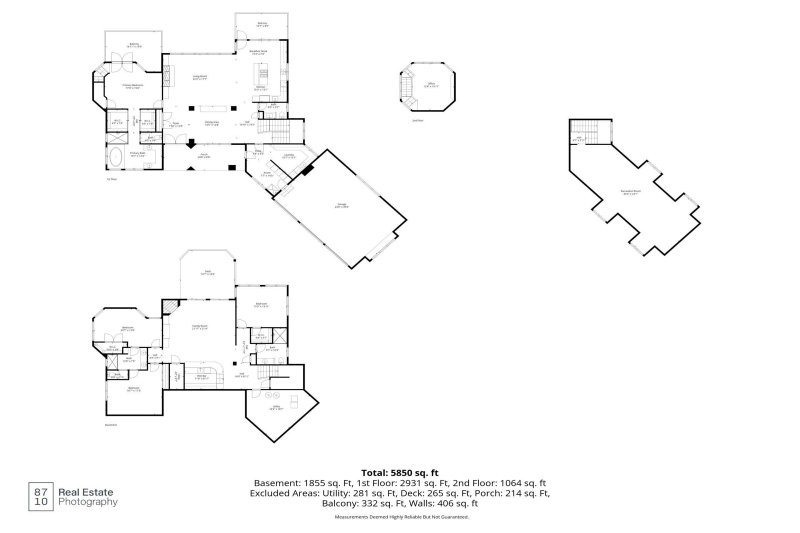
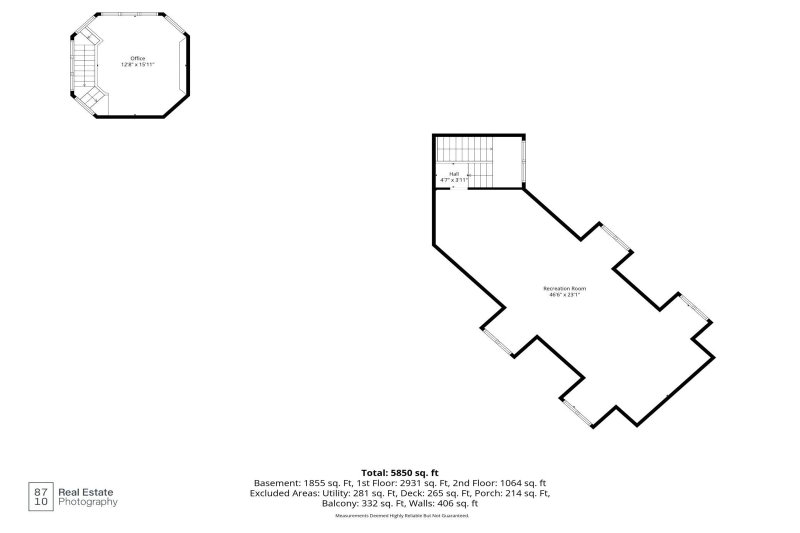
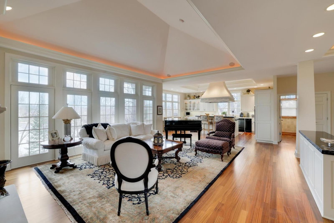
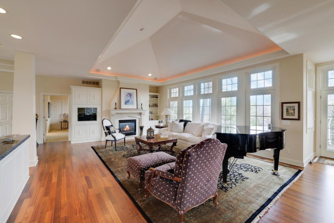
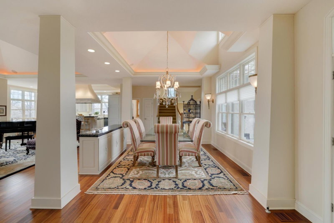
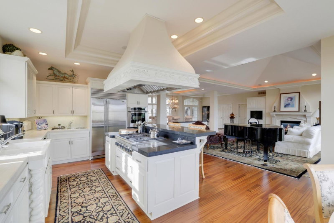
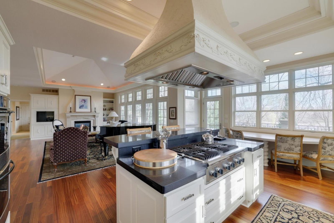
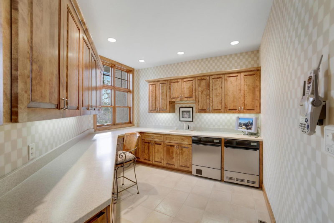
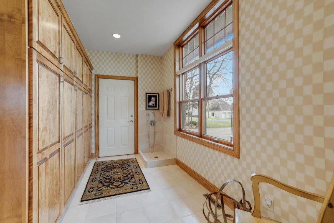
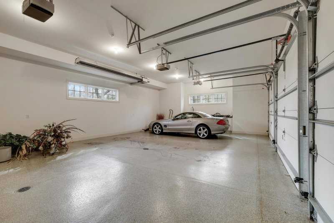
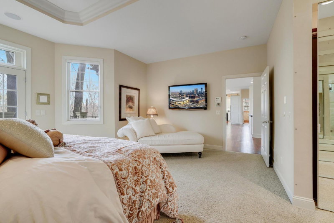
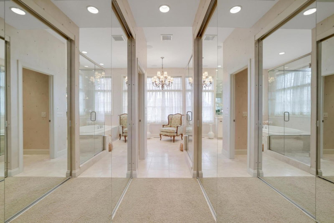
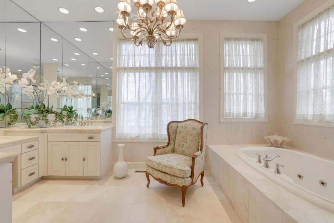
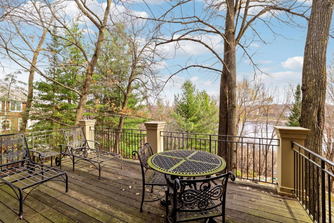
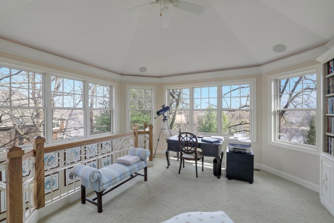
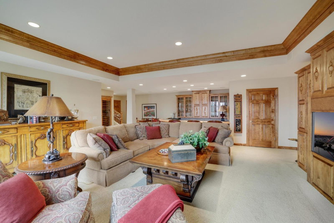
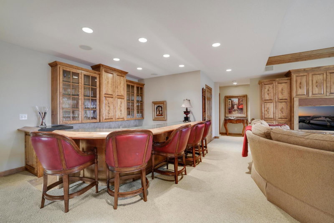
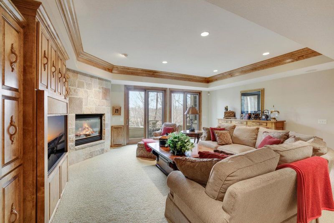
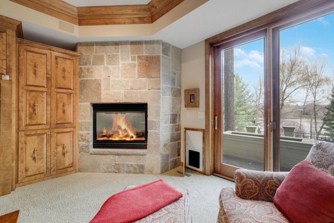
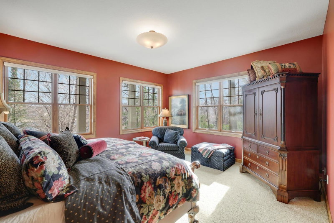
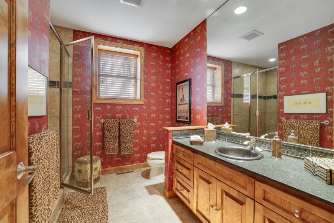
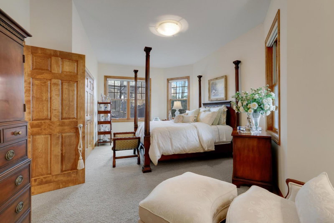
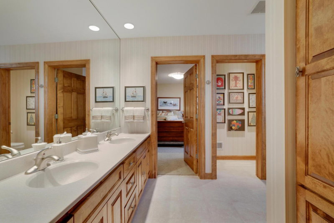
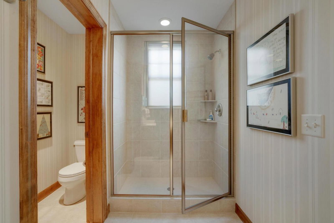
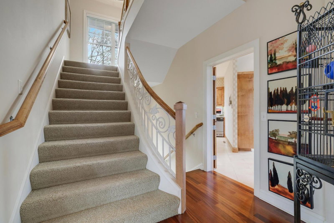
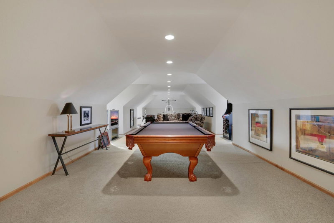
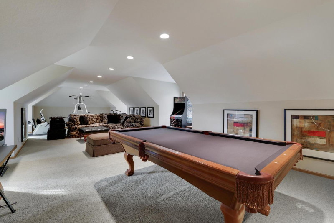
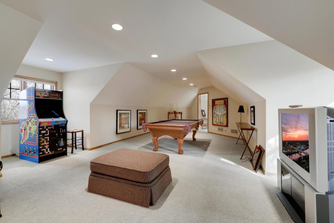
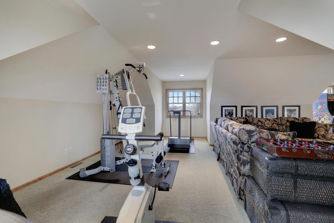
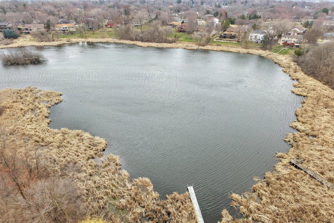
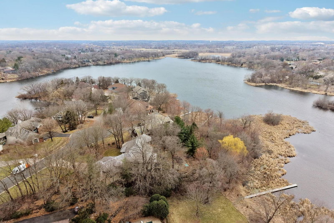
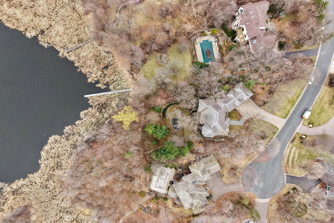
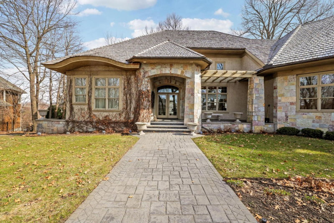
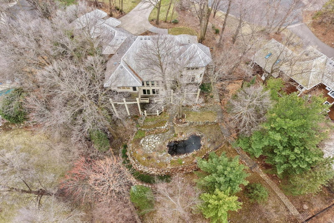
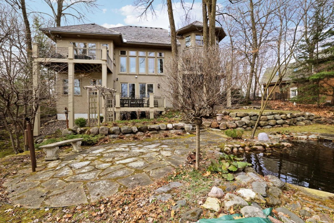
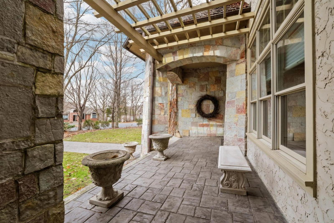
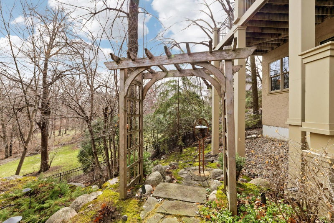
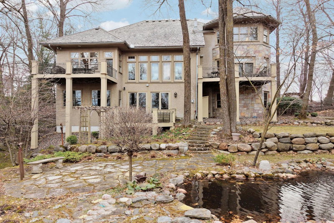
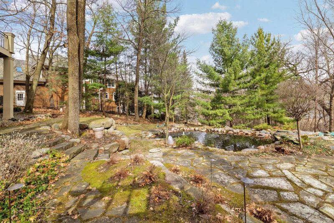
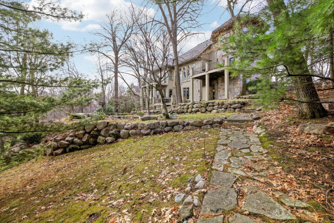
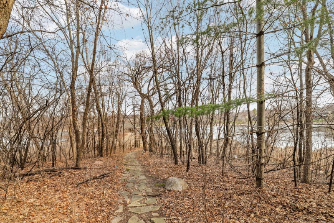
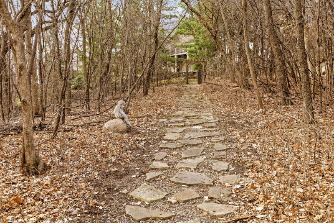
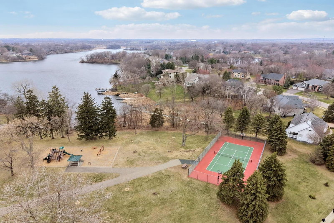
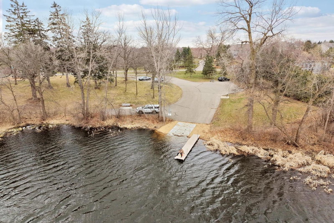
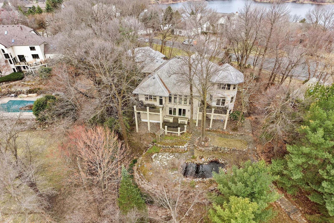
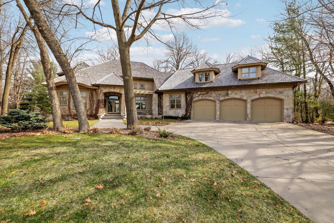
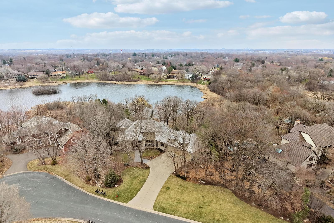
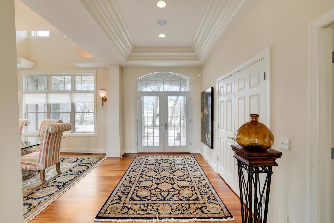
Magnificent walkout Robert Mason built home, private culdesac with over 1 acre on Red Rock Lake. Grand open concept with cherry wood floors, walls of windows impeccable detailing. 10 foot ceilings with tray accents throughout rooms. Gourmet kitchen with Thermadore & Asko appliances, a pasta bar & sink, and builtin eating area with door to deck with gas to a grill. Primary bedroom with double walkin closets with safe, primary bath with whirlpool, double head shower & two vanities. Staircase to Eagle's nest library with 270 degree views of lake. Main floor laundry, adjacent mud room with doggy shower and access to 3 car heated garage with epoxy floors. Above the garage is a fantastic game room. Walkout lower level has entertaining area with Sonos Surround Sound, sunken wet bar, wall wine cooler, and space around the fireplace to enjoy your technology. 3 great bedrooms and 2 baths (one a Jack & Jill). Take time to walk the trails to the lake, check out the Koi pond and patio, multilple decks and fenced in yard.This house has been meticously maintained by owner. Freshly updated landscaping and pond, power washed decks, ready for your summer enjoyment.

15330 Masons Pointe, Eden Prairie, MN 55347

Ask an Agent

Interior Information

BasementDaylight/Lookout Windows, Egress Window(s), Finished, Full, Concrete, Storage Space, Walkout
AppliancesAir-To-Air Exchanger, Chandelier, Cooktop, Dishwasher, Disposal, Dryer, Exhaust Fan, Humidifier, Gas Water Heater, Microwave, Refrigerator, Stainless Steel Appliances, Trash Compactor, Wall Oven, Washer, Wine Cooler
CoolingCentral Air, Zoned
HeatingForced Air, Humidifier, In-Floor Heating, Other, Zoned
FuelNatural Gas
Fireplaces2
Fireplace FeaturesFamily Room, Gas, Living Room
LaundryGas Dryer Hookup, Laundry Room, Main Level, Sink, Washer Hookup
Dining RoomBreakfast Area, Living/Dining Room, Separate/Formal Dining Room
Interior AmenitiesCable, Deck, Exercise Room, Hardwood Floors, Kitchen Center Island, Kitchen Window, Local Area Network, Primary Bedroom Walk-In Closet, Main Floor Primary Bedroom, Multiple Phone Lines, Natural Woodwork, Patio, Paneled Doors, Security System, In-Ground Sprinkler, Tile Floors, Vaulted Ceiling(s), Washer/Dryer Hookup, Wet Bar, Walk-In Closet
ElectricCircuit Breakers, 200+ Amp Service
AccessibilityNo Stairs Internal

Size & Levels

LevelsOne
Total Finished Sq Ft5,748 sq ft
Above Grade Finished3,448 sq ft
Below Grade Finished2,070 sq ft
Main Level Finished2,300 sq ft

Bathrooms

Full Baths1
3/4 Baths2
1/2 Baths1
Bathroom Details3/4 Basement, 3/4 Jack & Jill, Double Sink, Full Primary, Main Floor 1/2 Bath, Main Floor Full Bath, Separate Tub & Shower, Jetted Tub

Rooms

Main Level Rooms

Living Room23' x 18'
Dining Room15' x 11'
Kitchen20' x 18'
Bedroom17' x 15'
Laundry11' x 9'
Mud Room14' x 8'
Deck18' x 9'
Deck20' x 10'

Upper Level Rooms

Library15' x 8'
Game Room39' x 14'

Lower Level Rooms

Family Room31' x 22'
Bedroom 216' x 14'
Bedroom 321' x 12'
Bedroom 415' x 14'

Exterior & Parking

ExteriorStone, Stucco
ConstructionFrame
RoofAge 8 Years or Less, Wood
Foundation8 ft+ Pour
Patio / PorchCovered, Deck, Patio
Garage Stalls3
Garage Size39x22 (765 sq ft)
Garage Door9' wide x 8' tall
ParkingAttached Garage, Concrete, Floor Drain, Finished Garage, Garage Door Opener, Insulated Garage

Lot & Utilities

Property SubtypeSingle Family
Lot Size1.35 acres
Lot Dimensions156x378
Lot DescriptionTree Coverage - Heavy, Underground Utilities
ZoningResidential-Single Family
SubdivisionBoulder Pointe
TownshipEden Prairie
CountyHennepin
SewerCity Sewer/Connected
WaterCity Water/Connected
Road FrontageCity Street, Cul De Sac, Curbs, No Outlet/Dead End, Paved Streets, Street Lights
FencingFull, Other
Power CompanyXcel Energy
WaterfrontLake Front, Pond

Homeowners Association

Association Fee$478 / year
AssociationSharper Management
Fee IncludesOther

Financial & Tax Information

Annual Taxes$26,079
Tax Year2026
Tax w/ Assessments$26,079
Parcel Number2111622210004
Financing OptionsAdj. Rate/Gr Payment, Conventional, VA, Cash
Assumable MortgageNot Assumable
List TypeExclusive Right To Sell

Location

Call 612-356-2121For Showings and Questions
Broker Reciprocity logo
Listed by: RE/MAX Advantage Plus
Source: NorthstarMLS

Copyright 2026 Regional Multiple Listing Service of Minnesota, Inc. All rights reserved. Information Deemed Reliable But Not Guaranteed. The data relating to real estate for sale on this web site comes in part from the Broker Reciprocity℠ Program of the Regional Multiple Listing Service of Minnesota, Inc. Real estate listings held by brokerage firms other than Pederson Realty are marked with the Broker Reciprocity℠ logo or the Broker Reciprocity℠ thumbnail logo (a little black house) and detailed information about them includes the name of the listing brokers.