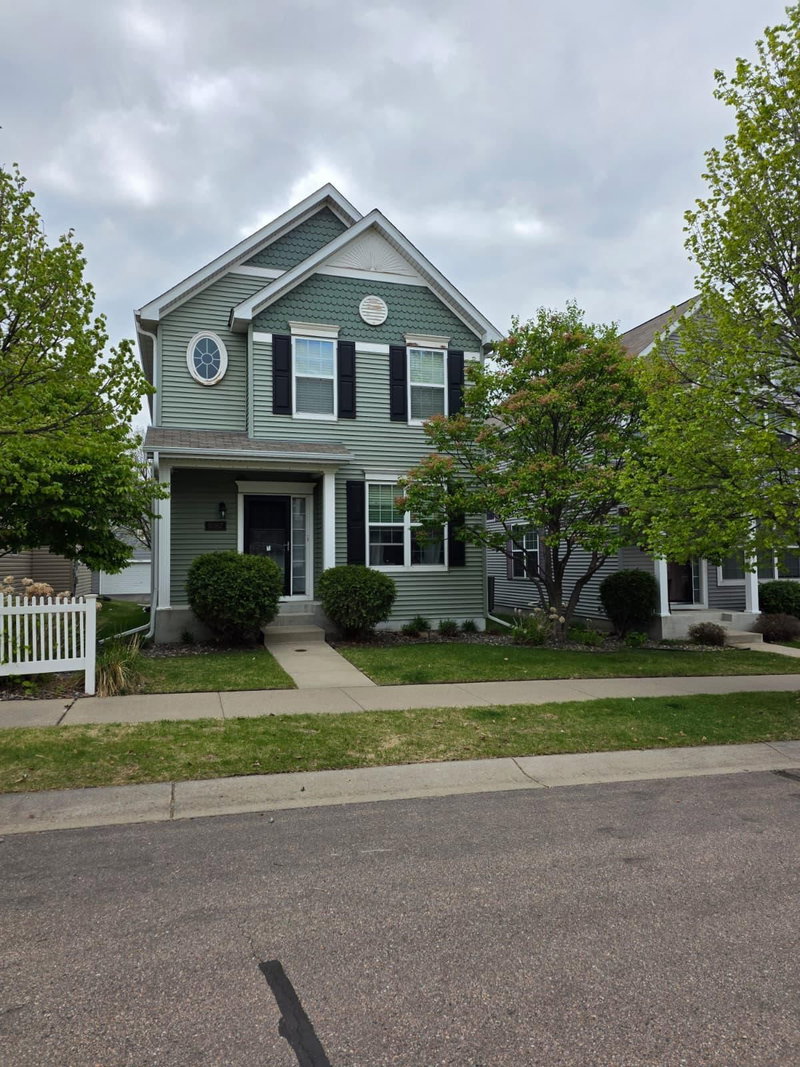
9767 Gable Drive - Photo 1
9767 Gable Drive - Photo 2
9767 Gable Drive - Photo 3
9767 Gable Drive - Photo 4
9767 Gable Drive - Photo 5
9767 Gable Drive - Photo 6
9767 Gable Drive - Photo 7
9767 Gable Drive - Photo 8
9767 Gable Drive - Photo 9
9767 Gable Drive - Photo 10
9767 Gable Drive - Photo 11
9767 Gable Drive - Photo 12
9767 Gable Drive - Photo 13
9767 Gable Drive - Photo 14
9767 Gable Drive - Photo 15
9767 Gable Drive - Photo 16
9767 Gable Drive - Photo 17
9767 Gable Drive - Photo 18
9767 Gable Drive - Photo 19
9767 Gable Drive - Photo 20
9767 Gable Drive - Photo 21
9767 Gable Drive - Photo 22
9767 Gable Drive - Photo 23
9767 Gable Drive - Photo 24
9767 Gable Drive - Photo 25
9767 Gable Drive - Photo 26
9767 Gable Drive - Photo 27
9767 Gable Drive - Photo 28
9767 Gable Drive - Photo 29
9767 Gable Drive - Photo 30
9767 Gable Drive - Photo 31
9767 Gable Drive - Photo 32
9767 Gable Drive - Photo 33
9767 Gable Drive - Photo 34
1 / 34
9767 Gable Drive
9767 Gable Drive
9767 Gable Drive
9767 Gable Drive
9767 Gable Drive

9767 Gable Drive, Eden Prairie, MN 55347 - MLS# 7112746

MLS® #: 7112746|Listed: Jul 28, 2026

$424,900

$448,000↓ 5.2%
Bedrooms
4
Bathrooms
4
Square Feet
2,548
Year Built
2004
Property Type
Residential
Heating
Natural Gas, Forced Air
Cooling
Central Air
Garages
2
School District
272 - Eden Prairie

Step into effortless living at 9767 Gable Drive, a beautifully cared-for 4-bedroom, 4-bathroom detached townhome tucked away in the desirable Hennepin Village neighborhood of Eden Prairie. With over three levels of thoughtfully designed living space, this home offers the perfect combination of comfort, functionality, and style.

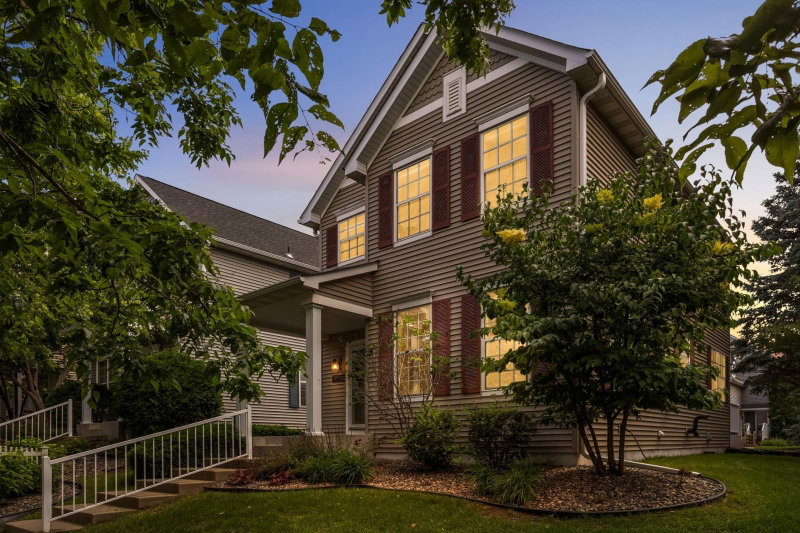
The welcoming front porch, surrounded by mature trees and vibrant perennial gardens, creates a peaceful first impression and the perfect place to enjoy your morning coffee or relax after a busy day.

Inside, you'll find a bright and open main level designed for both everyday living and entertaining. The inviting living room is anchored by a cozy gas

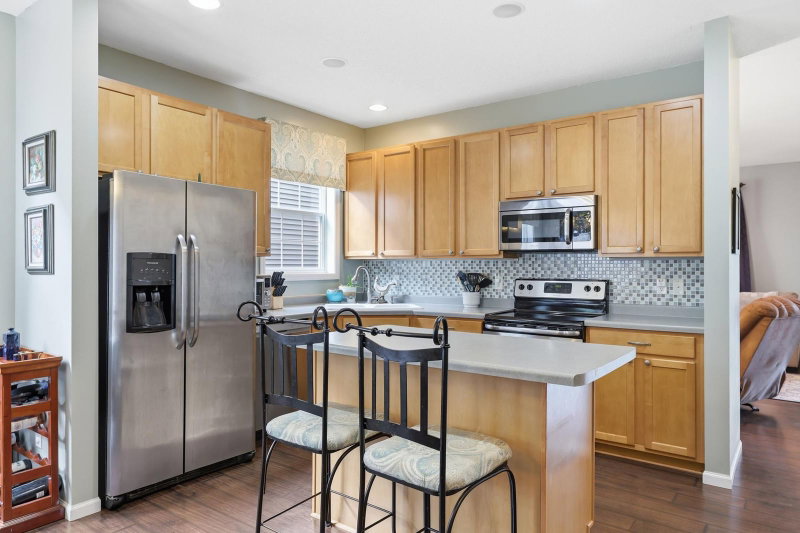
fireplace and flows seamlessly into the spacious kitchen and dining area. Featuring stainless steel appliances, a center island, and plenty of cabinet and counter space, the kitchen is sure to become a favorite gathering place. Step outside onto the adjacent deck to relax and take in the serene surroundings.

Convenience is key with a main-level laundry room and powder bath just off the kitchen.

Upstairs, the spacious primary suite offers a relaxing retreat with a large walk-in closet and private ensuite bathroom featuring a jetted soaking tub and separate shower. Two additional bedrooms, a full bathroom, and a versatile loft provide flexible space for a home office, playroom, workout area, or sitting area.

The finished lower level adds even more room to spread out, offering a generous family room, a fourth bedroom, and a full bathroom—perfect for guests, teenagers, or multi-generational living.

Located just minutes from parks, trails, shopping, restaurants, grocery stores, and major commuting routes, you'll enjoy the convenience of everything

Eden Prairie has to offer while coming home to a quiet, welcoming community.

This move-in-ready townhome checks all the boxes--space, comfort, location, and exceptional care. Don't miss your opportunity to make 9767 Gable Drive your next home!

9767 Gable Drive, Eden Prairie, MN 55347

Ask an Agent

Interior Information

BasementBlock, Egress Window(s), Finished, Full, Sump Pump
AppliancesCooktop, Dishwasher, Disposal, Dryer, Electric Water Heater, Microwave, Range, Refrigerator, Stainless Steel Appliances, Washer
CoolingCentral Air
HeatingForced Air
FuelNatural Gas
Fireplaces1
Fireplace FeaturesGas
LaundryIn Kitchen, Main Level
Dining RoomBreakfast Area, Eat In Kitchen, Informal Dining Room, Kitchen/Dining Room
Interior AmenitiesPrimary Bedroom Walk-In Closet, Paneled Doors, Porch, In-Ground Sprinkler, Vaulted Ceiling(s), Washer/Dryer Hookup, Walk-In Closet
ElectricCircuit Breakers

Size & Levels

LevelsTwo
Total Finished Sq Ft2,548 sq ft
Above Grade Finished1,848 sq ft
Below Grade Finished700 sq ft
Main Level Finished943 sq ft

Bathrooms

Full Baths3
1/2 Baths1
Bathroom DetailsBasement, Bathroom Ensuite, Full Primary, Private Primary, Main Floor 1/2 Bath, Upper Level Full Bath

Rooms

Main Level Rooms

Living Room16' x 13'
Kitchen15' x 10'
Exercise Room12' x 9'

Upper Level Rooms

Bedroom12' x 15'
Bedroom 210' x 10'
Bedroom 310' x 10'
Bonus Room20' x 11'

Lower Level Rooms

Family Room20' x 15'
Bedroom 410' x 12'

Exterior & Parking

ExteriorVinyl
ConstructionBlock
RoofAge 8 Years or Less, Asphalt
FoundationBlock
Patio / PorchDeck, Front Porch, Porch
Garage Stalls2
ParkingAttached Garage, Asphalt, Insulated Garage

Lot & Utilities

Property Subtype(TH) Detached
Townhouse TypeNot Applicable
Lot Size3,049 square feet
Lot DescriptionTree Coverage - Medium
ZoningResidential-Single Family
SubdivisionHennepin Village
TownshipEden Prairie
CountyHennepin
SewerCity Sewer/Connected, City Sewer - In Street
WaterCity Water/Connected, City Water - In Street
Road FrontageCity Street, Curbs, Paved Streets, Sidewalks, Street Lights, Storm Sewer

Homeowners Association

Association Fee$258 / month
AssociationAssocia
Assessment PendingNo
Fee IncludesLawn Care, Maintenance Grounds, Professional Mgmt, Recreation Facility, Sanitation, Shared Amenities, Snow Removal
AmenitiesIn-Ground Sprinkler System, Porch, Security Lighting, Trail(s)

Financial & Tax Information

Annual Taxes$5,183
Tax Year2026
Tax w/ Assessments$5,183
Assessment PendingNo
Parcel Number2811622230117
List TypeExclusive Right To Sell

Location

Call 612-356-2121For Showings and Questions
Broker Reciprocity logo
Listed by: RE/MAX Advantage Plus
Source: NorthstarMLS

Copyright 2026 Regional Multiple Listing Service of Minnesota, Inc. All rights reserved. Information Deemed Reliable But Not Guaranteed. The data relating to real estate for sale on this web site comes in part from the Broker Reciprocity℠ Program of the Regional Multiple Listing Service of Minnesota, Inc. Real estate listings held by brokerage firms other than Pederson Realty are marked with the Broker Reciprocity℠ logo or the Broker Reciprocity℠ thumbnail logo (a little black house) and detailed information about them includes the name of the listing brokers.