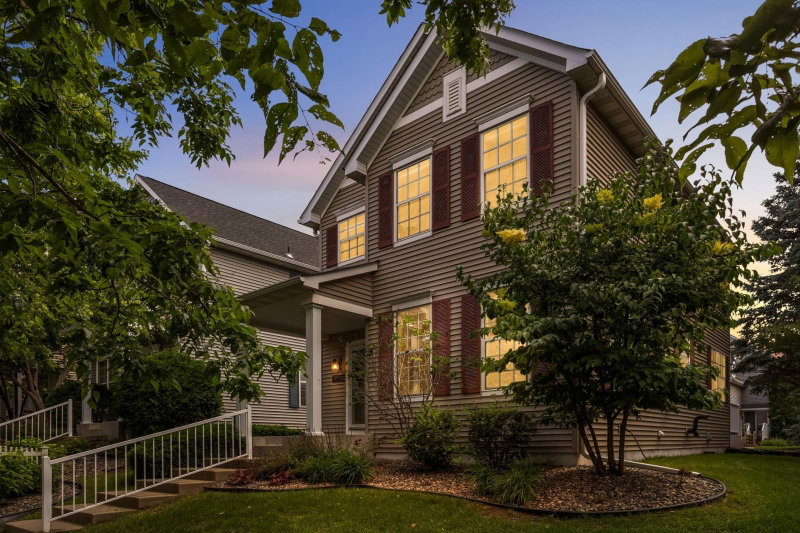
10013 Iris Lane - Photo 1
10013 Iris Lane - Photo 2
10013 Iris Lane - Photo 3
10013 Iris Lane - Photo 4
10013 Iris Lane - Photo 5
10013 Iris Lane - Photo 6
10013 Iris Lane - Photo 7
10013 Iris Lane - Photo 8
10013 Iris Lane - Photo 9
10013 Iris Lane - Photo 10
10013 Iris Lane - Photo 11
10013 Iris Lane - Photo 12
10013 Iris Lane - Photo 13
10013 Iris Lane - Photo 14
10013 Iris Lane - Photo 15
10013 Iris Lane - Photo 16
10013 Iris Lane - Photo 17
10013 Iris Lane - Photo 18
10013 Iris Lane - Photo 19
10013 Iris Lane - Photo 20
10013 Iris Lane - Photo 21
10013 Iris Lane - Photo 22
10013 Iris Lane - Photo 23
10013 Iris Lane - Photo 24
10013 Iris Lane - Photo 25
10013 Iris Lane - Photo 26
10013 Iris Lane - Photo 27
10013 Iris Lane - Photo 28
10013 Iris Lane - Photo 29
10013 Iris Lane - Photo 30
10013 Iris Lane - Photo 31
10013 Iris Lane - Photo 32
10013 Iris Lane - Photo 33
10013 Iris Lane - Photo 34
10013 Iris Lane - Photo 35
10013 Iris Lane - Photo 36
1 / 36
10013 Iris Lane
10013 Iris Lane
10013 Iris Lane
10013 Iris Lane
10013 Iris Lane

10013 Iris Lane, Eden Prairie, MN 55347 - MLS# 7150682

MLS® #: 7150682|Listed: Sep 25, 2026

$473,000

Bedrooms
4
Bathrooms
4
Square Feet
2,808
Acres
0.08
Year Built
2011
Property Type
Residential
Heating
Natural Gas, Forced Air, Fireplace(s)
Cooling
Central Air
Garages
2
School District
272 - Eden Prairie

**Detached Eden Prairie Townhome**

Enjoy low-maintenance luxury in this beautifully upgraded 4-bedroom detached townhome, set in an award-winning school district just minutes from shopping, dining, and parks.

**Interior Highlights**

Upstairs offers three spacious bedrooms, a flexible bonus loft, and a primary suite featuring custom California Closets. The main level includes a private home office, ideal for remote work.

**Premium Upgrades**

Reclaimed barnwood flooring, custom tile backsplashes, decorative accent tile, and a striking new oak staircase bring character throughout. Recent updates include new LVP flooring in the kitchen (2024), a new water heater (2023), and additional mechanical improvements.

**Systems & Comfort**

The home is equipped with a whole-house air exchanger, humidifier, water softener, and custom blinds — combining comfort, efficiency, and style in every room.

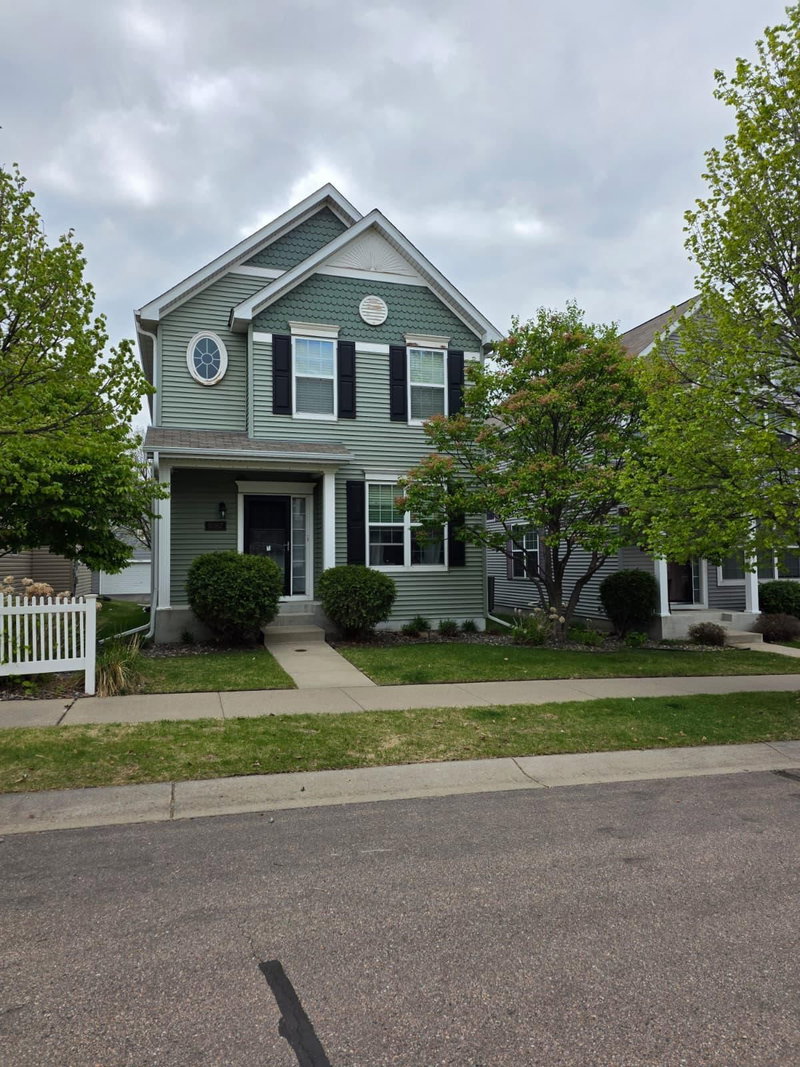
10013 Iris Lane, Eden Prairie, MN 55347

Ask an Agent

Interior Information

BasementDrainage System, Finished, Sump Basket
AppliancesDishwasher, Disposal, ENERGY STAR Qualified Appliances, Gas Water Heater, Microwave, Stainless Steel Appliances, Water Softener Owned
CoolingCentral Air
HeatingForced Air, Fireplace(s)
FuelNatural Gas
Fireplaces1
LaundryLaundry Room
Dining RoomEat In Kitchen, Kitchen/Dining Room
Interior AmenitiesCity View, Hardwood Floors, Patio

Size & Levels

LevelsTwo
Total Finished Sq Ft4,068 sq ft
Above Grade Finished2,034 sq ft
Below Grade Finished774 sq ft
Main Level Finished908 sq ft

Bathrooms

Full Baths1
3/4 Baths2
1/2 Baths1
Bathroom DetailsMain Floor 1/2 Bath, Upper Level 1/2 Bath, Upper Level Full Bath

Rooms

Main Level Rooms

Living Room11' x 10'
Dining Room11' x 12'
Kitchen17' x 8'
Mud Room8' x 5'

Upper Level Rooms

Loft10' x 1'
Bedroom18' x 15'
Bedroom 211' x 10'
Bedroom 310' x 10'
Bedroom 412' x 10'
Laundry6' x 5'

Lower Level Rooms

Recreation Room-

Exterior & Parking

ExteriorVinyl
FoundationOther
Garage Stalls2
ParkingAttached Garage, Asphalt, Garage Door Opener, Tuckunder Garage

Lot & Utilities

Property Subtype(TH) Detached
Townhouse TypeNot Applicable
Lot Size0.08 acres
Lot Dimensions36x98
ZoningResidential-Single Family
SubdivisionEagle Ridge At Hennepin Village Five
TownshipEden Prairie
CountyHennepin
SewerCity Sewer/Connected
WaterCity Water/Connected

Homeowners Association

Association Fee$248 / month
AssociationAssocia Minnesota
Assessment PendingNo
Fee IncludesLawn Care, Professional Mgmt, Shared Amenities, Snow Removal

Financial & Tax Information

Annual Taxes$5,959
Tax Year2026
Tax w/ Assessments$5,959
Assessment PendingNo
Parcel Number2811622430046
List TypeExclusive Right To Sell

Location

Call 612-356-2121For Showings and Questions
Broker Reciprocity logo
Listed by: Bridge Realty, LLC
Source: NorthstarMLS

Copyright 2026 Regional Multiple Listing Service of Minnesota, Inc. All rights reserved. Information Deemed Reliable But Not Guaranteed. The data relating to real estate for sale on this web site comes in part from the Broker Reciprocity℠ Program of the Regional Multiple Listing Service of Minnesota, Inc. Real estate listings held by brokerage firms other than Pederson Realty are marked with the Broker Reciprocity℠ logo or the Broker Reciprocity℠ thumbnail logo (a little black house) and detailed information about them includes the name of the listing brokers.