

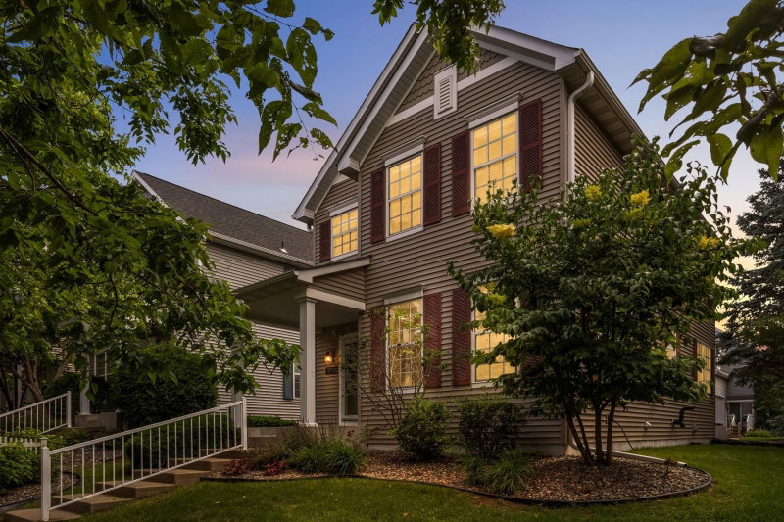
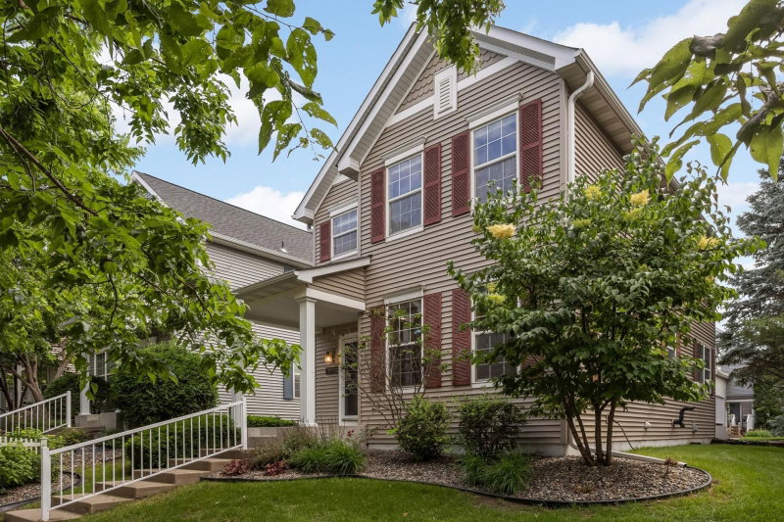
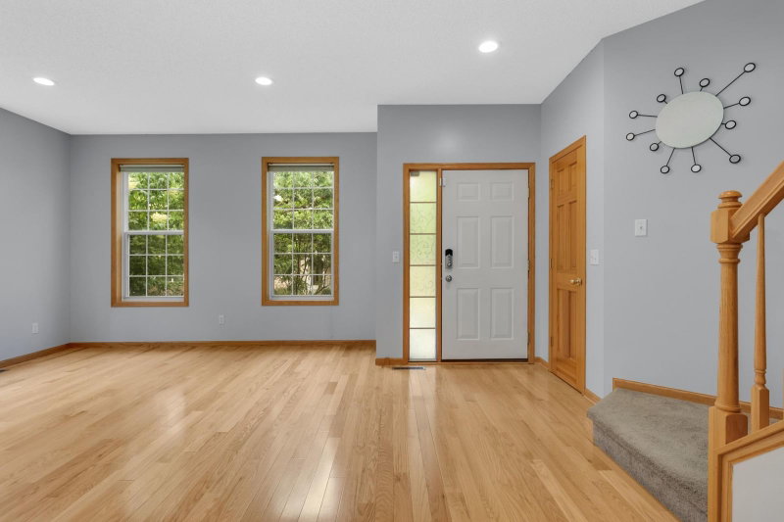
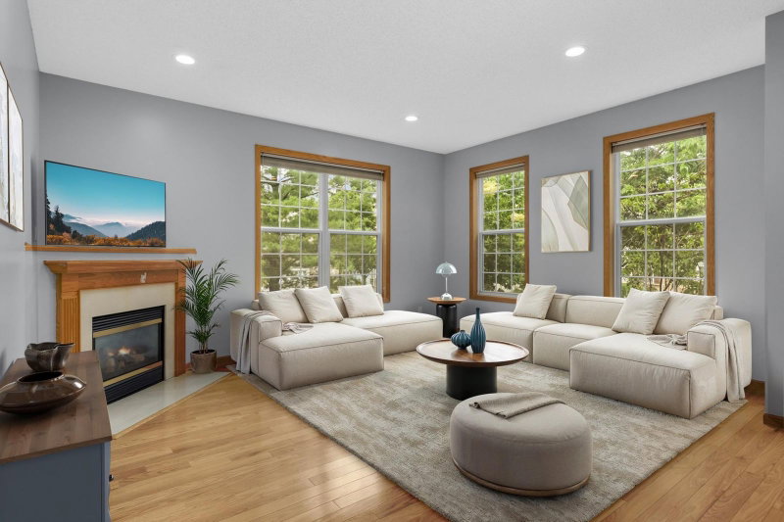
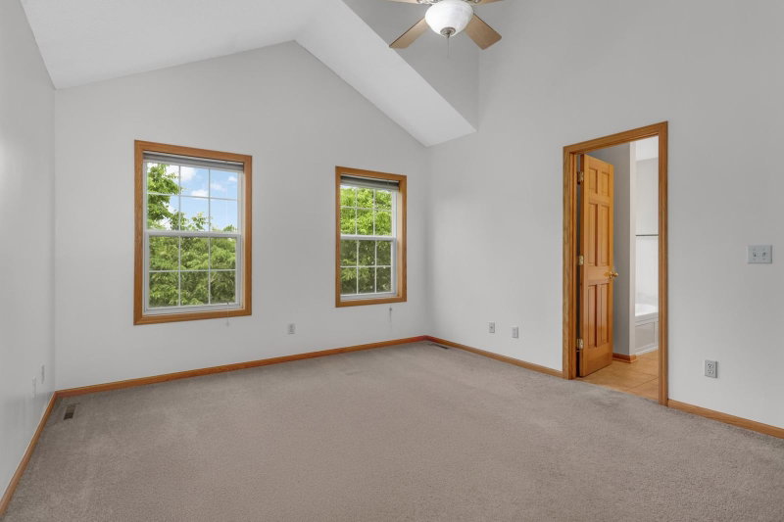
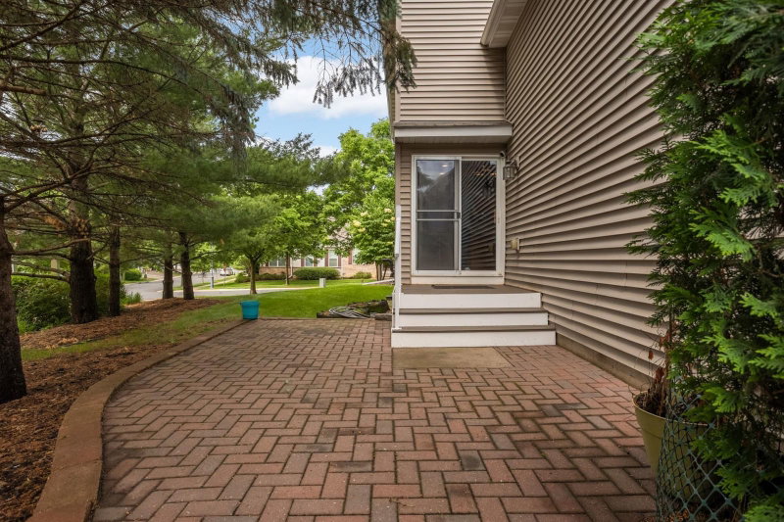
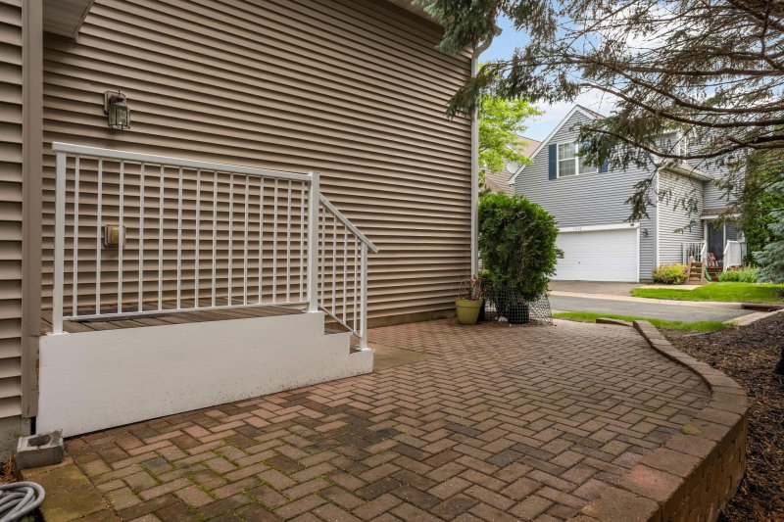
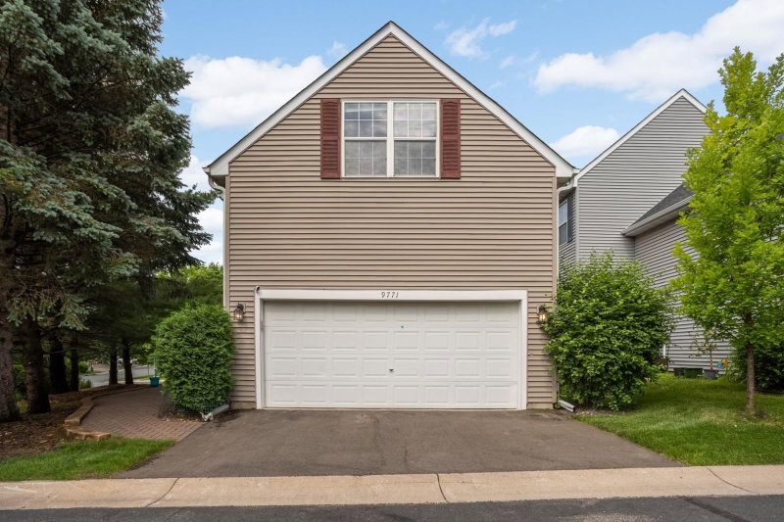
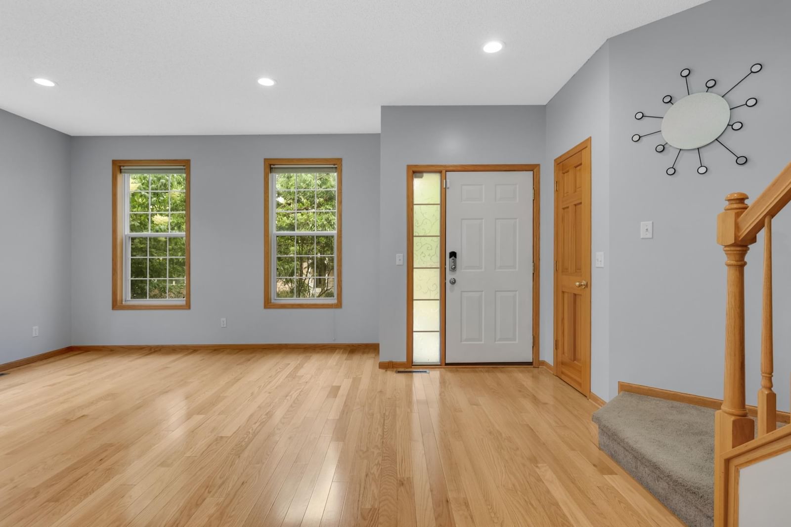
9771 Gable Drive - Photo 1
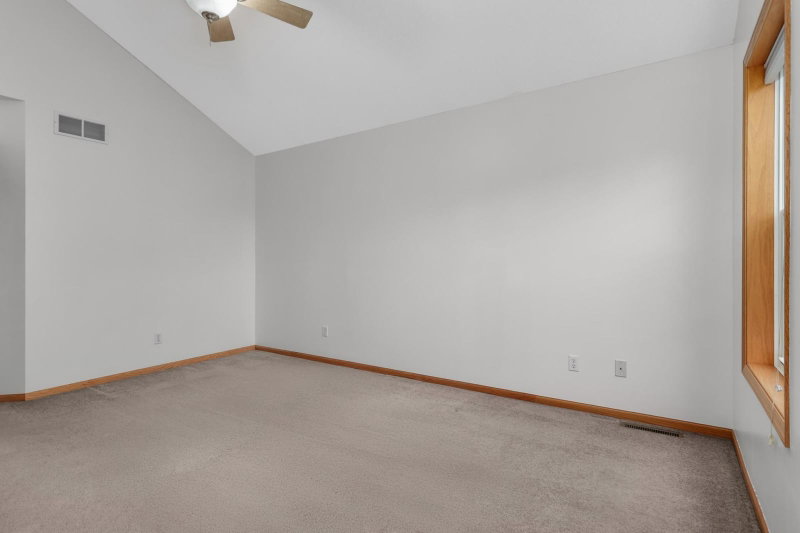
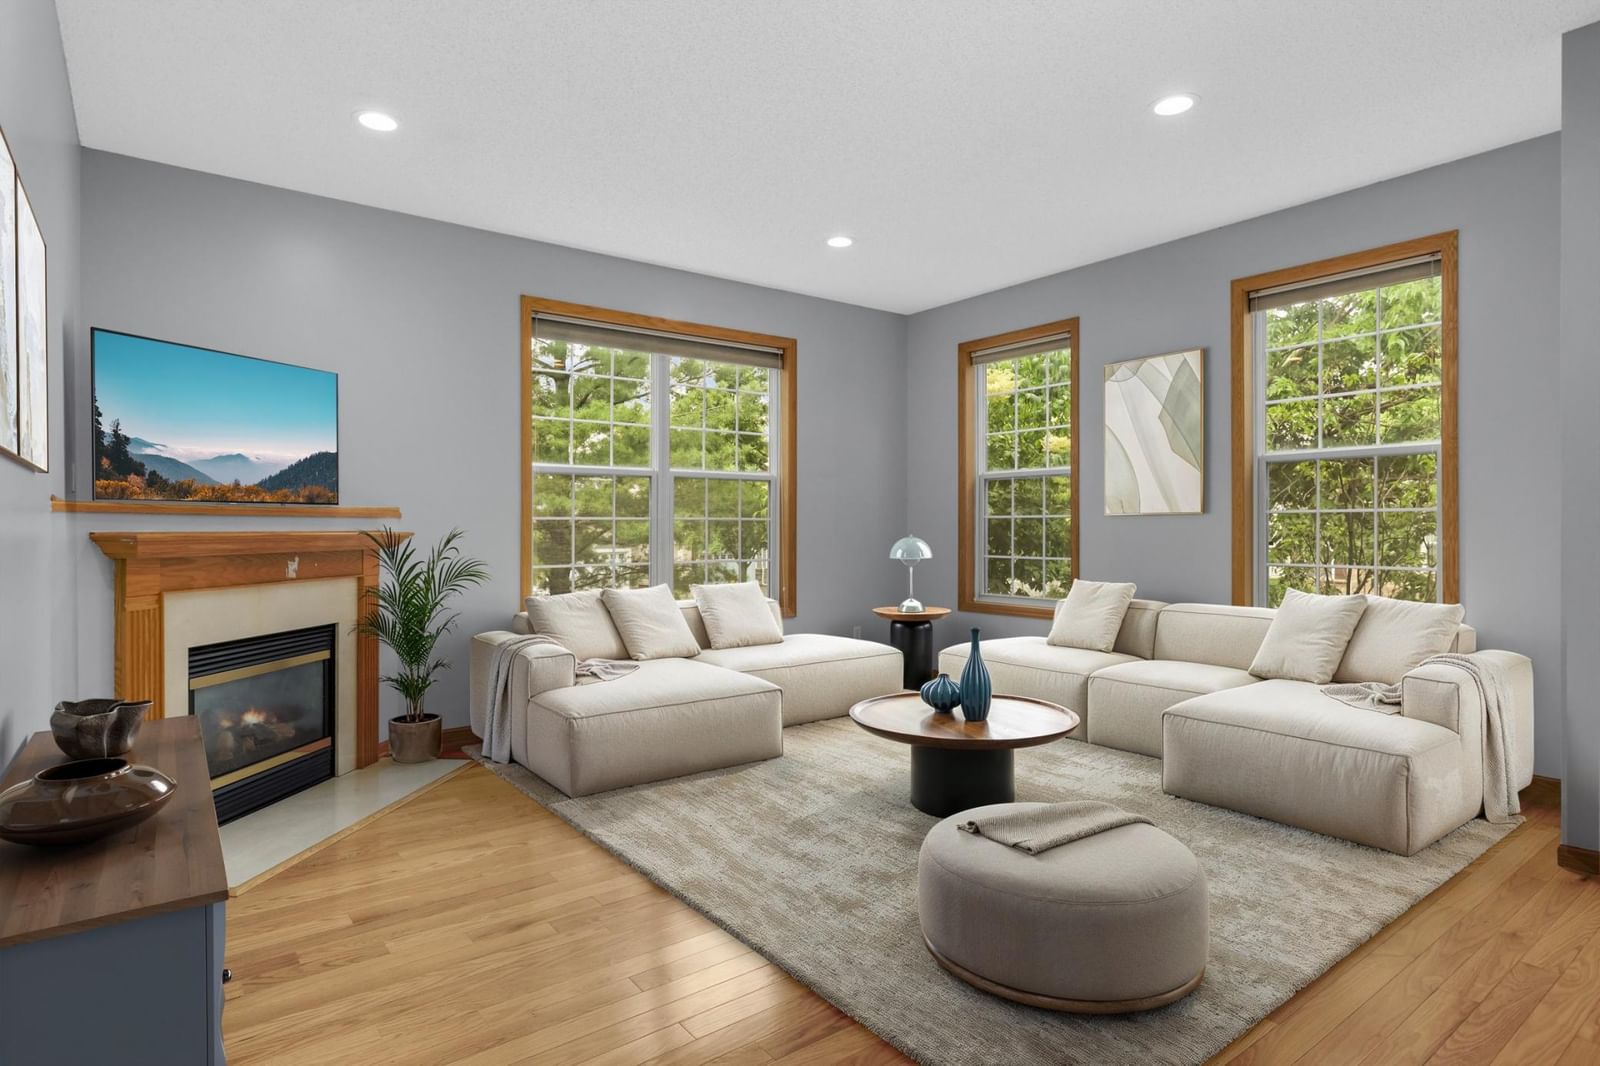
9771 Gable Drive - Photo 2
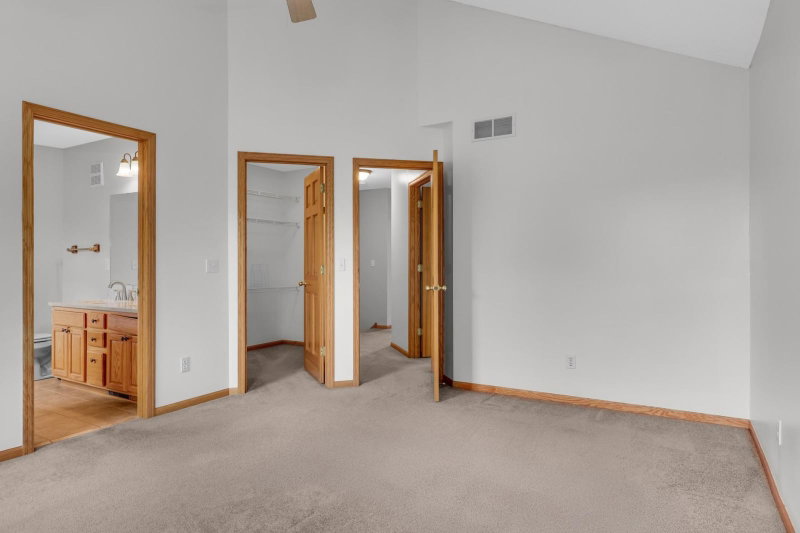
9771 Gable Drive - Photo 3
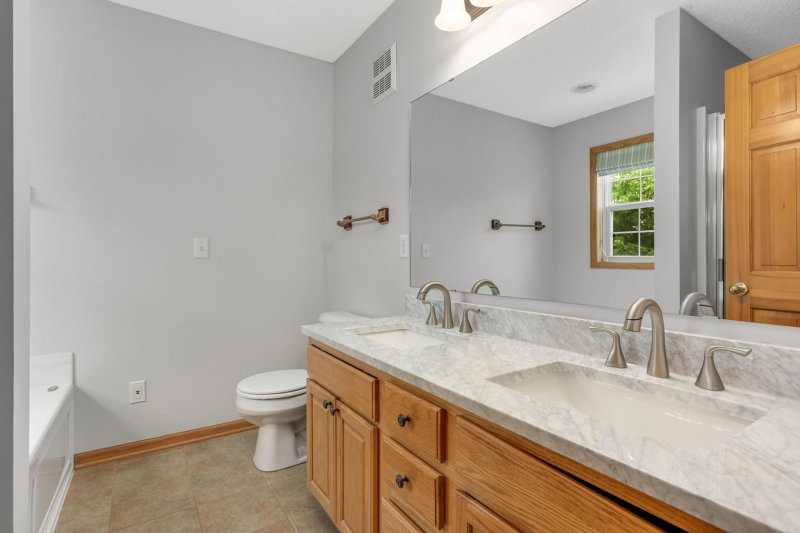
9771 Gable Drive - Photo 4
9771 Gable Drive - Photo 5
9771 Gable Drive - Photo 6
9771 Gable Drive - Photo 7
9771 Gable Drive - Photo 8
9771 Gable Drive - Photo 9
9771 Gable Drive - Photo 10
9771 Gable Drive - Photo 11
9771 Gable Drive - Photo 12
9771 Gable Drive - Photo 13
9771 Gable Drive - Photo 14
9771 Gable Drive - Photo 15
9771 Gable Drive - Photo 16
9771 Gable Drive - Photo 17
9771 Gable Drive - Photo 18
9771 Gable Drive - Photo 19
9771 Gable Drive - Photo 20
9771 Gable Drive - Photo 21
9771 Gable Drive - Photo 22
9771 Gable Drive - Photo 23
9771 Gable Drive - Photo 24
9771 Gable Drive - Photo 25
9771 Gable Drive - Photo 26
9771 Gable Drive - Photo 27
9771 Gable Drive - Photo 28
9771 Gable Drive - Photo 29
9771 Gable Drive - Photo 30
9771 Gable Drive - Photo 31
9771 Gable Drive - Photo 32
9771 Gable Drive - Photo 33
9771 Gable Drive - Photo 34
9771 Gable Drive - Photo 35
9771 Gable Drive - Photo 36
9771 Gable Drive - Photo 37
9771 Gable Drive - Photo 38
9771 Gable Drive - Photo 39
9771 Gable Drive - Photo 40
1 / 40
9771 Gable Drive
9771 Gable Drive
9771 Gable Drive
9771 Gable Drive
9771 Gable Drive

9771 Gable Drive, Eden Prairie, MN 55347 - MLS# 7088237

MLS® #: 7088237|Listed: Jun 8, 2026

$430,000

$465,000↓ 7.5%
Bedrooms
4
Bathrooms
4
Square Feet
2,610
Acres
0.09
Year Built
2003
Property Type
Residential
Heating
Natural Gas, Forced Air, Fireplace(s)
Cooling
Ceiling Fan(s), Central Air
Garages
2
School District
272 - Eden Prairie

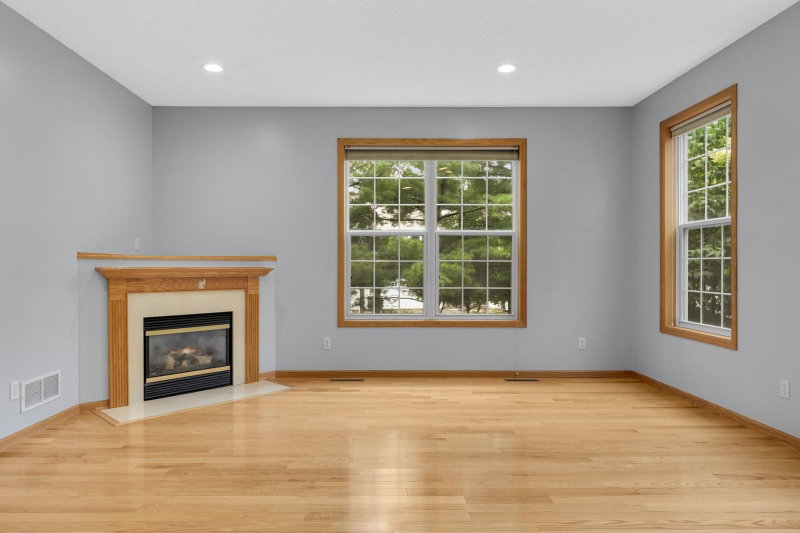
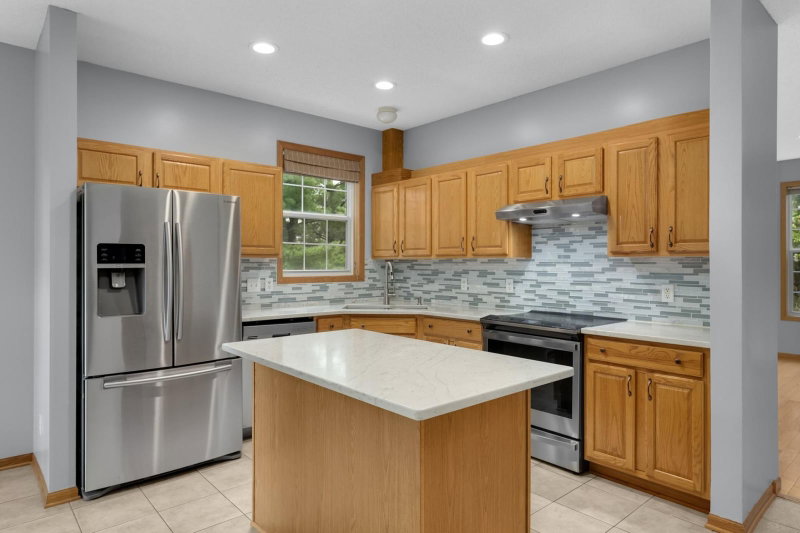
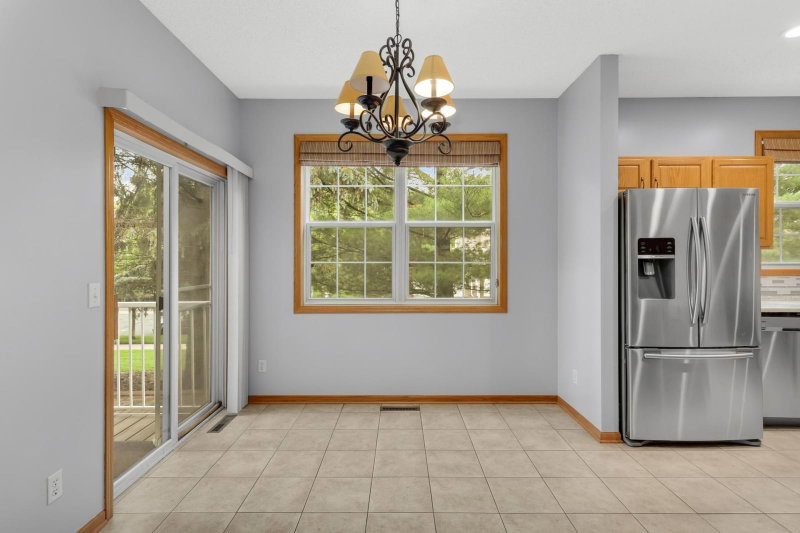
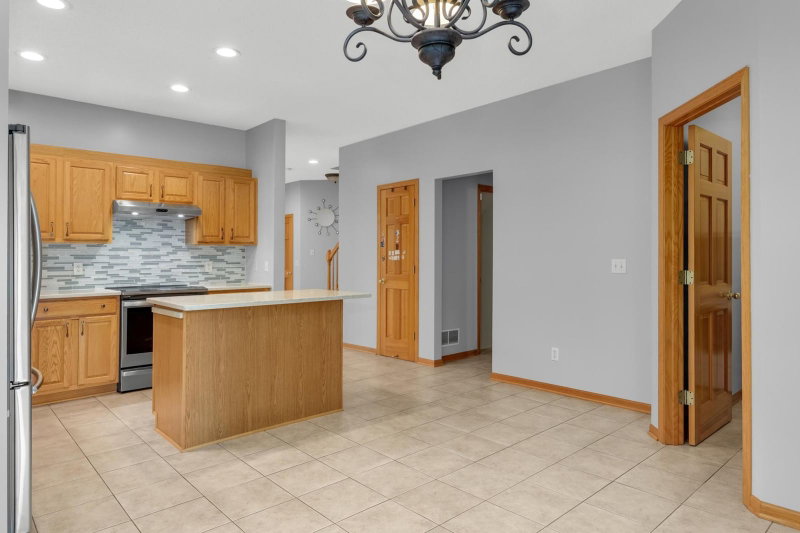
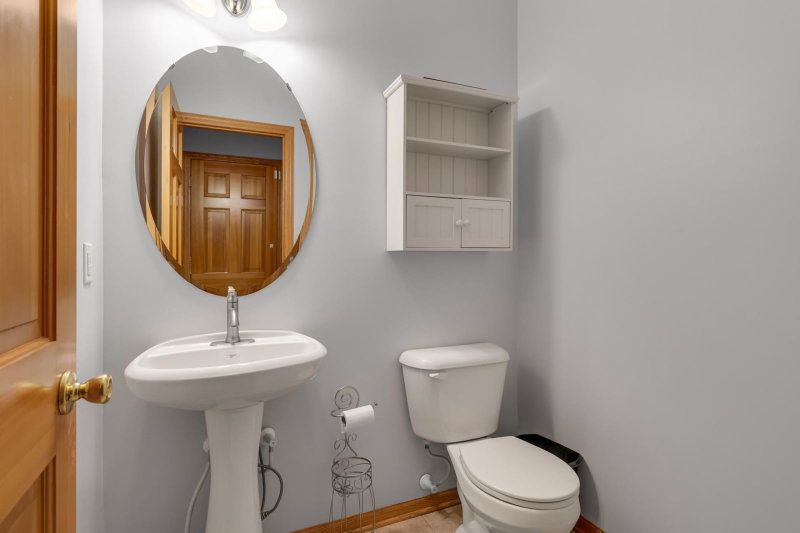
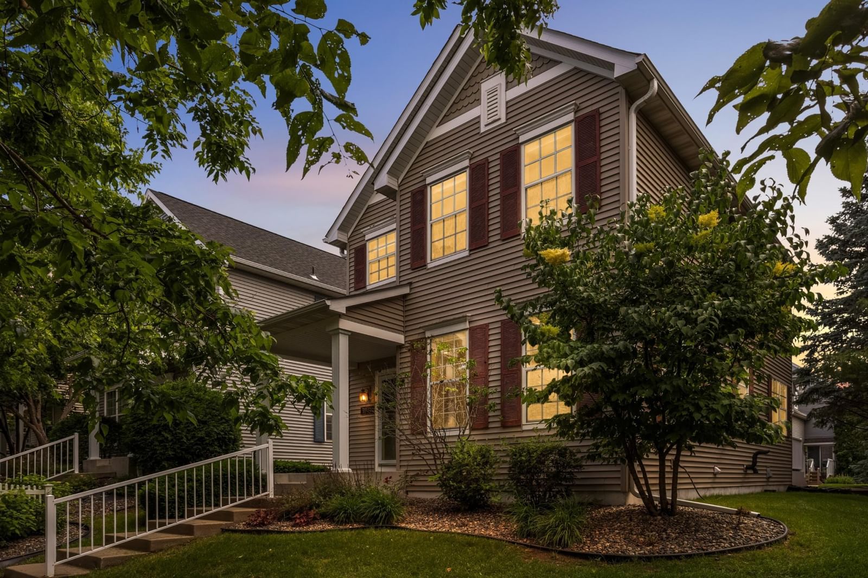
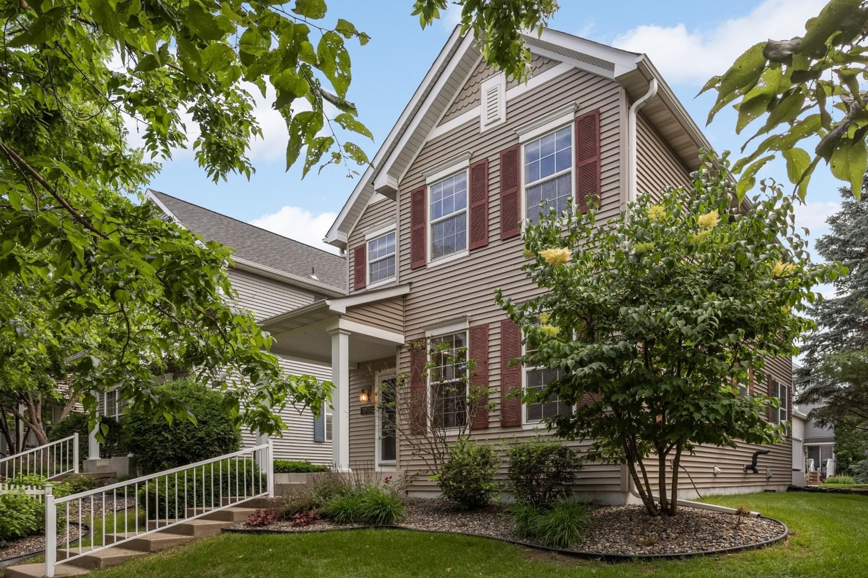
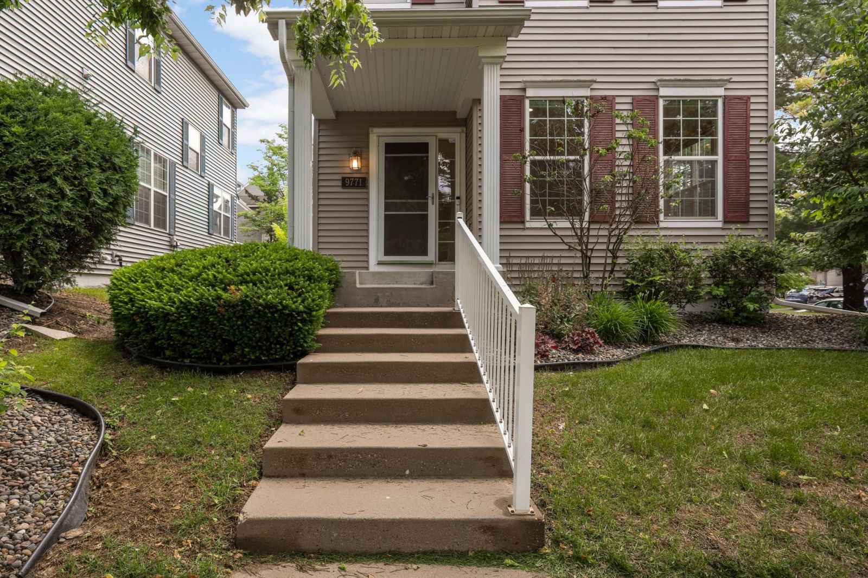
Well-maintained by its pet-free owner, this updated 4-bedroom, 3.5-bathroom townhome is located in Hennepin Village, just minutes from Eden Prairie Mall, Target, Cub Foods, Costco, and other everyday conveniences.

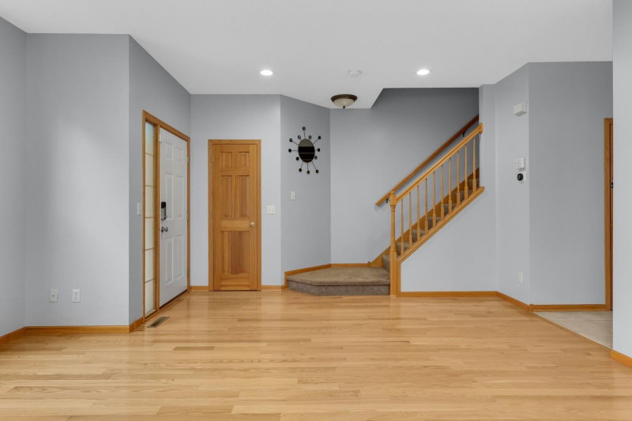
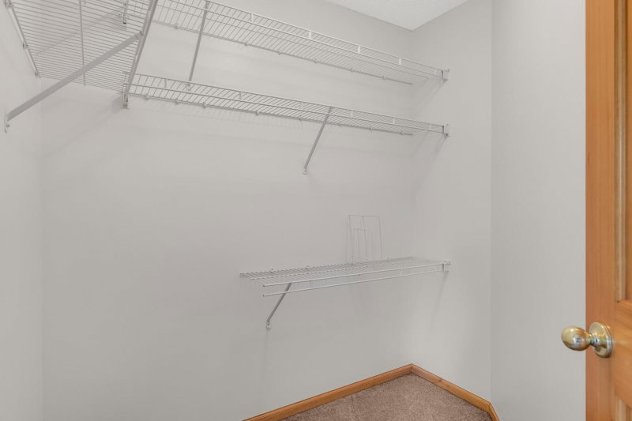
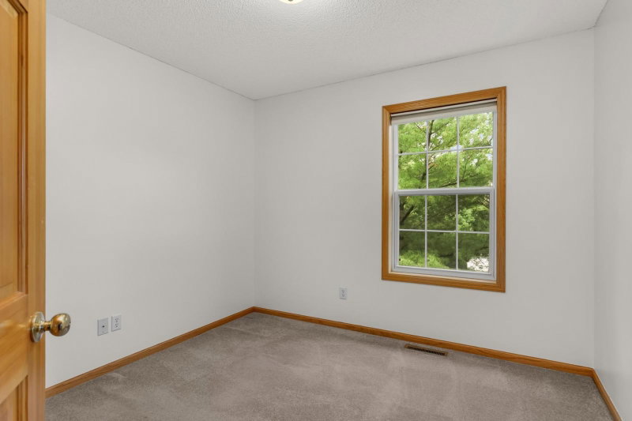
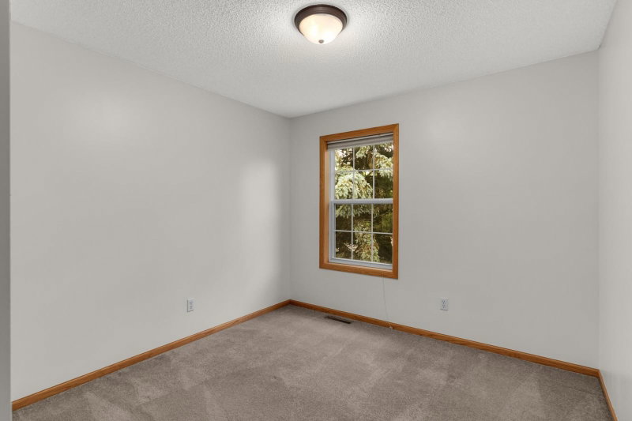
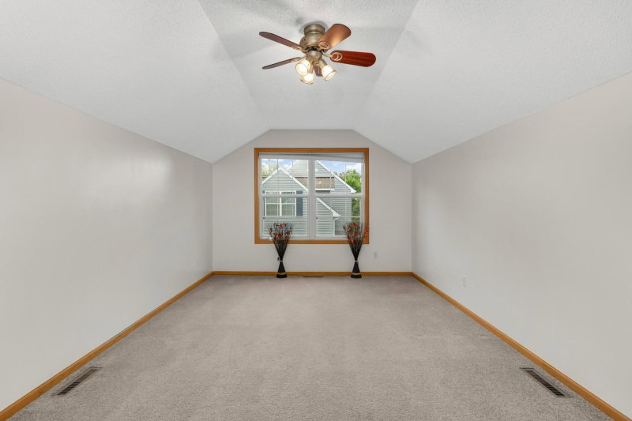
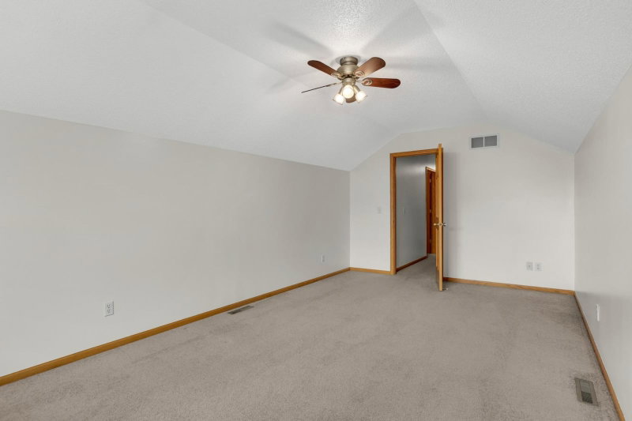
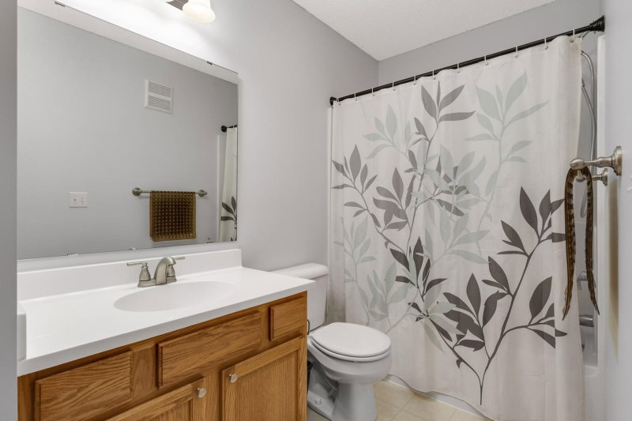
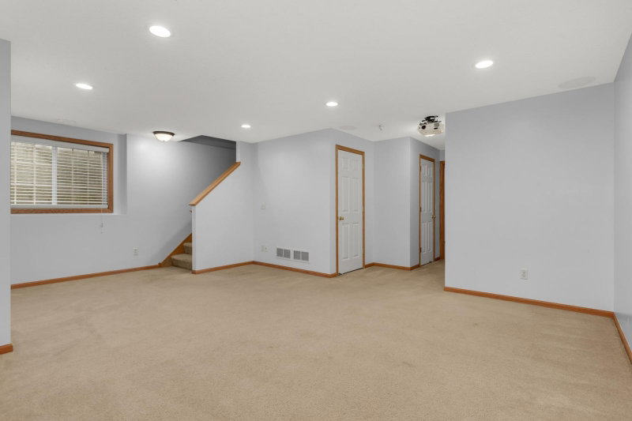
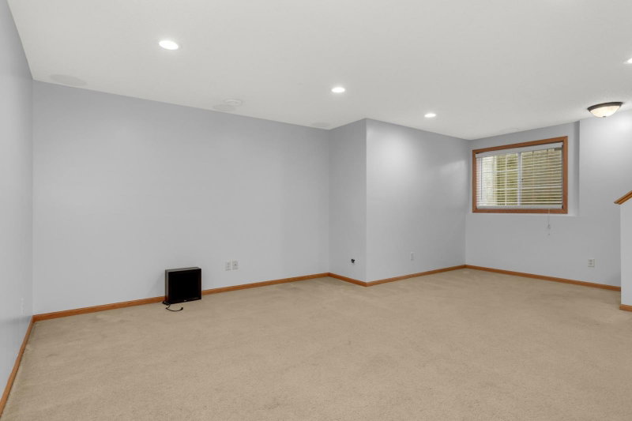
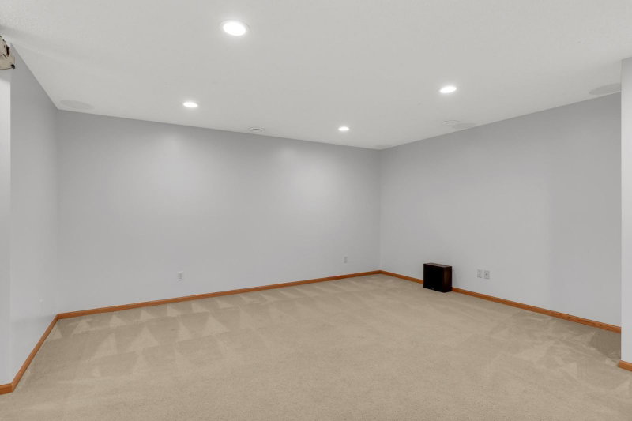
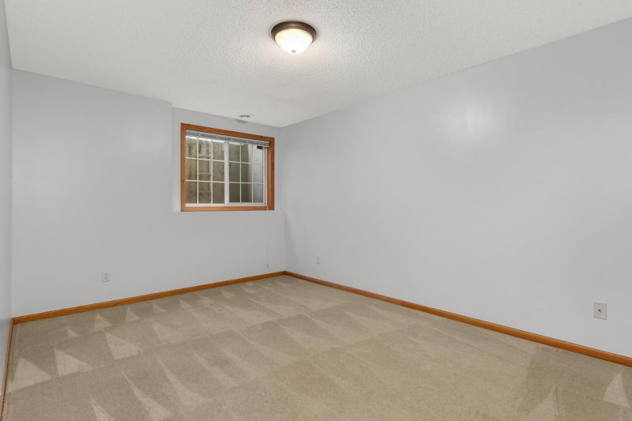
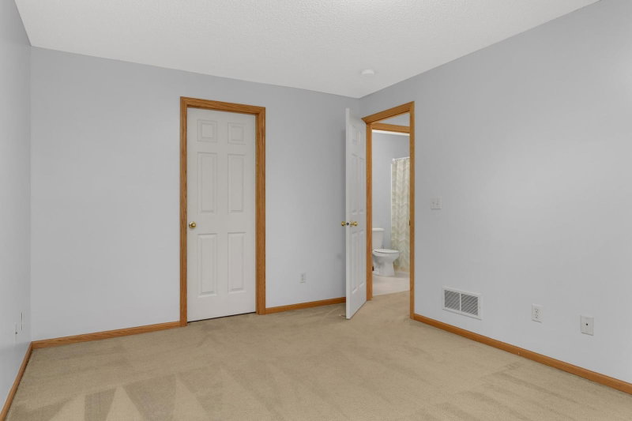
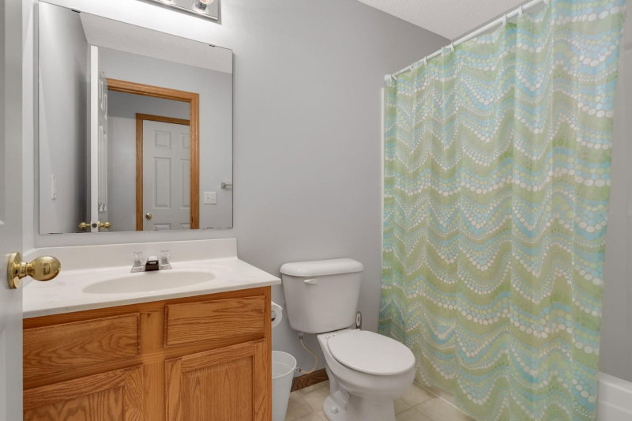
The functional layout features three bedrooms (one with Den) and two full bathrooms on the upper level, plus a fourth bedroom with a full bathroom in the finished basement — ideal as a guest suite, a home office, or workout space.

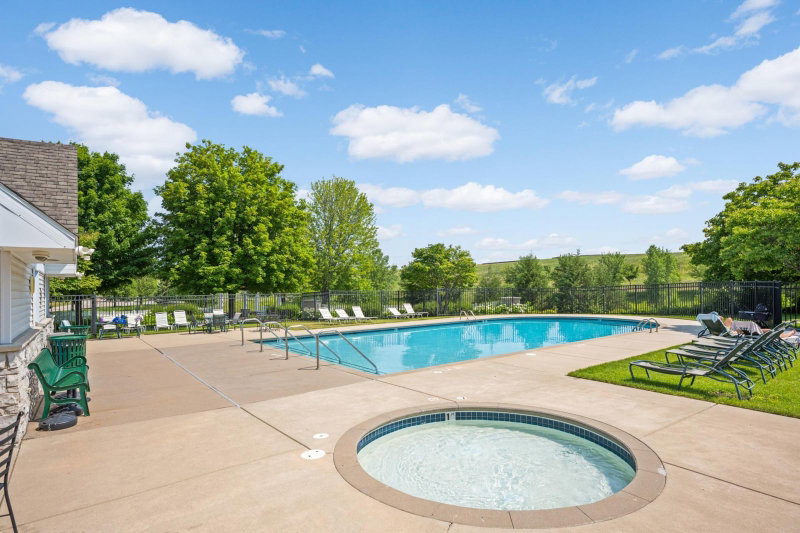
Located within walking distance from scenic walking trails leading to beautiful bluff views, the townhome is also part of a safe kid-friendly neighborhood that offers shared amenities such as a pool and parks and is in close proximity to top rated Eden Prairie elementary, middle and high schools. It is a corner end unit, offering extra privacy and natural light. This move-in ready townhome provides convenient, low-maintenance living in one of Eden Prairie’s most desirable locations.

This home combines the benefits of a standalone single-family property with the benefits of the HOA covered amenities.

Featured upgrades include:

1. Whole house painting including garage - 2026

2. All-weather deck - 2025

3. Bathroom counter top and showerheads/ faucets - 2025

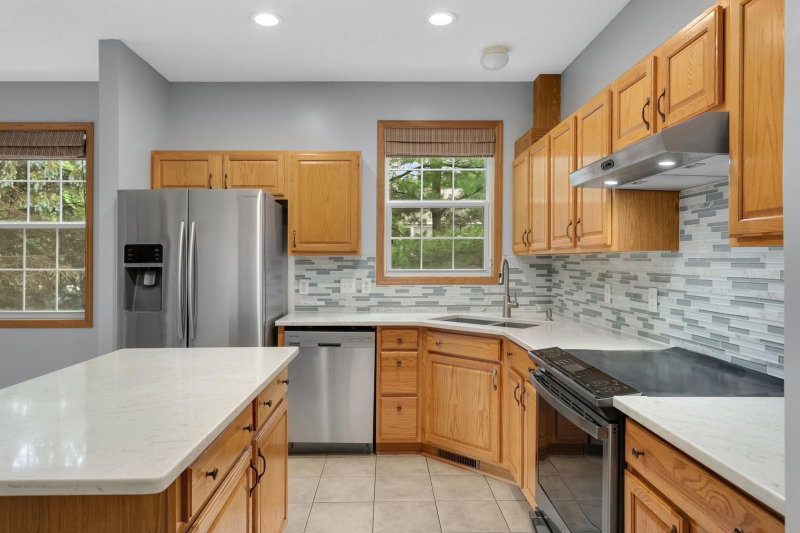
4. Range - 2023

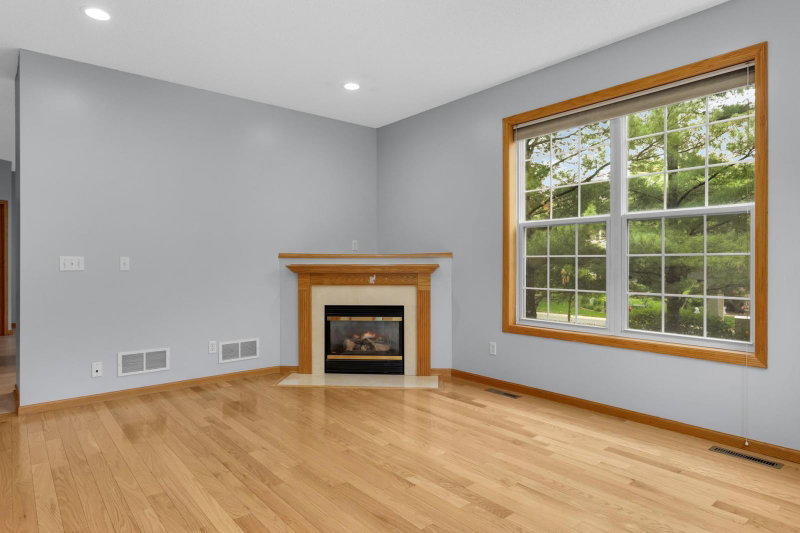
5. Hardwood floor in living room - 2023

6. Gutters - 2020

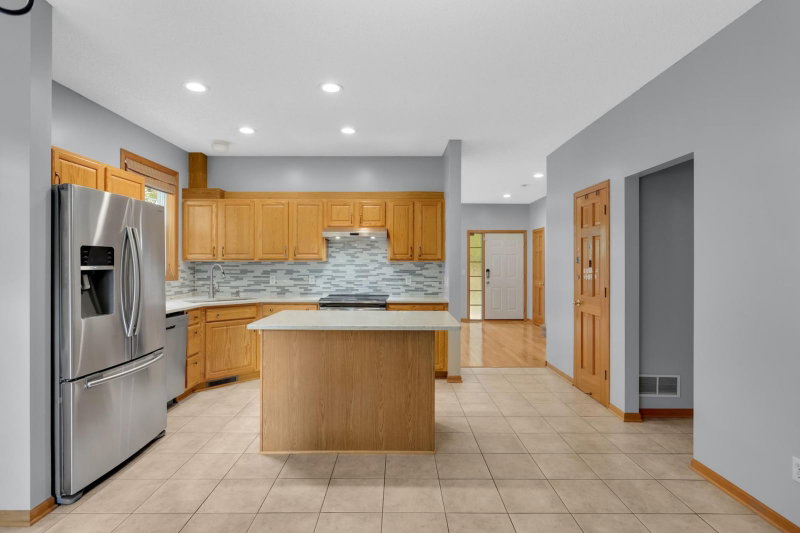
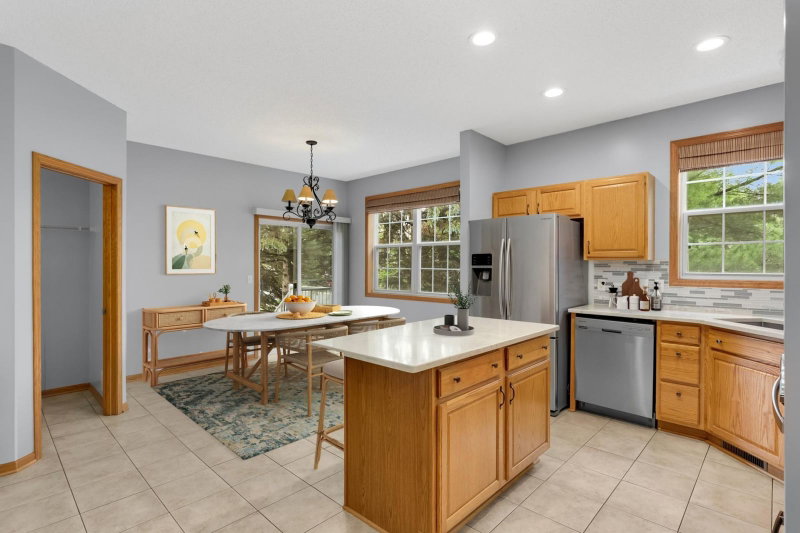
7. Kitchen quartz countertop and exhaust vent - 2018

8. Marble back splash - 2018

9. Paver Patio - 2016

10. Home theater sound system provision - 2016

11. Water Heater - 2016

12. Upgraded recess lighting throughout the house - 2016
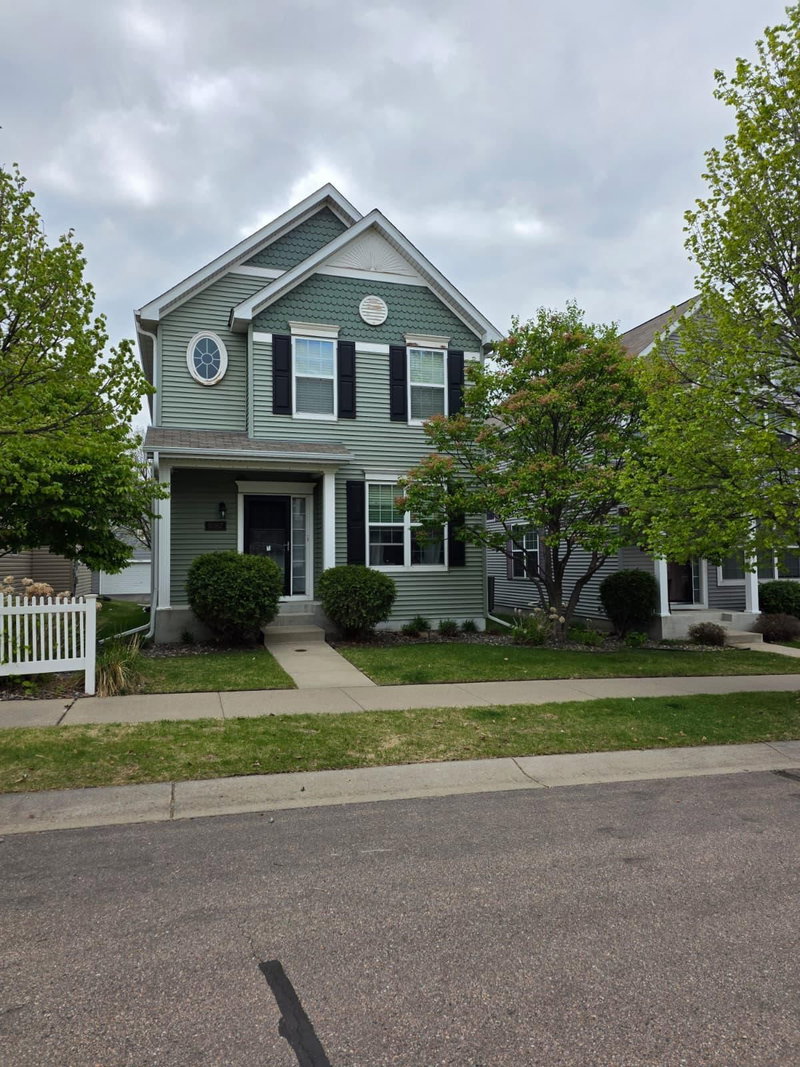
9771 Gable Drive, Eden Prairie, MN 55347

Ask an Agent

Interior Information

BasementBlock, Egress Window(s), Finished
AppliancesAir-To-Air Exchanger, Cooktop, Dishwasher, Disposal, Dryer, Exhaust Fan, Humidifier, Gas Water Heater, Range, Refrigerator, Stainless Steel Appliances, Washer
CoolingCentral Air
HeatingForced Air, Fireplace(s)
FuelNatural Gas
Fireplaces1
Fireplace FeaturesGas, Living Room
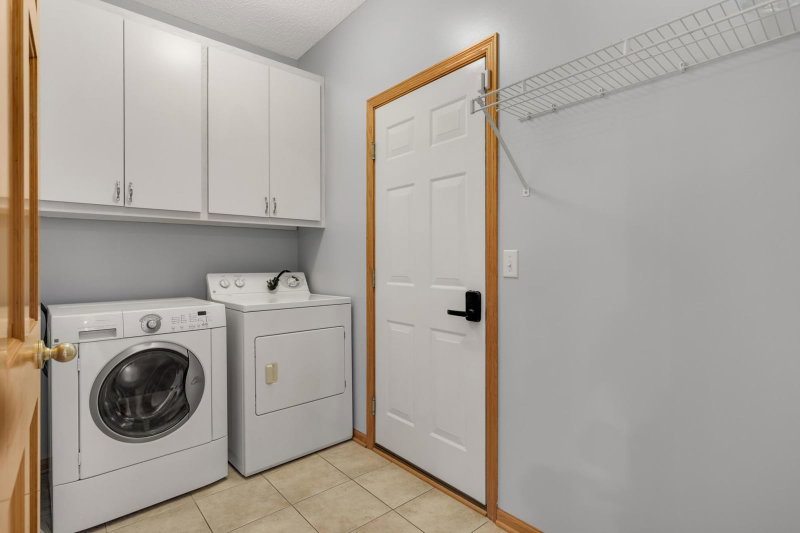
LaundryMain Level
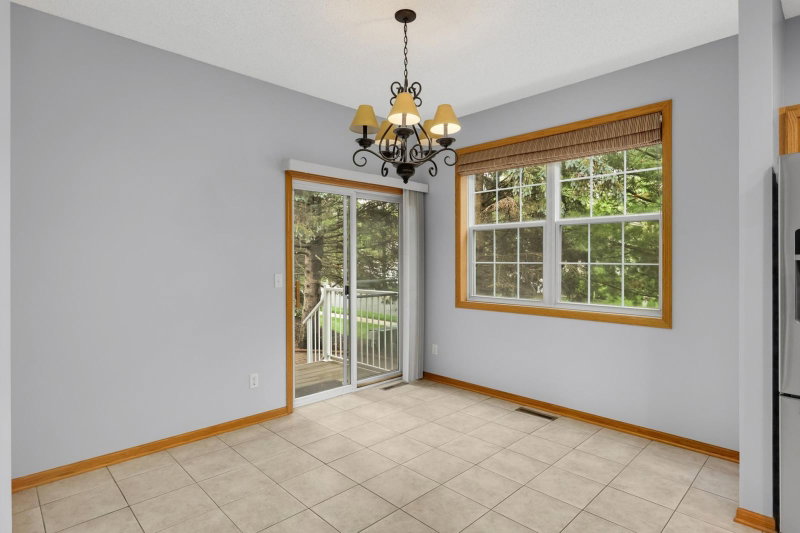
Dining RoomLiving/Dining Room
Interior AmenitiesCeiling Fan(s), Deck, Hardwood Floors, Kitchen Center Island, Kitchen Window, Primary Bedroom Walk-In Closet, Porch, In-Ground Sprinkler

Size & Levels

LevelsTwo
Total Finished Sq Ft2,786 sq ft
Above Grade Finished1,876 sq ft
Below Grade Finished734 sq ft
Main Level Finished938 sq ft

Bathrooms

Full Baths3
1/2 Baths1
Bathroom DetailsFull Primary, Full Basement, Main Floor 1/2 Bath, Upper Level Full Bath

Rooms

Main Level Rooms

Living Room18' x 16'
Dining Room15' x 10'
Kitchen15' x 11'
Deck6' x 6'

Upper Level Rooms

Den20' x 11'
Bedroom15' x 13'
Bedroom 210' x 10'
Bedroom 310' x 10'

Lower Level Rooms

Family Room21' x 16'
Bedroom 415' x 10'

Exterior & Parking

ExteriorVinyl
ConstructionFrame
RoofAge Over 8 Years
FoundationBlock
Patio / PorchDeck, Porch
PoolShared
Garage Stalls2
Garage Size12x22 (264 sq ft)
ParkingAttached Garage

Lot & Utilities

Property Subtype(TH) Detached
Townhouse TypeEnd Unit
Lot Size0.09 acres
Lot Dimensions45x88
Lot DescriptionIrregular Lot
ZoningResidential-Single Family
SubdivisionHennepin Village
TownshipEden Prairie
CountyHennepin
SewerCity Sewer/Connected
WaterCity Water/Connected
Road FrontageCity Street, Curbs
Power CompanyXcel Energy

Homeowners Association

Association Fee$258 / month
AssociationAssocia Minnesota
Assessment PendingNo
Fee IncludesLawn Care, Maintenance Grounds, Professional Mgmt, Recreation Facility, Shared Amenities, Snow Removal
AmenitiesCommon Garden, In-Ground Sprinkler System

Financial & Tax Information

Annual Taxes$5,223
Tax Year2026
Tax w/ Assessments$5,223
Assessment PendingNo
Parcel Number2811622230115
Financing OptionsConventional, VA, FHA, Cash
List TypeExclusive Right To Sell

Nearby Amenities

AmenitiesPool

Location

Call 612-356-2121For Showings and Questions
Broker Reciprocity logo
Listed by: Real Broker, LLC
Source: NorthstarMLS

Copyright 2026 Regional Multiple Listing Service of Minnesota, Inc. All rights reserved. Information Deemed Reliable But Not Guaranteed. The data relating to real estate for sale on this web site comes in part from the Broker Reciprocity℠ Program of the Regional Multiple Listing Service of Minnesota, Inc. Real estate listings held by brokerage firms other than Pederson Realty are marked with the Broker Reciprocity℠ logo or the Broker Reciprocity℠ thumbnail logo (a little black house) and detailed information about them includes the name of the listing brokers.