

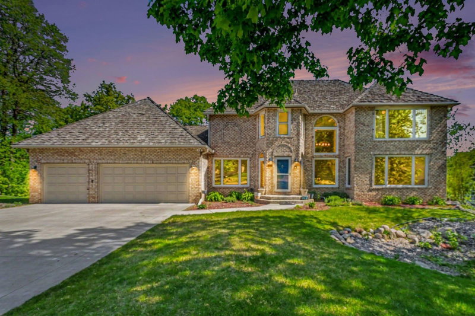
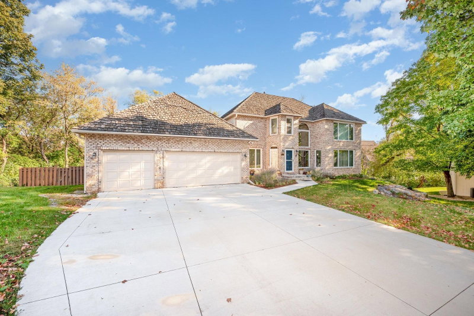
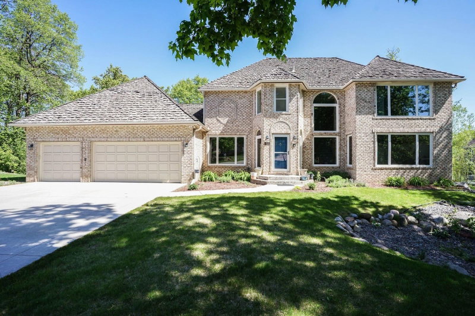
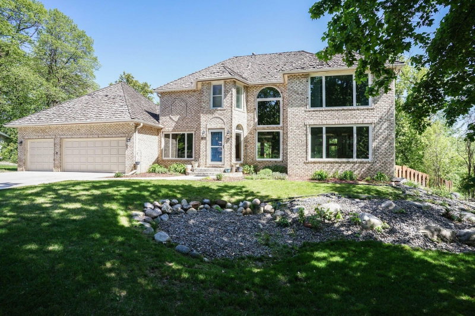
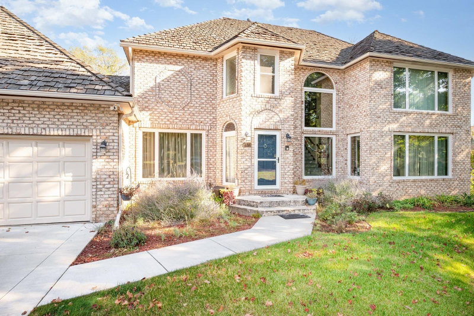
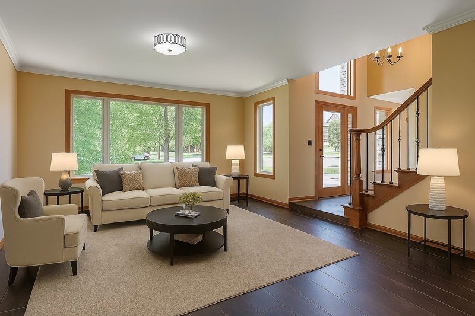
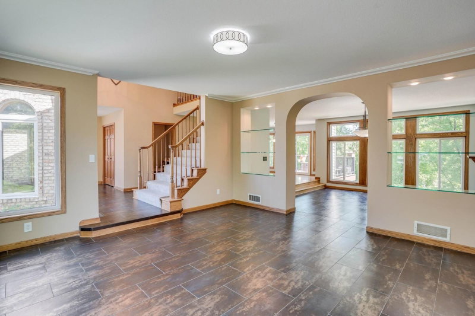
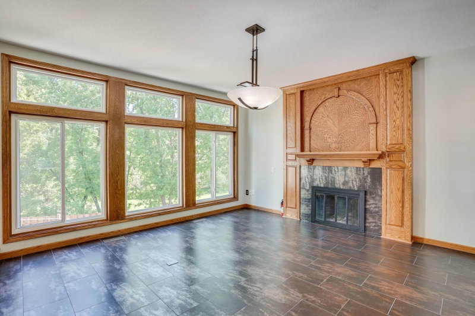
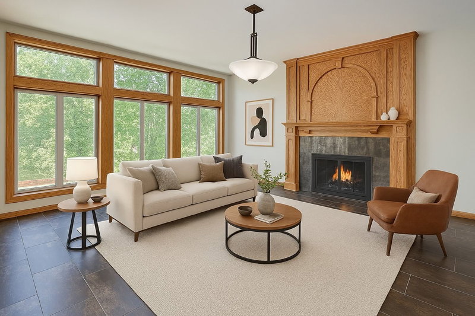
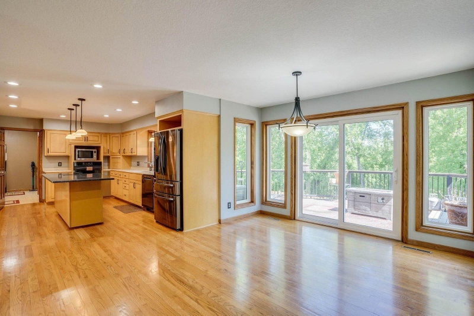
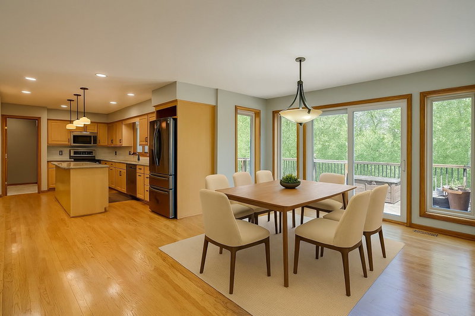
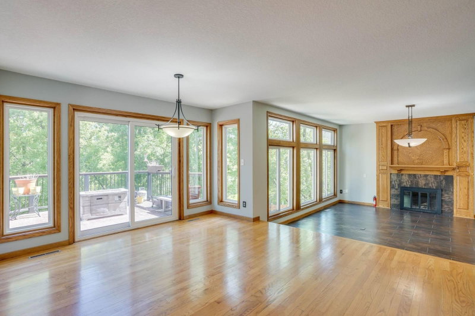
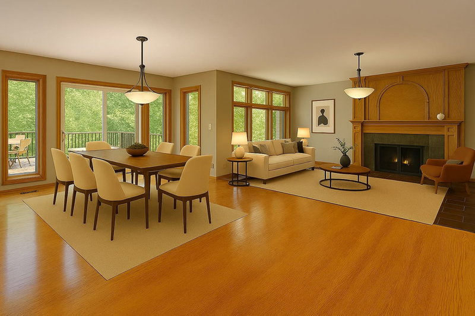
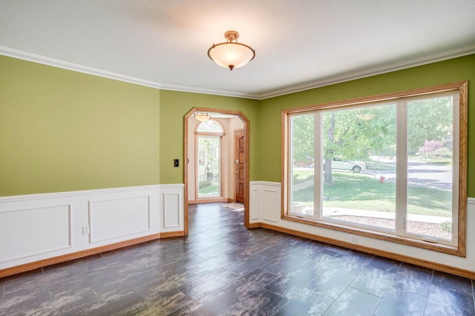
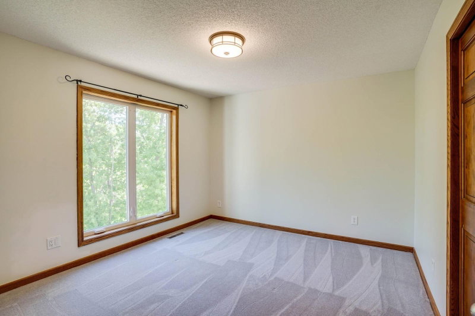
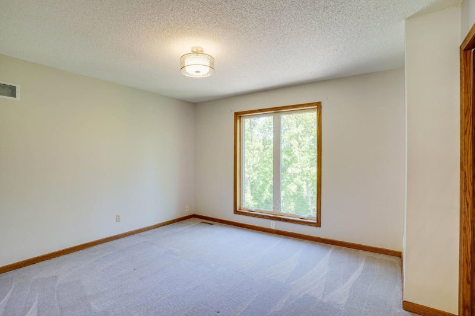
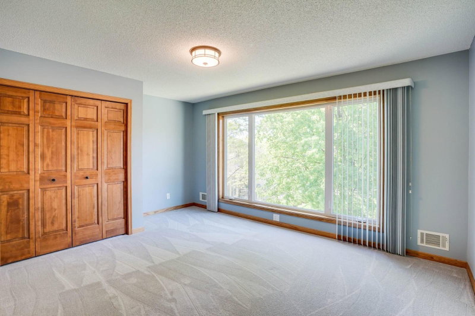
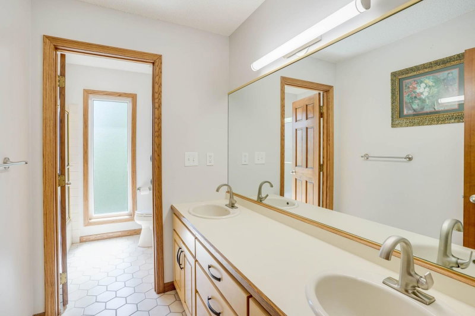
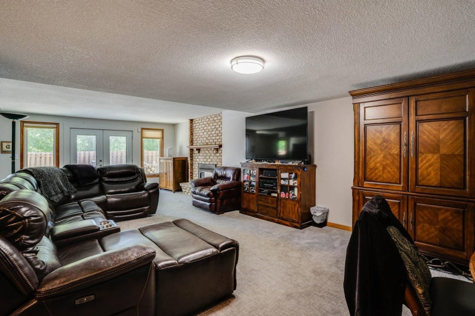
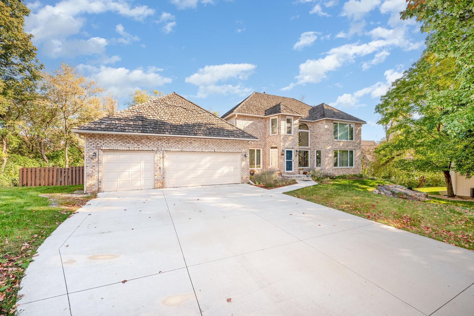
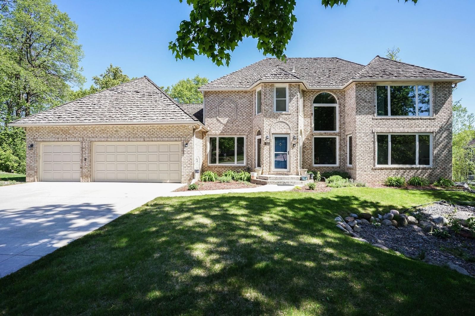
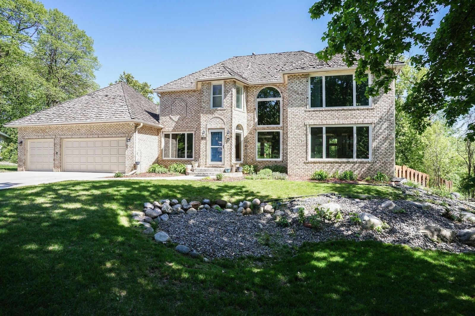
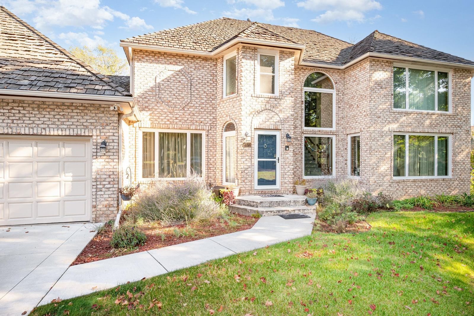
8973 Knoble Court - Photo 1
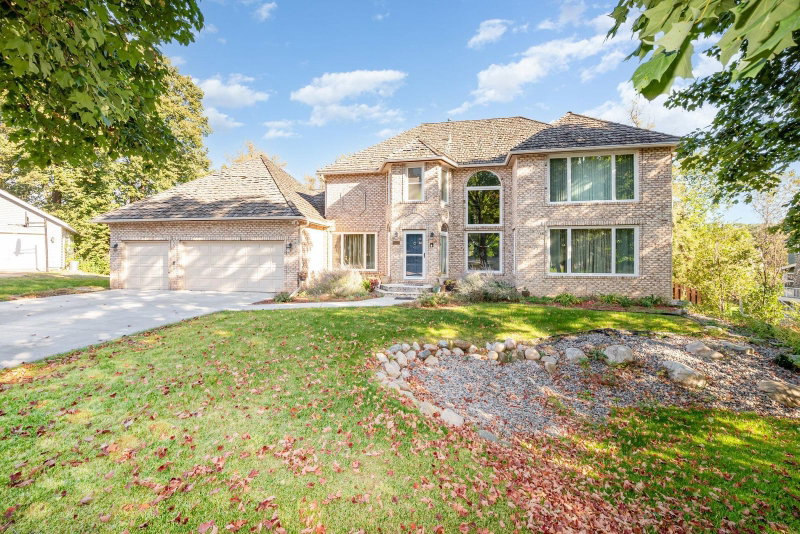
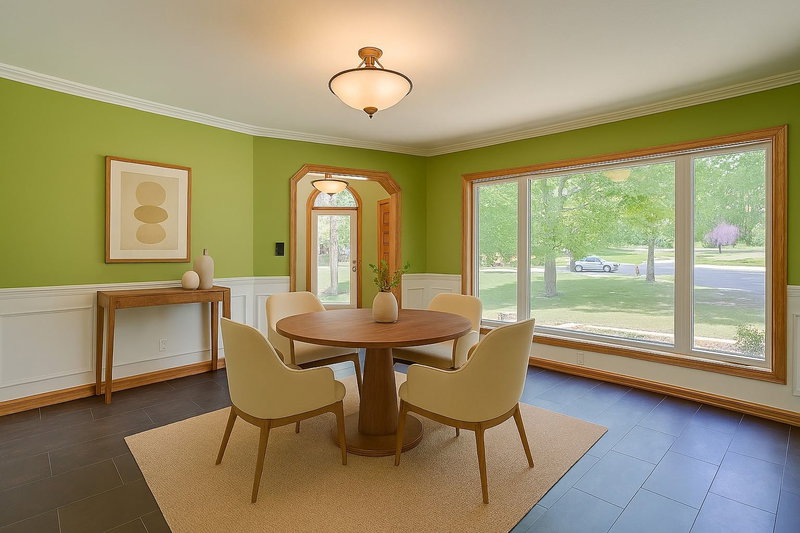
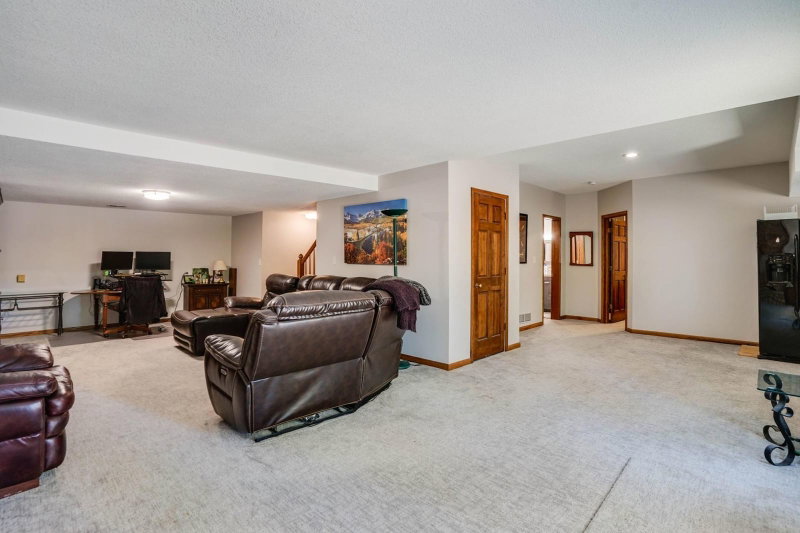
8973 Knoble Court - Photo 2
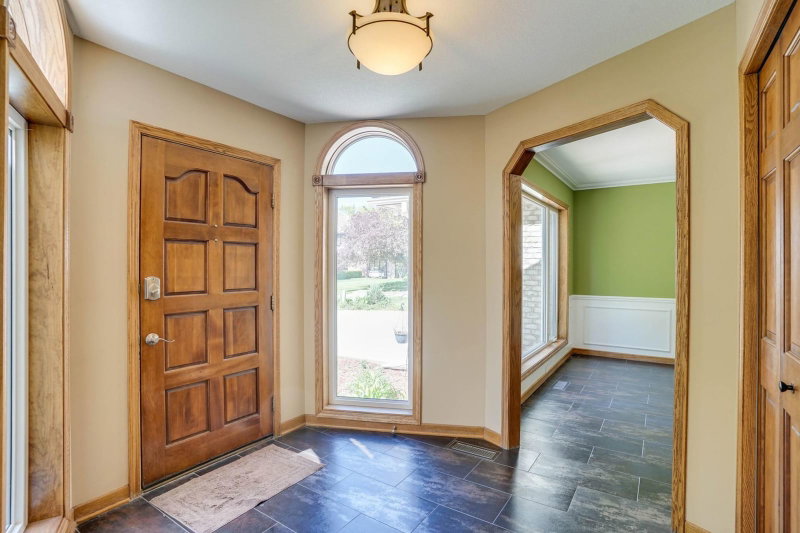
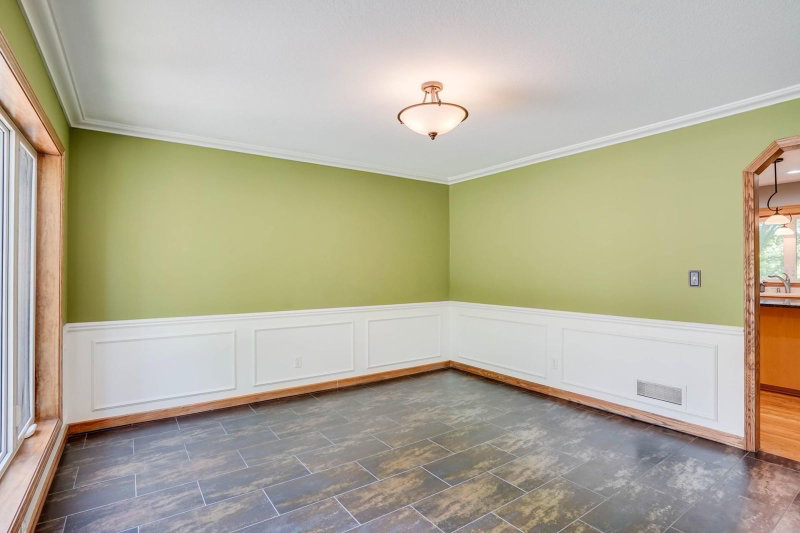
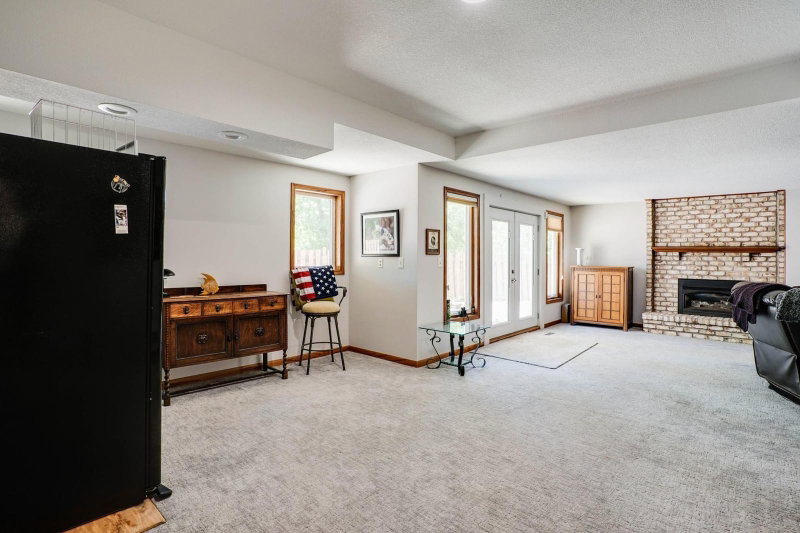
8973 Knoble Court - Photo 3
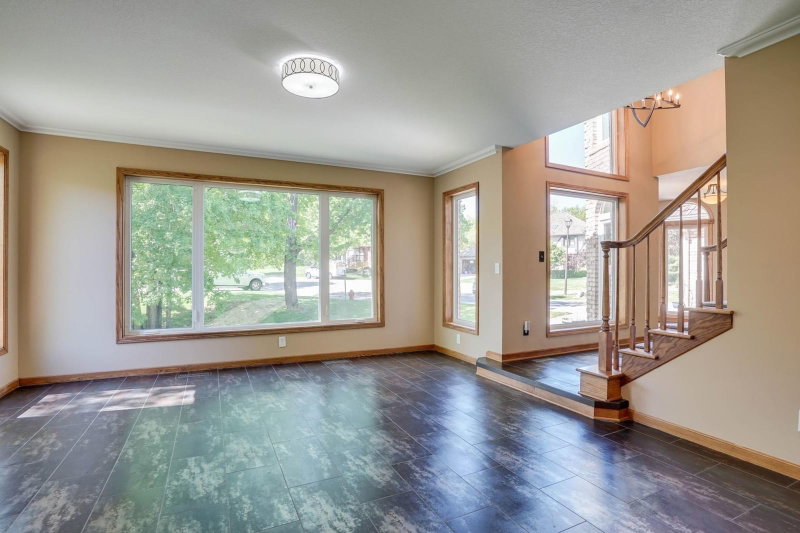
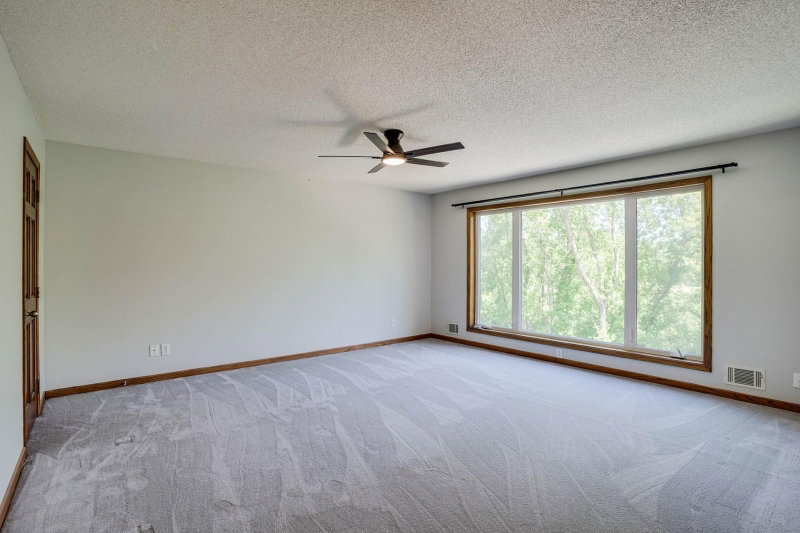
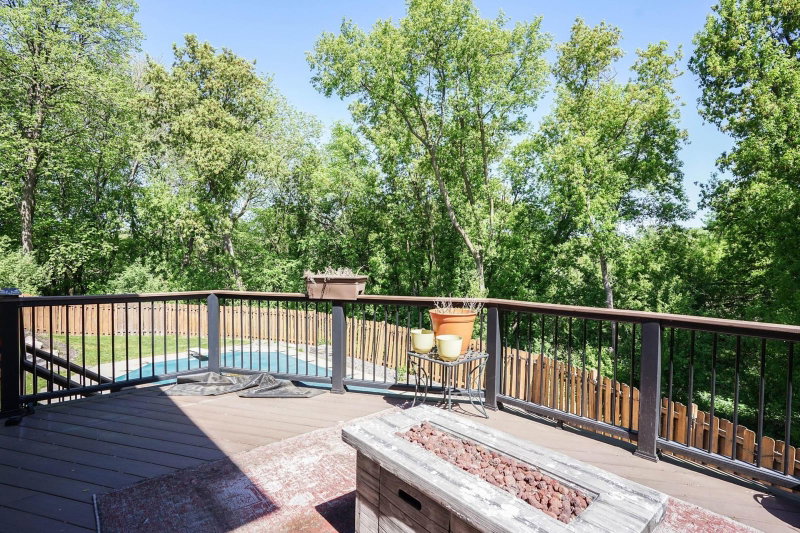
8973 Knoble Court - Photo 4
8973 Knoble Court - Photo 5
8973 Knoble Court - Photo 6
8973 Knoble Court - Photo 7
8973 Knoble Court - Photo 8
8973 Knoble Court - Photo 9
8973 Knoble Court - Photo 10
8973 Knoble Court - Photo 11
8973 Knoble Court - Photo 12
8973 Knoble Court - Photo 13
8973 Knoble Court - Photo 14
8973 Knoble Court - Photo 15
8973 Knoble Court - Photo 16
8973 Knoble Court - Photo 17
8973 Knoble Court - Photo 18
8973 Knoble Court - Photo 19
8973 Knoble Court - Photo 20
8973 Knoble Court - Photo 21
8973 Knoble Court - Photo 22
8973 Knoble Court - Photo 23
8973 Knoble Court - Photo 24
8973 Knoble Court - Photo 25
8973 Knoble Court - Photo 26
8973 Knoble Court - Photo 27
8973 Knoble Court - Photo 28
8973 Knoble Court - Photo 29
8973 Knoble Court - Photo 30
8973 Knoble Court - Photo 31
8973 Knoble Court - Photo 32
8973 Knoble Court - Photo 33
8973 Knoble Court - Photo 34
8973 Knoble Court - Photo 35
8973 Knoble Court - Photo 36
8973 Knoble Court - Photo 37
8973 Knoble Court - Photo 38
8973 Knoble Court - Photo 39
8973 Knoble Court - Photo 40
8973 Knoble Court - Photo 41
8973 Knoble Court - Photo 42
8973 Knoble Court - Photo 43
8973 Knoble Court - Photo 44
8973 Knoble Court - Photo 45
8973 Knoble Court - Photo 46
8973 Knoble Court - Photo 47
8973 Knoble Court - Photo 48
8973 Knoble Court - Photo 49
8973 Knoble Court - Photo 50
8973 Knoble Court - Photo 51
8973 Knoble Court - Photo 52
8973 Knoble Court - Photo 53
8973 Knoble Court - Photo 54
8973 Knoble Court - Photo 55
1 / 55
8973 Knoble Court
8973 Knoble Court
8973 Knoble Court
8973 Knoble Court
8973 Knoble Court

8973 Knoble Court, Eden Prairie, MN 55347 - MLS# 7038406

MLS® #: 7038406|Days on Market: 61|Listed: May 15, 2026

$805,000

$849,000↓ 5.2%
Open HouseOct 10, 12 - 2 PM
Bedrooms
5
Bathrooms
4
Square Feet
4,335
Acres
0.35
Year Built
1987
Property Type
Residential
Heating
Natural Gas, Forced Air
Cooling
Ceiling Fan(s), Central Air
Garages
3
Days on Market
61
School District
272 - Eden Prairie

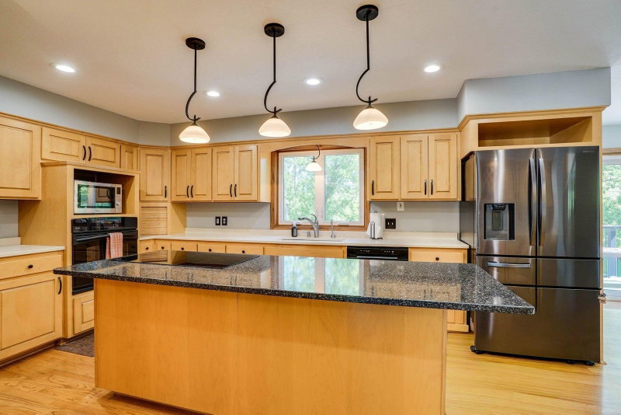
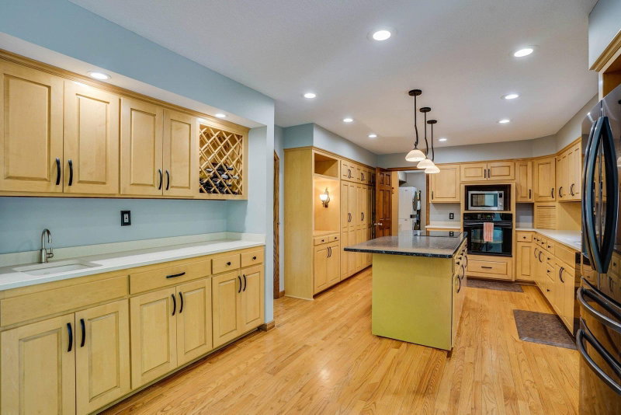
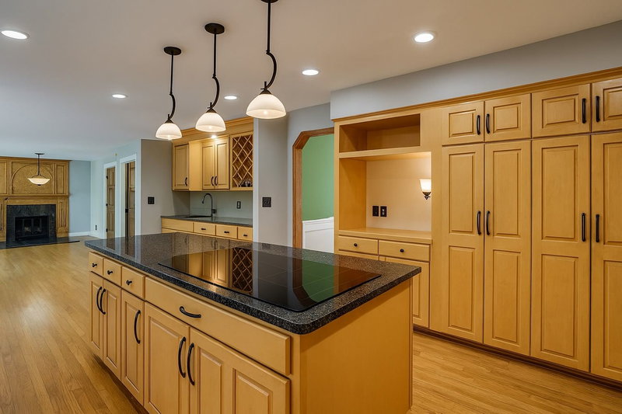
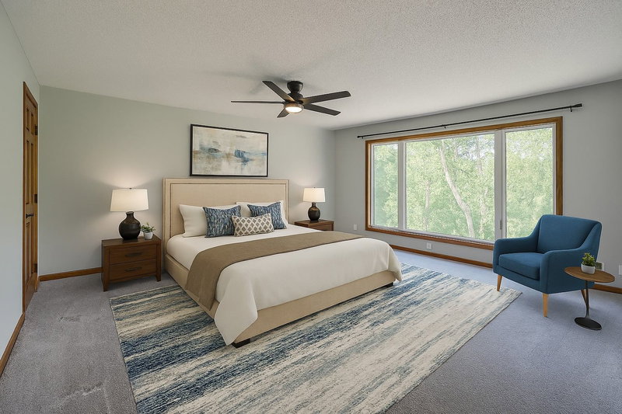
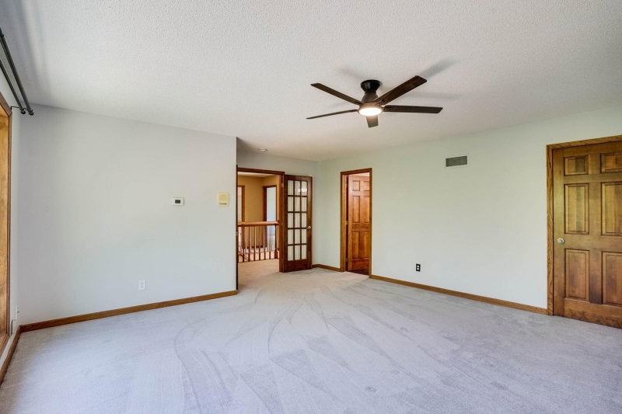
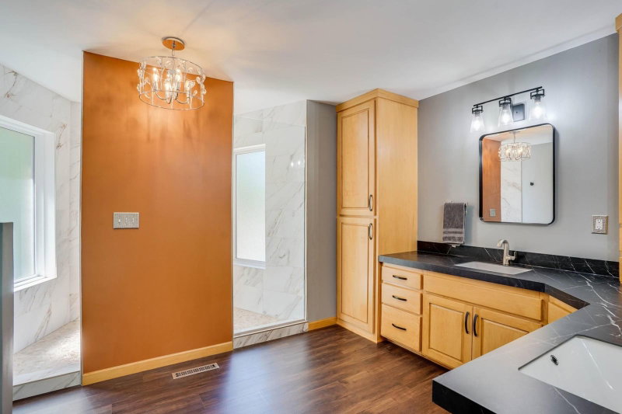
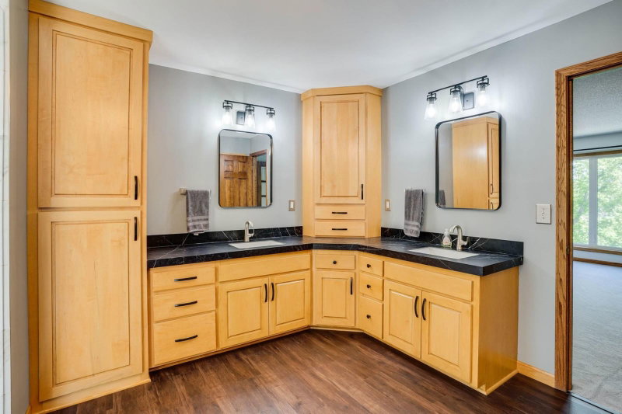
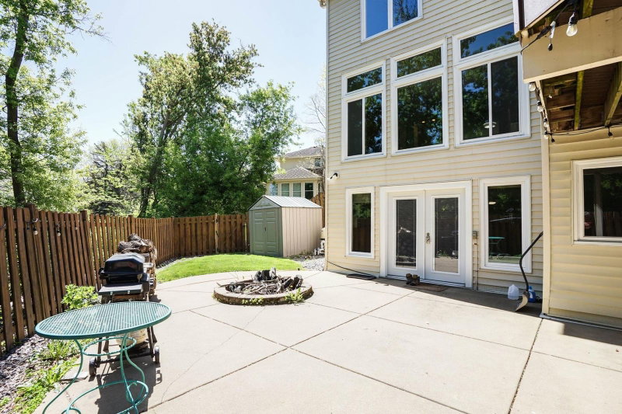
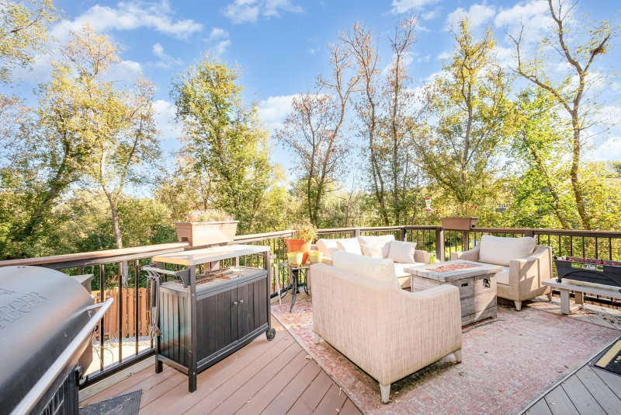
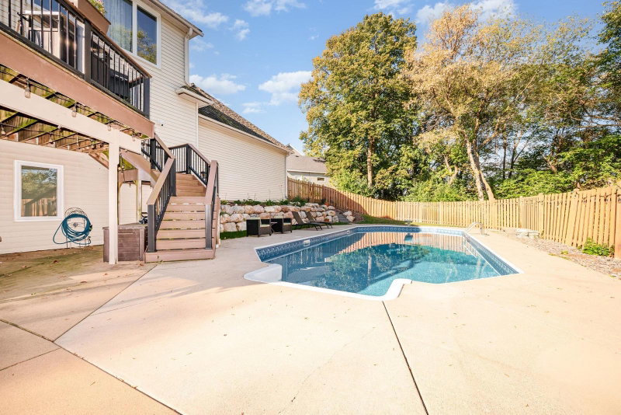
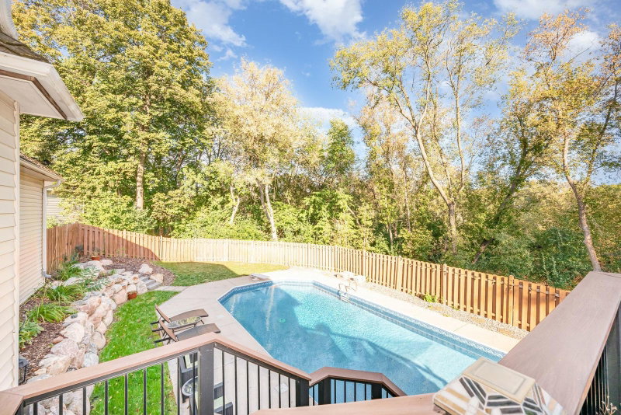
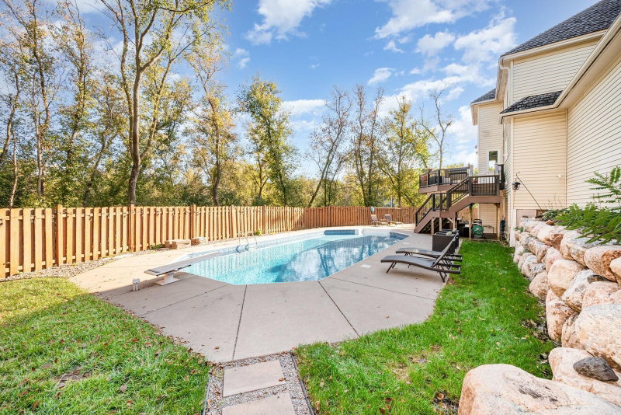
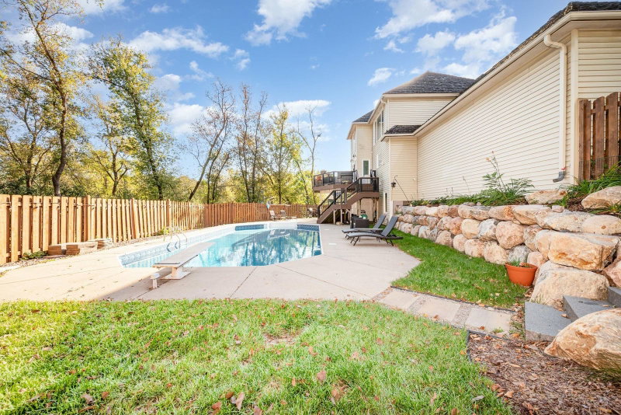
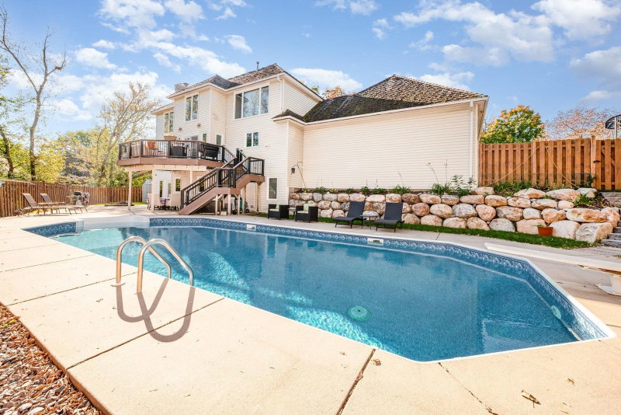
Welcome to your dream home in Eden Prairie! This bright and airy 5-bedroom, 4-bathroom two-story is perfectly situated on a quiet cul-de-sac and offers the ideal blend of comfort, style, and resort-like living. The spacious, beautifully updated kitchen features a large granite center island, newer maple cabinetry, and granite/quartz countertops-perfect for entertaining. The private primary suite is a true retreat, now enhanced by a beautifully remodeled primary bathroom, filled with natural light and showcasing serene views of the pool and wooded backyard. Step outside to your own private oasis with an oversized pool, expansive patio, new boulder retaining wall, and maintenance-free deck-ideal for gatherings or relaxing summer days. The walk-out lower level was completely refinished in 2022 and provides additional flexible living space ready for your personal touch. Additional updates include new windows (2023), hardwood floors, all-new carpet, fresh paint throughout, six-panel doors, a custom-built closet in the primary suite, and a spacious 3.5-car garage. Every room has been thoughtfully updated! Ideally located near Eden Lake Elementary, parks, Eden Prairie Center, and major roadways, offering convenience for commuting, shopping, dining, and outdoor recreation. This is a rare opportunity in one of Eden Prairie's most desirable settings.

8973 Knoble Court, Eden Prairie, MN 55347

Ask an Agent

Open Houses

  • OCT10
    SaturdayTomorrow
    12 - 2 PM

Interior Information

BasementFinished, Full, Sump Pump, Walkout
AppliancesCooktop, Dishwasher, Disposal, Dryer, Humidifier, Gas Water Heater, Microwave, Range, Refrigerator, Stainless Steel Appliances, Wall Oven, Washer, Water Softener Owned
CoolingCentral Air
HeatingForced Air
FuelNatural Gas
Fireplaces2
Fireplace FeaturesGas
LaundryGas Dryer Hookup, Main Level
Dining RoomInformal Dining Room, Separate/Formal Dining Room
Interior AmenitiesCeiling Fan(s), Deck, Hardwood Floors, Intercom System, Indoor Sprinklers, Kitchen Center Island, Kitchen Window, Primary Bedroom Walk-In Closet, Natural Woodwork, Patio, Paneled Doors, Porch, Security System, Tile Floors, Washer/Dryer Hookup
ElectricCircuit Breakers

Size & Levels

LevelsTwo
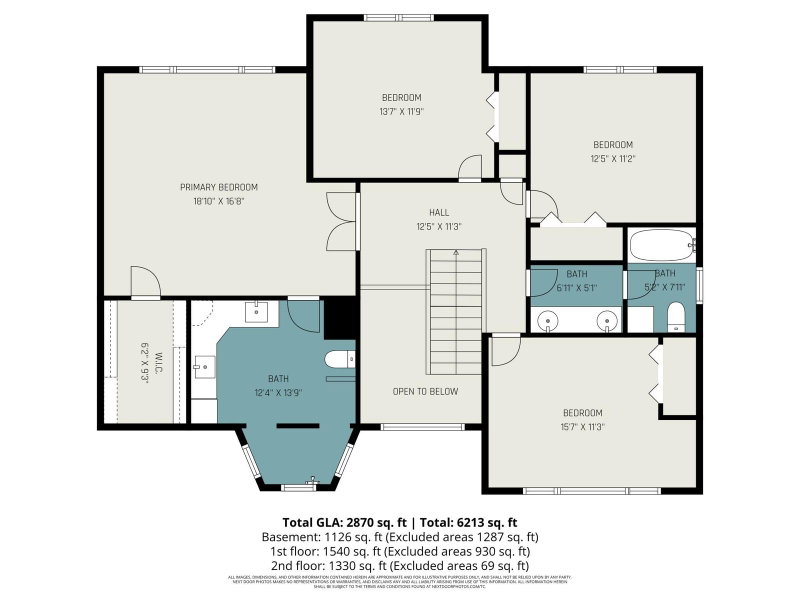
Total Finished Sq Ft4,335 sq ft
Above Grade Finished2,949 sq ft
Below Grade Finished1,386 sq ft
Main Level Finished2,949 sq ft

Bathrooms

Full Baths2
3/4 Baths1
1/2 Baths1
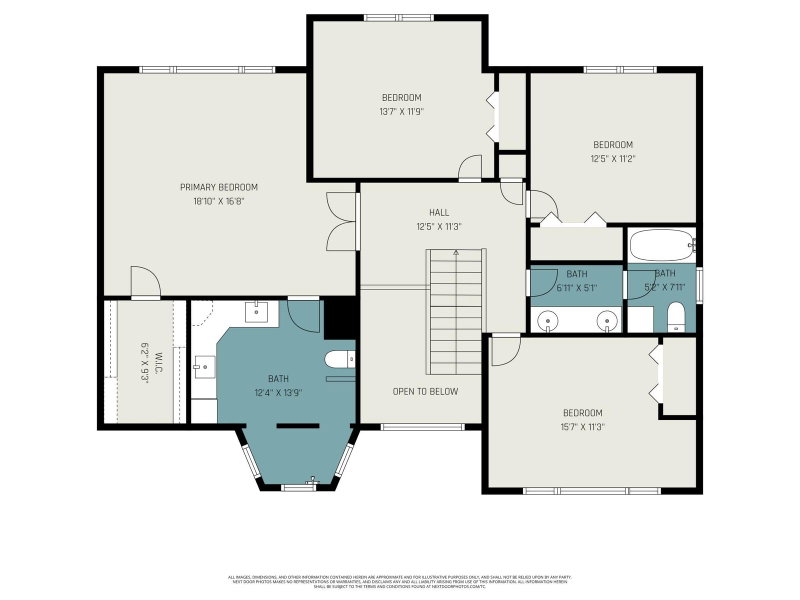
Bathroom Details3/4 Basement, Double Sink, Full Primary, Private Primary, Main Floor 1/2 Bath, Upper Level Full Bath

Rooms

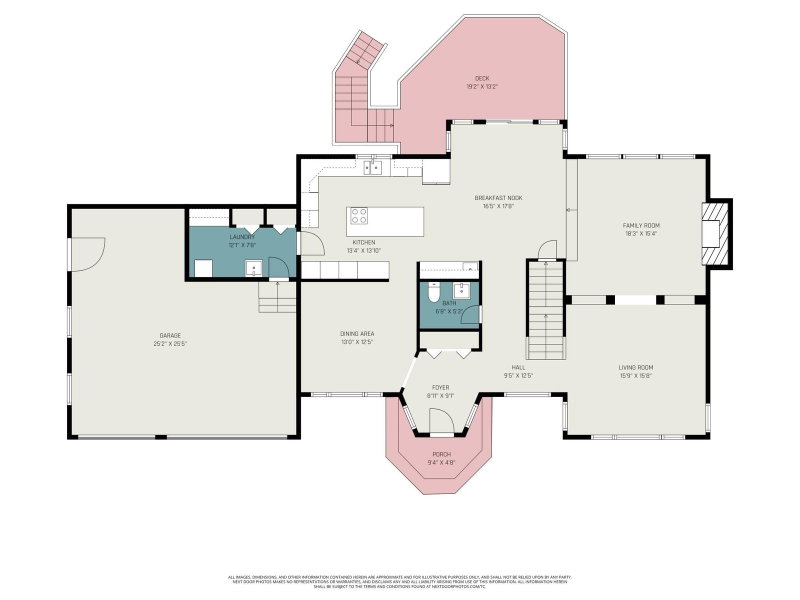
Main Level Rooms

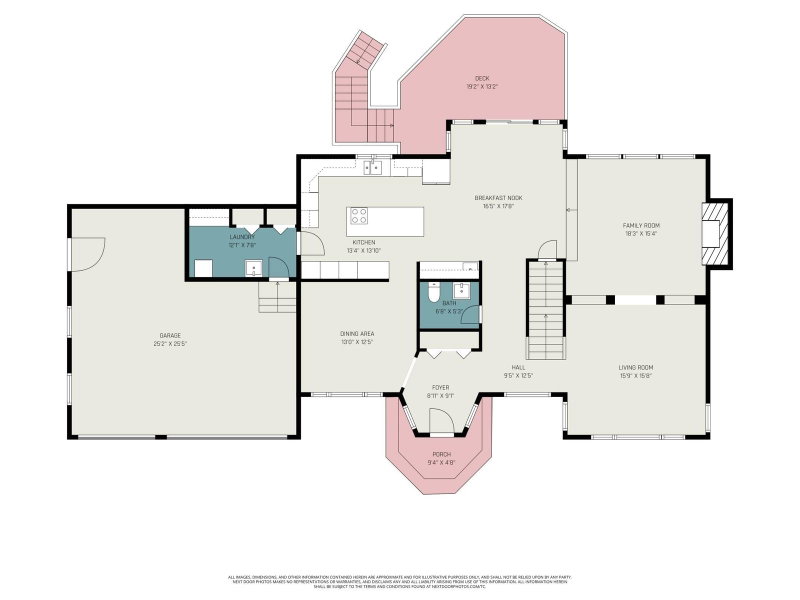
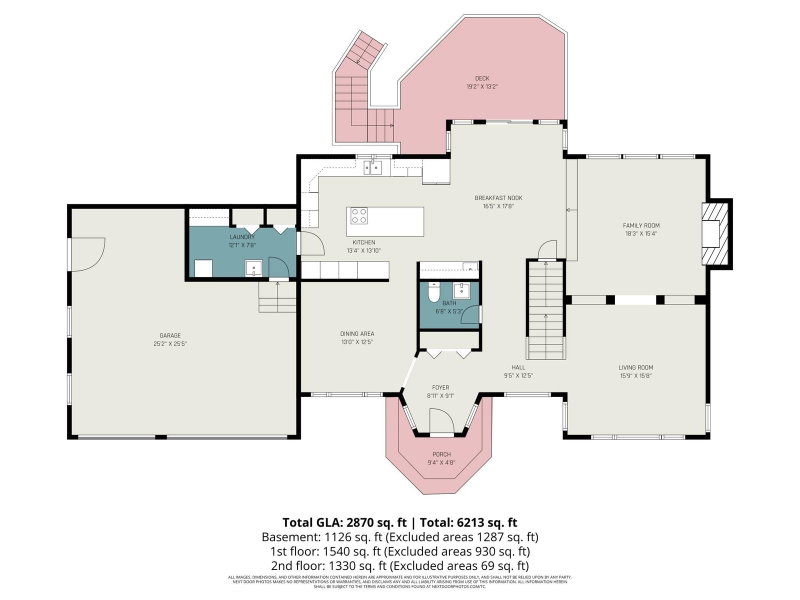
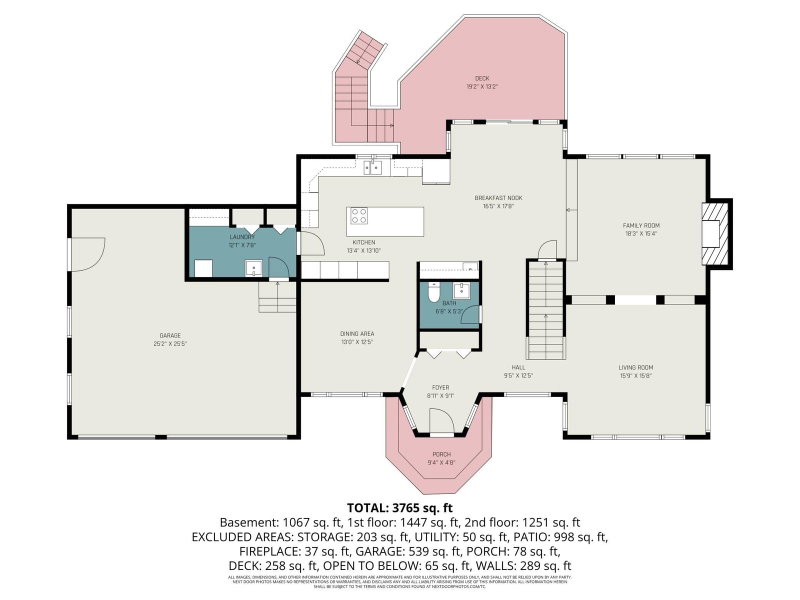
Living Room16' x 15'
Family Room16' x 14'
Dining Room13' x 13'
Kitchen17' x 13'
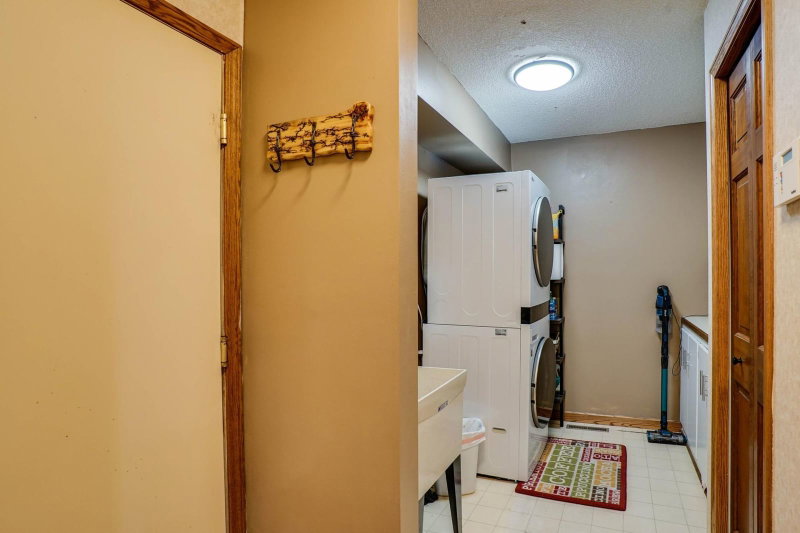
Laundry12' x 8'
Garage30' x 30'

Upper Level Rooms

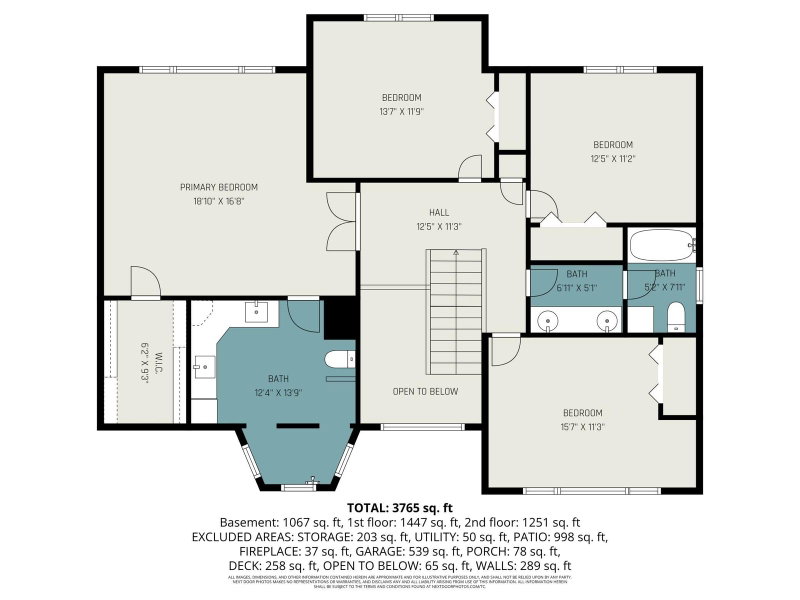
Bedroom19' x 16'
Bedroom 213' x 12'
Bedroom 312' x 11'
Bedroom 416' x 12'
Walk-In Closet9' x 6'

Lower Level Rooms

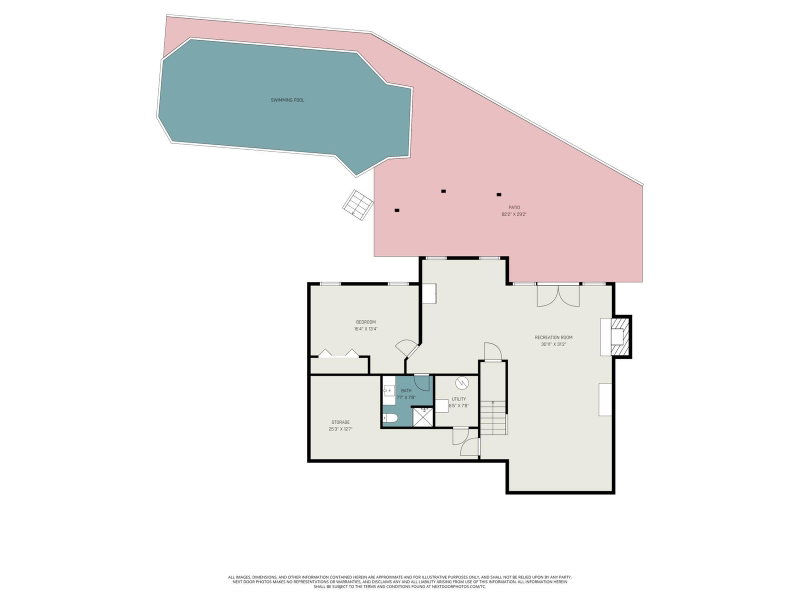
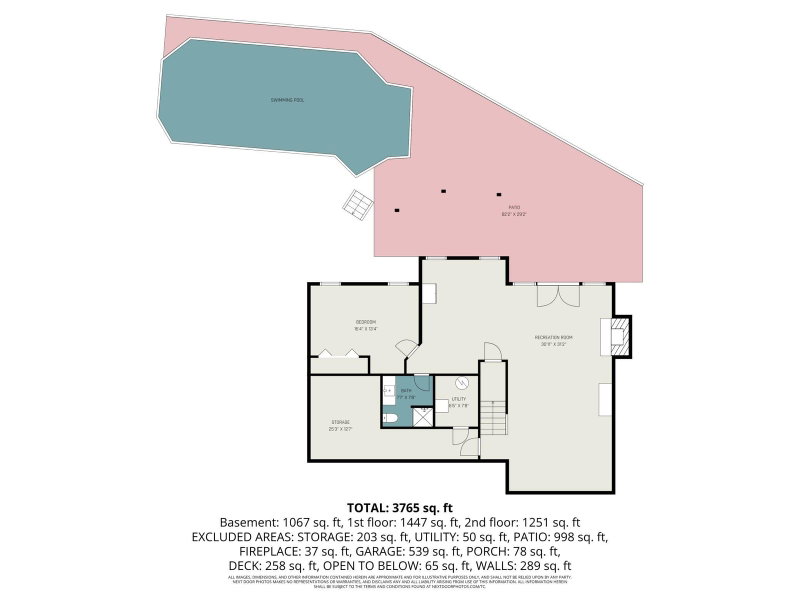
Bedroom 516' x 13'
Storage10' x 12'
Amusement Room31' x 31'

Exterior & Parking

ExteriorStone, Vinyl
ConstructionBlock
RoofAge Over 8 Years, Wood
FoundationBlock
Patio / PorchDeck
PoolBelow Ground, Heated
Garage Stalls3
Garage Size30x30 (900 sq ft)
ParkingAttached Garage, Concrete, Garage Door Opener

Lot & Utilities

Property SubtypeSingle Family
Lot Size0.35 acres
Lot Dimensions55x128x51x156x133
Lot DescriptionTree Coverage - Medium
ZoningResidential-Single Family
SubdivisionLake Heights
TownshipEden Prairie
CountyHennepin
SewerCity Sewer/Connected
WaterCity Water/Connected
Road FrontageCul De Sac
FencingFull, Wood
Power CompanyXcel Energy

Financial & Tax Information

Annual Taxes$9,275
Tax Year2026
Tax w/ Assessments$9,275
Assessment PendingNo
Parcel Number2311622130019
Financing OptionsConventional, VA, Cash, Other
Assumable MortgageInformation Coming
List TypeExclusive Right To Sell

Location

Call 612-356-2121For Showings and Questions
Broker Reciprocity logo
Listed by: Coldwell Banker Realty - Southwest Regional
Source: NorthstarMLS

Copyright 2026 Regional Multiple Listing Service of Minnesota, Inc. All rights reserved. Information Deemed Reliable But Not Guaranteed. The data relating to real estate for sale on this web site comes in part from the Broker Reciprocity℠ Program of the Regional Multiple Listing Service of Minnesota, Inc. Real estate listings held by brokerage firms other than Pederson Realty are marked with the Broker Reciprocity℠ logo or the Broker Reciprocity℠ thumbnail logo (a little black house) and detailed information about them includes the name of the listing brokers.