
19054 Magenta Bay - Photo 1
1 / 70
19054 Magenta Bay
19054 Magenta Bay
19054 Magenta Bay
19054 Magenta Bay
19054 Magenta Bay

19054 Magenta Bay, Eden Prairie, MN 55347 - MLS# 7159177

MLS® #: 7159177|Listed: Oct 14, 2026

$795,000

Open HouseOct 17, 1 - 3 PM
Bedrooms
5
Bathrooms
4
Square Feet
3,708
Acres
0.33
Year Built
1994
Property Type
Residential
Heating
Natural Gas, Forced Air, Fireplace(s)
Cooling
Ceiling Fan(s), Central Air
Garages
3
School District
272 - Eden Prairie

The Windrose II by Lundgren Bros. Custom Homes—a beautifully crafted residence where timeless elegance, dramatic architecture and exceptional livability come together in the sought-after Wynnfield neighborhood. Perfectly nestled on an exquisite 0.33-acre lot, this stunning 5-bedroom, 4-bath home offers 3,708 square feet of sophisticated living space in an exceptional Eden Prairie location.

A dramatic two-story foyer welcomes you inside, with soaring ceilings, abundant natural light and beautiful, gleaming maple floors. The spectacular two-story living room features stunning large windows, cozy gas fireplace and upper-level balcony overlooking the space. The gourmet kitchen offers a center island, stainless steel appliances and abundant cabinetry, flowing seamlessly into the informal dining area and spacious deck overlooking the lush backyard.

The main level also features a generous office with French doors—ideal for a home office, exercise room, playroom or flex space—along with formal dining and convenient main-level laundry.

Upstairs, four spacious bedrooms include a vaulted primary suite with an oversized walk-in closet and beautifully updated private bath with dual vanities and bathtub. The finished lower level offers an inviting family room with wood-burning fireplace, additional bedroom/flex room with French doors, additional bathroom and plenty of space for entertaining, movie nights or game days!

Step outside to your private backyard retreat with mature trees, lush landscaping, landscape lighting, irrigation and a spacious deck—perfect for entertaining or unwinding.

Recent improvements include furnace and A/C (2021), exterior paint (2023), updated landscaping, retaining wall, landscape lighting and irrigation, renovated primary bath (2021) and gas fireplace (2017). Ideally located near Rice Marsh Lake, parks, trails, golf, shopping, dining, Chanhassen and highly regarded Eden Prairie schools. Exceptional craftsmanship, beautiful spaces and an extraordinary setting—this is the one you've been waiting for!
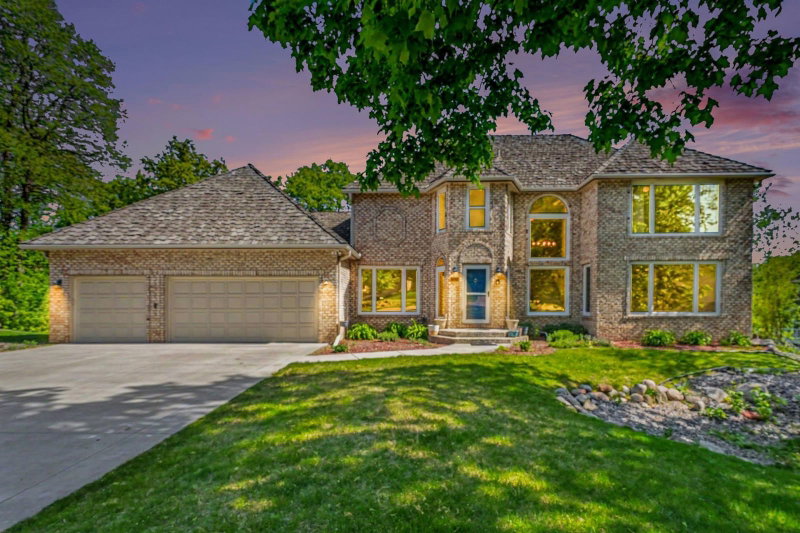
19054 Magenta Bay, Eden Prairie, MN 55347

Ask an Agent

Open Houses

  • OCT17
    SaturdayToday
    1 - 3 PM

Interior Information

BasementDaylight/Lookout Windows, Drain Tiled, Finished, Full, Sump Pump
AppliancesChandelier, Disposal, Dryer, Exhaust Fan, Microwave, Range, Refrigerator, Washer
CoolingCentral Air
HeatingForced Air, Fireplace(s)
FuelNatural Gas
Fireplaces2
Fireplace FeaturesFamily Room, Gas, Living Room, Wood Burning
LaundryLaundry Room, Main Level, Sink, Washer Hookup
Dining RoomBreakfast Area, Eat In Kitchen, Informal Dining Room, Kitchen/Dining Room, Separate/Formal Dining Room
Interior AmenitiesBalcony, Ceiling Fan(s), Deck, French Doors, Hardwood Floors, Kitchen Center Island, Kitchen Window, Primary Bedroom Walk-In Closet, Natural Woodwork, Porch, In-Ground Sprinkler, Tile Floors, Vaulted Ceiling(s), Washer/Dryer Hookup, Walk-In Closet

Size & Levels

LevelsTwo
Total Finished Sq Ft4,019 sq ft
Above Grade Finished2,586 sq ft
Below Grade Finished1,122 sq ft
Main Level Finished1,455 sq ft

Bathrooms

Full Baths2
3/4 Baths1
1/2 Baths1
Bathroom Details3/4 Basement, Basement, Double Sink, Bathroom Ensuite, Full Primary, Private Primary, Main Floor 1/2 Bath, Separate Tub & Shower, Upper Level Full Bath, Jetted Tub

Rooms

Main Level Rooms

Living Room12' x 17'
Family Room13' x 20'
Dining Room12' x 13'
Informal Dining Room9' x 13'
Kitchen12' x 13'
Office10' x 13'

Upper Level Rooms

Bedroom13' x 18'
Bedroom 212' x 10'
Bedroom 312' x 10'
Bedroom 410' x 10'
Walk-In Closet12' x 6'

Lower Level Rooms

Bedroom 513' x 12'
Recreation Room30' x 19'

Exterior & Parking

ExteriorStone, Stucco, Wood
RoofAge Over 8 Years, Asphalt
FoundationOther
Patio / PorchDeck, Front Porch, Porch
Garage Stalls3
Garage Size29x22 (645 sq ft)
Garage Door16' wide x 7' tall
ParkingAttached Garage, Asphalt, Garage Door Opener

Lot & Utilities

Property SubtypeSingle Family
Lot Size0.33 acres
Lot Dimensions160x89x160x89
Lot DescriptionTree Coverage - Light
ZoningResidential-Single Family
SubdivisionWindfield 6th Add; Wynnfield
TownshipEden Prairie
CountyHennepin
SewerCity Sewer/Connected
WaterCity Water/Connected
Road FrontageCurbs, Paved Streets, Sidewalks, Street Lights

Homeowners Association

Association Fee$140 / year
AssociationWynnfield Homeowners Association
Fee IncludesOther

Financial & Tax Information

Annual Taxes$9,729
Tax Year2026
Tax w/ Assessments$9,729
Parcel Number1811622230056
Financing OptionsConventional, VA, FHA, Cash
List TypeExclusive Right To Sell

Location

Call 612-356-2121For Showings and Questions
Broker Reciprocity logo
Listed by: Coldwell Banker Realty - Southwest Regional
Source: NorthstarMLS

Copyright 2026 Regional Multiple Listing Service of Minnesota, Inc. All rights reserved. Information Deemed Reliable But Not Guaranteed. The data relating to real estate for sale on this web site comes in part from the Broker Reciprocity℠ Program of the Regional Multiple Listing Service of Minnesota, Inc. Real estate listings held by brokerage firms other than Pederson Realty are marked with the Broker Reciprocity℠ logo or the Broker Reciprocity℠ thumbnail logo (a little black house) and detailed information about them includes the name of the listing brokers.