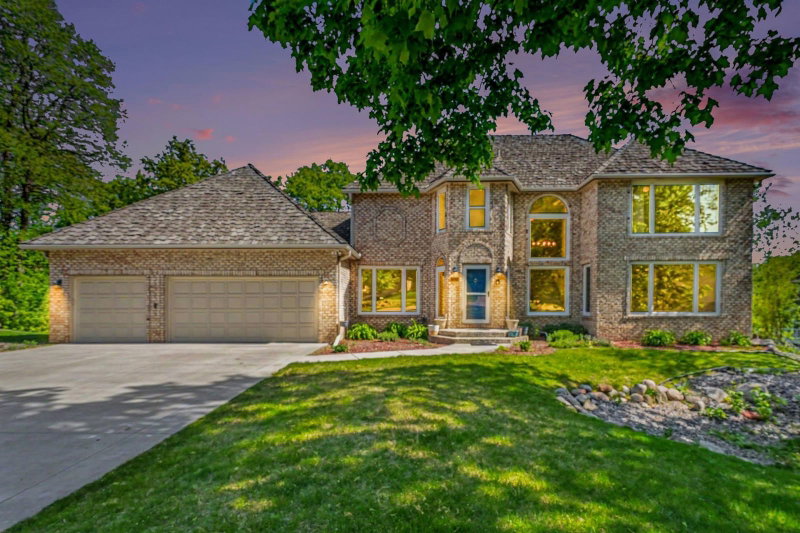
11828 Boulder Bay Road - Photo 1
1 / 60
11828 Boulder Bay Road

11828 Boulder Bay Road, Eden Prairie, MN 55344 - MLS# 7122283

MLS® #: 7122283|Listed: Oct 14, 2026

$840,000

Open HouseOct 17, 11 AM - 1 PM
Bedrooms
5
Bathrooms
3
Square Feet
3,917
Acres
0.31
Year Built
1987
Property Type
Residential
Heating
Electric, Natural Gas, Wood, Forced Air
Cooling
Ceiling Fan(s), Central Air
Garages
2
School District
270 - Hopkins

Nestled between Bryant Lake and Carmel Park in a sought-after, quiet neighborhood, this welcoming 5-bedroom, 3-bath home blends classic elegance with distinctive architectural charm. An inviting eat-in kitchen, formal dining room, and spacious primary suite with a large walk-in closet offer comfortable everyday living. The upper-level addition brings a contemporary chateau feel, ideal for a tucked-away office or private retreat.

The sun porch is a favorite spot for morning coffee, a good book, or enjoying garden views through the seasons. French doors open to a garden patio, extending living outdoors. Beautifully maintained grounds, mature trees, and peaceful gardens create a private oasis. The expansive lower level offers space for movie nights, gatherings, hobbies, a tech hub, and miles of storage.

Nearby Bryant Lake offers walking, swimming, and kayaking, with scenic trails, bike paths, ponds, and a dog park close by. Full of character and inviting spaces, this is a wonderful place to call home.

11828 Boulder Bay Road, Eden Prairie, MN 55344

Ask an Agent

Open Houses

  • OCT17
    SaturdayToday
    11 AM - 1 PM

Interior Information

BasementBlock, Daylight/Lookout Windows, Finished, Storage Space, Sump Pump
AppliancesChandelier, Cooktop, Dishwasher, Exhaust Fan, Freezer, Microwave, Range, Refrigerator, Stainless Steel Appliances
CoolingCentral Air
HeatingForced Air
FuelElectric, Natural Gas, Wood
Fireplaces2
Fireplace FeaturesElectric Log, Family Room, Gas, Living Room, Wood Burning
Dining RoomBreakfast Bar, Kitchen/Dining Room, Separate/Formal Dining Room
Interior AmenitiesBalcony, Ceiling Fan(s), Deck, Ethernet Wired, French Doors, Hardwood Floors, Primary Bedroom Walk-In Closet, Patio, Porch, Tile Floors, Vaulted Ceiling(s), Washer/Dryer Hookup, Walk-In Closet
AccessibilityDoors 36"+, Hallways 42"+

Size & Levels

LevelsTwo
Total Finished Sq Ft4,614 sq ft
Above Grade Finished3,258 sq ft
Below Grade Finished659 sq ft
Main Level Finished1,688 sq ft

Bathrooms

Full Baths2
3/4 Baths1
Bathroom DetailsBathroom Ensuite, Full Primary, Main Floor 1/2 Bath, Upper Level Full Bath

Rooms

Main Level Rooms

Living Room20' x 13'
Family Room15' x 14'
Dining Room13' x 12'
Kitchen22' x 13'
Four Season Porch14' x 12'

Upper Level Rooms

Bedroom17' x 16'
Bedroom 214' x 11'
Bedroom 314' x 11'
Bedroom 414' x 10'

Exterior & Parking

ExteriorAluminum Siding, Stone, Wood
RoofAge 8 Years or Less, Asphalt
FoundationBlock, Poured Concrete
Garage Stalls2
ParkingAttached Garage, Concrete, Garage Door Opener

Lot & Utilities

Property SubtypeSingle Family
Lot Size0.31 acres
Lot Dimensions91 X 165 X 97 X 141
ZoningResidential-Single Family
SubdivisionCarmel
TownshipEden Prairie
CountyHennepin
SewerCity Sewer/Connected
WaterCity Water/Connected
WaterfrontPond

Financial & Tax Information

Annual Taxes$8,582
Tax Year2026
Tax w/ Assessments$8,582
Assessment PendingNo
Parcel Number0211622130039
Financing OptionsConventional, Cash
List TypeExclusive Right To Sell

Location

Call 612-356-2121For Showings and Questions
Broker Reciprocity logo
Listed by: eXp Realty
Source: NorthstarMLS

Copyright 2026 Regional Multiple Listing Service of Minnesota, Inc. All rights reserved. Information Deemed Reliable But Not Guaranteed. The data relating to real estate for sale on this web site comes in part from the Broker Reciprocity℠ Program of the Regional Multiple Listing Service of Minnesota, Inc. Real estate listings held by brokerage firms other than Pederson Realty are marked with the Broker Reciprocity℠ logo or the Broker Reciprocity℠ thumbnail logo (a little black house) and detailed information about them includes the name of the listing brokers.