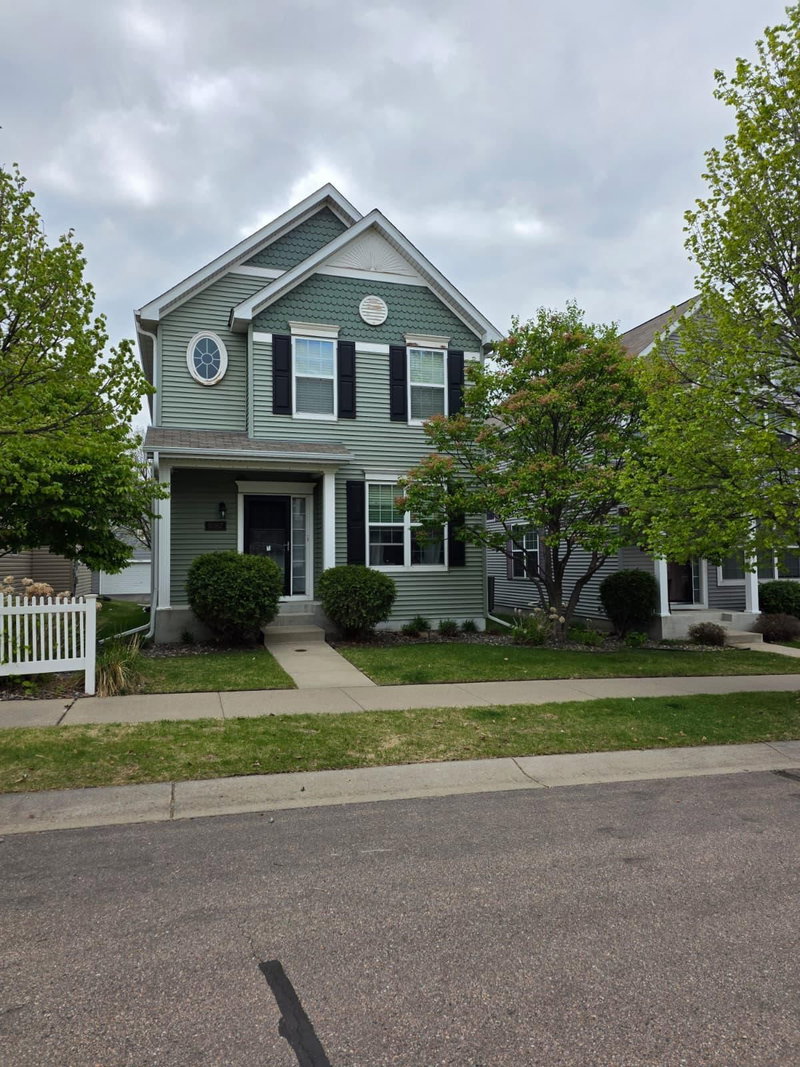
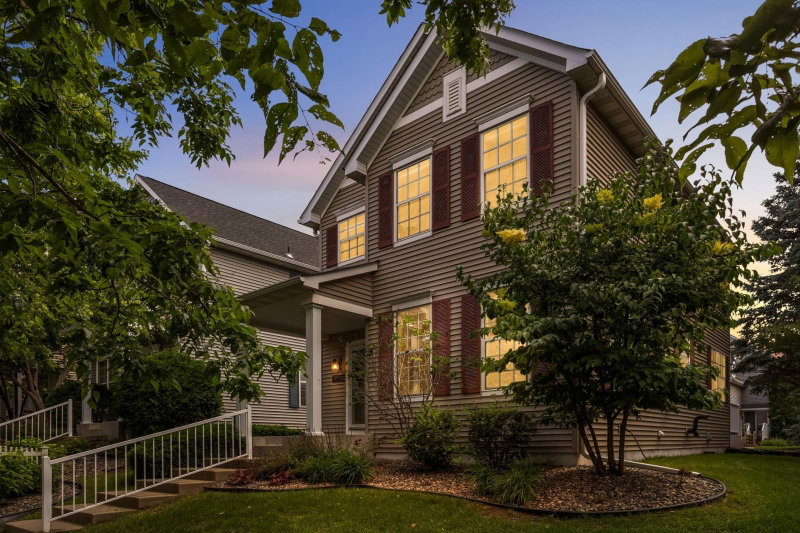
6287 Sequoia Circle - Photo 1
6287 Sequoia Circle - Photo 2
6287 Sequoia Circle - Photo 3
6287 Sequoia Circle - Photo 4
6287 Sequoia Circle - Photo 5
6287 Sequoia Circle - Photo 6
6287 Sequoia Circle - Photo 7
6287 Sequoia Circle - Photo 8
6287 Sequoia Circle - Photo 9
6287 Sequoia Circle - Photo 10
6287 Sequoia Circle - Photo 11
6287 Sequoia Circle - Photo 12
6287 Sequoia Circle - Photo 13
6287 Sequoia Circle - Photo 14
6287 Sequoia Circle - Photo 15
6287 Sequoia Circle - Photo 16
6287 Sequoia Circle - Photo 17
6287 Sequoia Circle - Photo 18
6287 Sequoia Circle - Photo 19
6287 Sequoia Circle - Photo 20
6287 Sequoia Circle - Photo 21
6287 Sequoia Circle - Photo 22
6287 Sequoia Circle - Photo 23
6287 Sequoia Circle - Photo 24
6287 Sequoia Circle - Photo 25
6287 Sequoia Circle - Photo 26
6287 Sequoia Circle - Photo 27
6287 Sequoia Circle - Photo 28
6287 Sequoia Circle - Photo 29
6287 Sequoia Circle - Photo 30
1 / 30
6287 Sequoia Circle
6287 Sequoia Circle
6287 Sequoia Circle
6287 Sequoia Circle
6287 Sequoia Circle

6287 Sequoia Circle, Eden Prairie, MN 55346 - MLS# 7137376

MLS® #: 7137376|Days on Market: 30|Listed: Sep 3, 2026
Sold

$499,850

$524,900↓ 4.8%
Bedrooms
3
Bathrooms
4
Square Feet
2,764
Year Built
1989
Property Type
Residential
Heating
Natural Gas, Forced Air
Cooling
Ceiling Fan(s), Central Air
Garages
2
Days on Market
30
School District
272 - Eden Prairie

Exceptional privacy meets sophisticated townhome living in this stunning end-unit retreat. Surrounded by a lush, private setting, this beautifully maintained home offers the space, natural light, and indoor/outdoor living typically found in a luxury, single-family home. Soaring vaults, dramatic fireplaces, a spectacular four-season sunroom, and multiple private decks create an exceptional living experience.

The main level welcomes you with bright maple floors, soaring vaulted ceilings, a beautiful wood-burning fireplace, and an impressive four-season sunroom surrounded by massive windows overlooking the lush, private yard. The main-level deck provides the perfect setting for morning coffee, entertaining, or relaxing in your private surroundings.

Upstairs, the distinctive layout offers two bedrooms, each with their own ensuite bath, offering exceptional comfort, flexibility, and privacy. The primary suite also opens to its own private deck—an ideal spot for morning coffee or unwinding at the end of the day.

The lower level extends the living space with a comfortable family room featuring a gas fireplace, perfect for movie nights, entertaining, or relaxing at home. The lower level also features a spacious third bedroom and updated bath.

Thoughtfully maintained and enhanced for modern living, the home features a year-old, high-end Bryant HVAC system with built-in air filtration, controllable via mobile app from anywhere. Also included is a brand-new water heater, garage door, and LiftMaster garage door opener, also controllable via app from anywhere with a battery back-up. Complete window replacement by Renewal by Andersen adds lasting quality, while the roof and LeafGuard gutters are less than five years old.

A rare opportunity to enjoy exceptional privacy, sophisticated indoor-outdoor living, thoughtful updates, and a convenient location in a truly special end-unit setting.

6287 Sequoia Circle, Eden Prairie, MN 55346

Ask an Agent

Interior Information

BasementBlock, Drain Tiled, Finished
AppliancesDishwasher, Disposal, Humidifier, Gas Water Heater, Microwave, Range, Refrigerator, Washer, Water Softener Owned
CoolingCentral Air
HeatingForced Air
FuelNatural Gas
Fireplaces2
Fireplace FeaturesGas, Wood Burning
Dining RoomInformal Dining Room
Interior AmenitiesBalcony, Cable, Ceiling Fan(s), Deck, Hardwood Floors, Primary Bedroom Walk-In Closet, In-Ground Sprinkler, Sun Room, Vaulted Ceiling(s), Washer/Dryer Hookup, Walk-In Closet

Size & Levels

LevelsTwo
Total Finished Sq Ft2,867 sq ft
Above Grade Finished1,832 sq ft
Below Grade Finished932 sq ft
Main Level Finished1,035 sq ft

Bathrooms

Full Baths3
1/2 Baths1
Bathroom DetailsTwo Primary Baths, Full Primary, Private Primary, Main Floor 1/2 Bath, Separate Tub & Shower, Upper Level Full Bath

Rooms

Main Level Rooms

Great Room28' x 14'
Informal Dining Room13' x 11'
Kitchen13' x 11'
Four Season Porch13' x 9'
Deck12' x 10'

Upper Level Rooms

Bedroom14' x 12'
Primary Bathroom7' x 6'
Primary Bathroom10' x 8'

Lower Level Rooms

Family Room27' x 13'
Deck9' x 9'

Exterior & Parking

ExteriorStone, Wood
FoundationBlock
Patio / PorchDeck
Garage Stalls2
ParkingAttached Garage

Lot & Utilities

Property Subtype(TH) Side x Side
Townhouse TypeEnd Unit
Lot Size2,614 square feet
Lot Dimensions85x32
Lot DescriptionTree Coverage - Heavy, Tree Coverage - Medium
ZoningResidential-Single Family
SubdivisionTimber Creek North
TownshipEden Prairie
CountyHennepin
SewerCity Sewer/Connected
WaterCity Water/Connected
FencingPartial, Privacy

Homeowners Association

Association Fee$630 / month
AssociationAssociation Experts
Assessment PendingNo
Fee IncludesCable TV, Hazard Insurance, Internet, Lawn Care, Maintenance Grounds, Sanitation

Financial & Tax Information

Annual Taxes$5,595
Tax Year2026
Tax w/ Assessments$5,595
Assessment PendingNo
Parcel Number0511622110044
Financing OptionsAdj. Rate/Gr Payment, Conventional, VA, FHA, Cash
List TypeExclusive Right To Sell

Location

Call 612-356-2121For Showings and Questions
Broker Reciprocity logo
Listed by: Ryan Real Estate Co.
Source: NorthstarMLS

Copyright 2026 Regional Multiple Listing Service of Minnesota, Inc. All rights reserved. Information Deemed Reliable But Not Guaranteed. The data relating to real estate for sale on this web site comes in part from the Broker Reciprocity℠ Program of the Regional Multiple Listing Service of Minnesota, Inc. Real estate listings held by brokerage firms other than Pederson Realty are marked with the Broker Reciprocity℠ logo or the Broker Reciprocity℠ thumbnail logo (a little black house) and detailed information about them includes the name of the listing brokers.