1 / 32


18126 Settlers Way, Eden Prairie, MN 55347 - MLS# 7146212
$244,900
$249,900↓ 2.0%
Bedrooms
2
Bathrooms
2
Square Feet
1,213
Acres
0.813
Year Built
1992
Property Type
Residential
Heating
Natural Gas, Forced Air, Fireplace(s)
Cooling
Ceiling Fan(s), Central Air
Garages
1
Days on Market
34
School District
272 - Eden Prairie
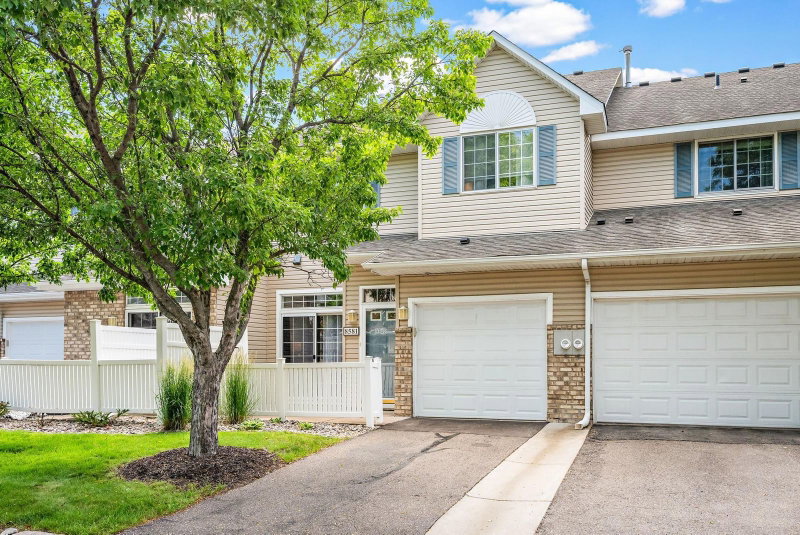
Adorable, 2 bedroom 2 bathroom townhome- with a pleasant patio perfect for enjoying the outdoors. Clean, move-in ready interior with fresh paint and updated kitchen including granite countertops and newer stainless steel appliances (2025). Snuggle up this winter to your gas burning fireplace or enjoy a glass of wine at your breakfast bar. Great location close to shopping, restaurants, parks and trails, with easy access to HWY 5 and HWY 212. Rentals allowed with no caps or limits per the association.
Interior Information
AppliancesDishwasher, Dryer, Microwave, Range, Refrigerator, Washer
CoolingCentral Air
HeatingForced Air, Fireplace(s)
FuelNatural Gas
Fireplaces1
Fireplace FeaturesGas, Living Room
LaundryIn Hall, Laundry Closet, In Unit, Upper Level
Dining RoomBreakfast Bar, Breakfast Area, Eat In Kitchen, Informal Dining Room, Kitchen/Dining Room
Interior AmenitiesCeiling Fan(s), Patio, Tile Floors, Washer/Dryer Hookup, Walk-In Closet
ElectricCircuit Breakers
Size & Levels
LevelsTwo
Total Finished Sq Ft1,213 sq ft
Above Grade Finished1,213 sq ft
Main Level Finished568 sq ft
Foundation Size26x26.5
Bathrooms
Full Baths1
1/2 Baths1
Bathroom DetailsMain Floor 1/2 Bath, Upper Level Full Bath
Rooms
Main Level Rooms
Living Room16' x 13'
Dining Room11' x 9'
Kitchen11' x 9'
Upper Level Rooms
Bedroom17' x 13'
Bedroom 213' x 11'
Exterior & Parking
ExteriorStone, Vinyl
ConstructionBlock
FoundationBlock
Patio / PorchPatio
Garage Stalls1
Garage Size22x10 (220 sq ft)
ParkingAttached Garage, Asphalt
Lot & Utilities
Property Subtype(TH) Side x Side
Townhouse TypeMulti-Level
Lot Size0.813 acres
ZoningResidential-Single Family
SubdivisionCondo 0664 Jamestown Villas
TownshipEden Prairie
CountyHennepin
SewerCity Sewer/Connected
WaterCity Water/Connected
Road FrontageNo Outlet/Dead End
Homeowners Association
Association Fee$475 / month
AssociationFirst Service Residential
Phone(952) 277-2700
Assessment PendingNo
Fee IncludesCable TV, Hazard Insurance, Lawn Care, Maintenance Grounds, Professional Mgmt, Sanitation, Sewer, Snow Removal, Water
Financial & Tax Information
Annual Taxes$2,938
Tax Year2026
Tax w/ Assessments$2,938
Assessment PendingNo
Parcel Number1811622120109
Financing OptionsConventional, VA, Cash
Assumable MortgageNot Assumable
List TypeExclusive Right To Sell