

7359 Bren Lane - Photo 1
7359 Bren Lane - Photo 2
7359 Bren Lane - Photo 3
7359 Bren Lane - Photo 4
7359 Bren Lane - Photo 5
7359 Bren Lane - Photo 6
7359 Bren Lane - Photo 7
7359 Bren Lane - Photo 8
7359 Bren Lane - Photo 9
7359 Bren Lane - Photo 10
7359 Bren Lane - Photo 11
7359 Bren Lane - Photo 12
7359 Bren Lane - Photo 13
7359 Bren Lane - Photo 14
7359 Bren Lane - Photo 15
7359 Bren Lane - Photo 16
7359 Bren Lane - Photo 17
7359 Bren Lane - Photo 18
7359 Bren Lane - Photo 19
7359 Bren Lane - Photo 20
7359 Bren Lane - Photo 21
7359 Bren Lane - Photo 22
7359 Bren Lane - Photo 23
7359 Bren Lane - Photo 24
7359 Bren Lane - Photo 25
7359 Bren Lane - Photo 26
7359 Bren Lane - Photo 27
7359 Bren Lane - Photo 28
7359 Bren Lane - Photo 29
7359 Bren Lane - Photo 30
7359 Bren Lane - Photo 31
7359 Bren Lane - Photo 32
7359 Bren Lane - Photo 33
7359 Bren Lane - Photo 34
7359 Bren Lane - Photo 35
7359 Bren Lane - Photo 36
1 / 36
7359 Bren Lane
7359 Bren Lane
7359 Bren Lane
7359 Bren Lane
7359 Bren Lane

7359 Bren Lane, Eden Prairie, MN 55346 - MLS# 7088499

MLS® #: 7088499|Listed: Oct 1, 2026

$245,000

Bedrooms
2
Bathrooms
2
Square Feet
1,416
Acres
0.04
Year Built
1987
Property Type
Residential
Heating
Natural Gas, Forced Air
Cooling
Ceiling Fan(s), Central Air
Garages
2
School District
272 - Eden Prairie

Welcome home to this inviting 2-bedroom, 2-bathroom townhome tucked into a quiet Eden Prairie neighborhood! Freshly painted and move-in ready, this home offers a comfortable layout with plenty of space to relax and entertain. Enjoy cozy evenings by the fireplace, additional living space in the finished lower level, and the convenience of an attached 2-car garage. One of the best features is the beautiful green space behind the home, providing a peaceful backdrop and added privacy. The location is hard to beat being close to Eden Prairie schools, parks, shopping, restaurants and everyday conveniences, while still offering a quiet neighborhood setting. With approximately 1,400 finished square feet and a fantastic Eden Prairie location, this townhome is ready for its next owner to move in and make it their own!

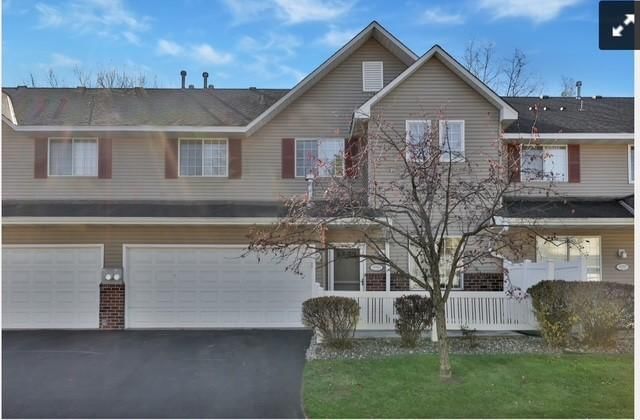
7359 Bren Lane, Eden Prairie, MN 55346

Ask an Agent

Interior Information

BasementWalkout
AppliancesDishwasher, Dryer, Microwave, Range, Refrigerator, Washer
CoolingCentral Air
HeatingForced Air
FuelNatural Gas
Fireplaces1
Fireplace FeaturesLiving Room, Wood Burning
LaundryIn Basement, Laundry Closet
Dining RoomLiving/Dining Room
Interior AmenitiesCeiling Fan(s), Deck, Kitchen Window, Local Area Network, Primary Bedroom Walk-In Closet, Main Floor Primary Bedroom, Patio, Skylight, Vaulted Ceiling(s), Washer/Dryer Hookup, Walk-In Closet

Size & Levels

LevelsSplit Entry (Bi-Level)
Total Finished Sq Ft1,416 sq ft
Above Grade Finished974 sq ft
Below Grade Finished442 sq ft
Main Level Finished974 sq ft

Bathrooms

Full Baths1
3/4 Baths1
Bathroom DetailsUpper Level Full Bath

Rooms

Upper Level Rooms

Living Room20' x 13'
Dining Room16' x 9'
Kitchen9' x 11'
Bedroom11' x 22'
Bedroom 211' x 10'

Lower Level Rooms

Bedroom 319' x 18'

Exterior & Parking

ExteriorVinyl
FoundationBlock
Patio / PorchDeck, Patio
Garage Stalls2
ParkingAttached Garage, Asphalt, Finished Garage, Garage Door Opener, Tuckunder Garage

Lot & Utilities

Property Subtype(TH) Side x Side
Townhouse TypeMulti-Level
Lot Size0.04 acres
Lot Dimensions28 X 64
ZoningResidential-Single Family
SubdivisionApple Groves 2nd Add
TownshipEden Prairie
CountyHennepin
SewerCity Sewer/Connected
WaterCity Water/Connected

Homeowners Association

Association Fee$380 / month
AssociationPinegate (CAG mgmt)
Assessment PendingNo
Fee IncludesHazard Insurance, Lawn Care, Maintenance Grounds, Professional Mgmt, Sanitation, Snow Removal

Financial & Tax Information

Annual Taxes$3,110
Tax Year2026
Tax w/ Assessments$3,110
Assessment PendingNo
Parcel Number0711622140130
Financing OptionsConventional, VA, FHA, Cash, Other
List TypeExclusive Right To Sell

Location

Call 612-356-2121For Showings and Questions
Broker Reciprocity logo
Listed by: RE/MAX Results
Source: NorthstarMLS

Copyright 2026 Regional Multiple Listing Service of Minnesota, Inc. All rights reserved. Information Deemed Reliable But Not Guaranteed. The data relating to real estate for sale on this web site comes in part from the Broker Reciprocity℠ Program of the Regional Multiple Listing Service of Minnesota, Inc. Real estate listings held by brokerage firms other than Pederson Realty are marked with the Broker Reciprocity℠ logo or the Broker Reciprocity℠ thumbnail logo (a little black house) and detailed information about them includes the name of the listing brokers.