
1 / 22
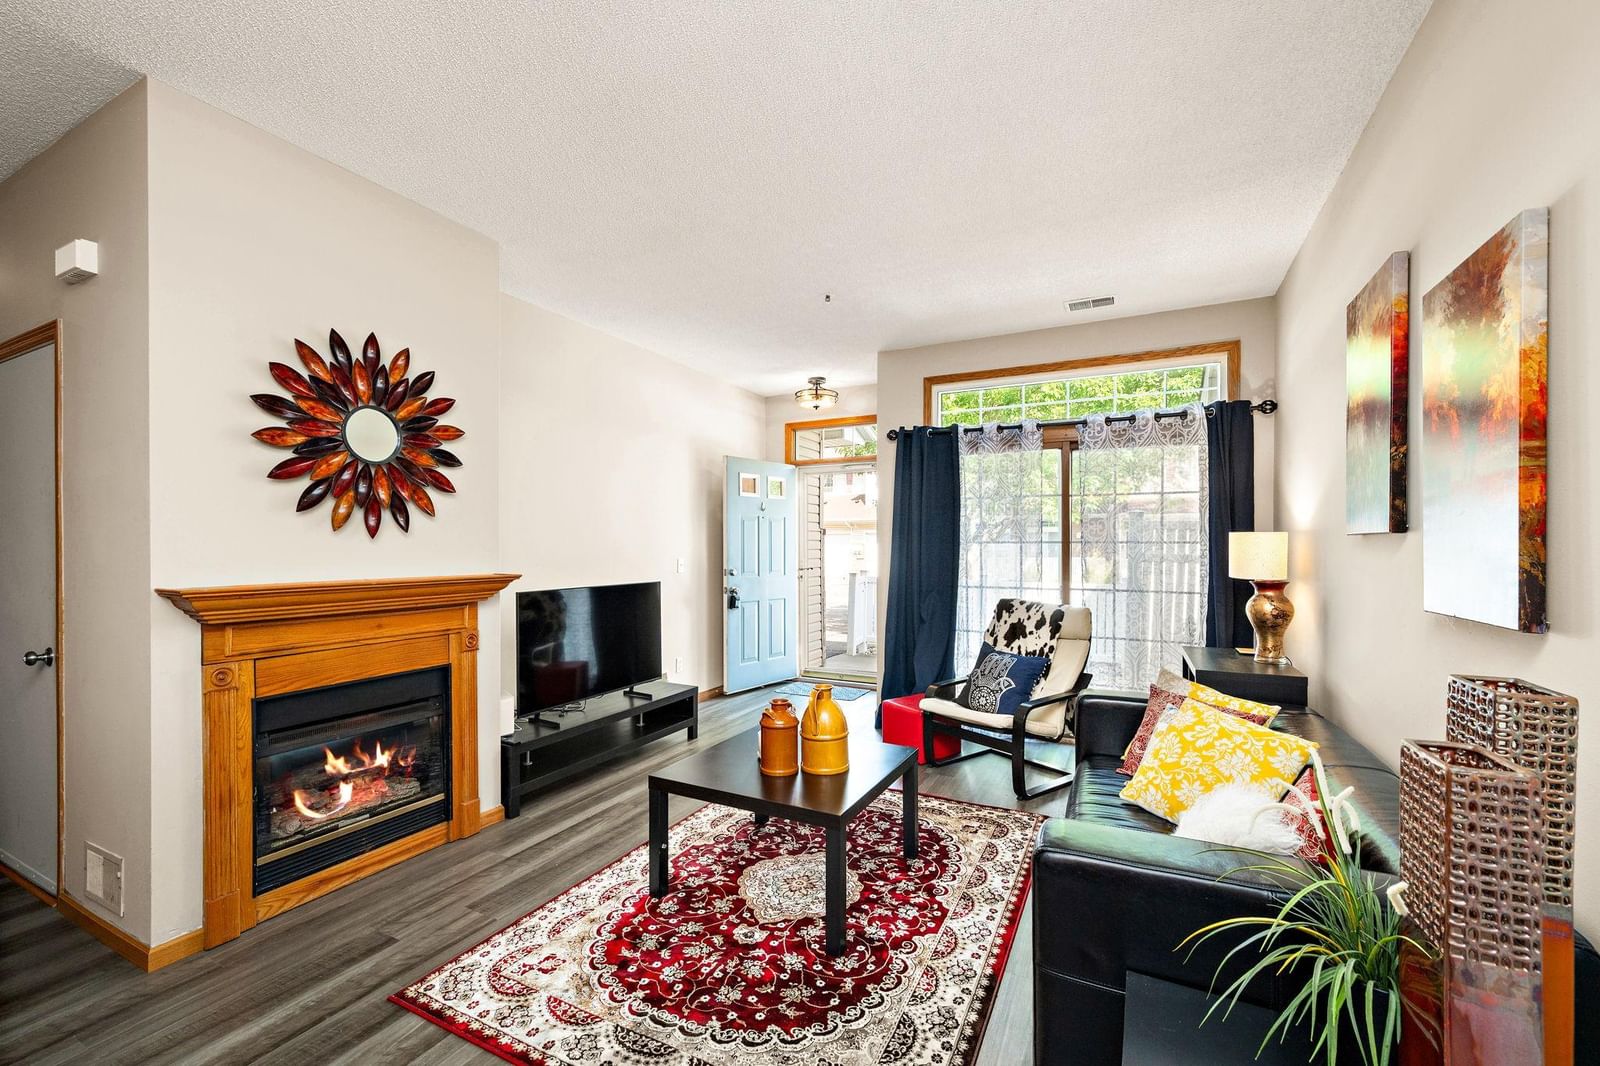
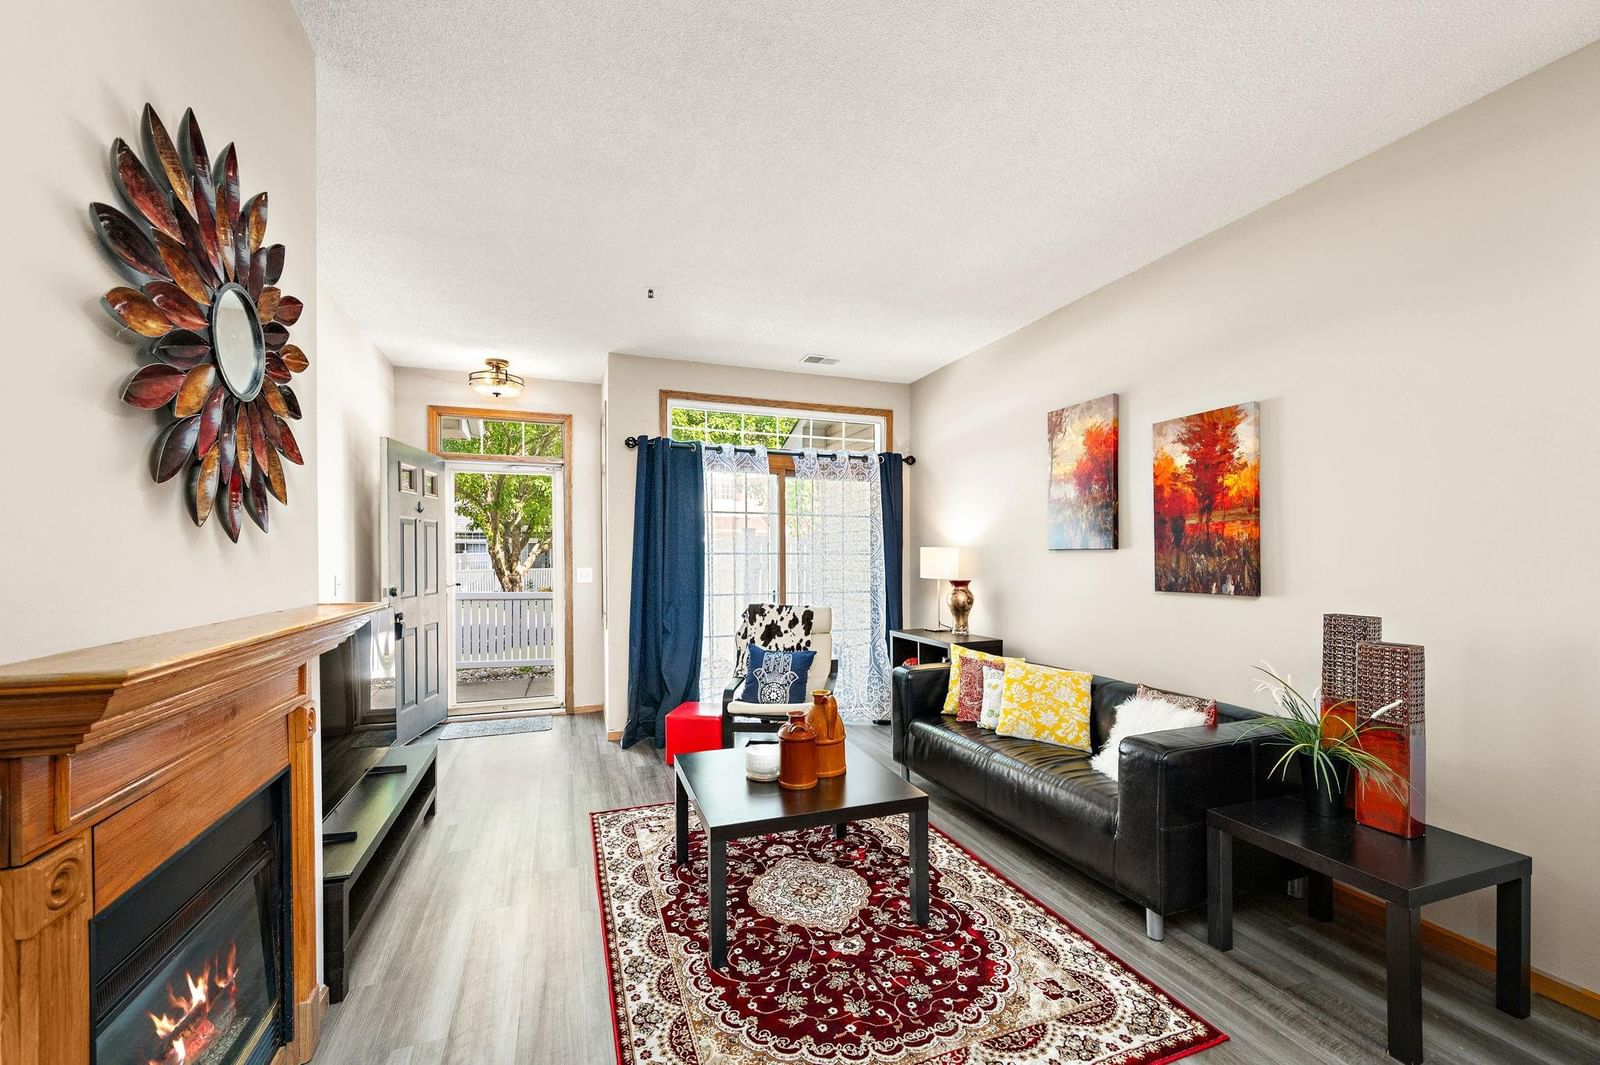
8581 Cortland Road, Eden Prairie, MN 55344 - MLS# 7099674
$249,900
$264,900↓ 5.7%
Bedrooms
2
Bathrooms
2
Square Feet
1,165
Year Built
1994
Property Type
Residential
Heating
Natural Gas, Forced Air, Fireplace(s)
Cooling
Ceiling Fan(s), Central Air
Garages
1
Days on Market
117
School District
272 - Eden Prairie
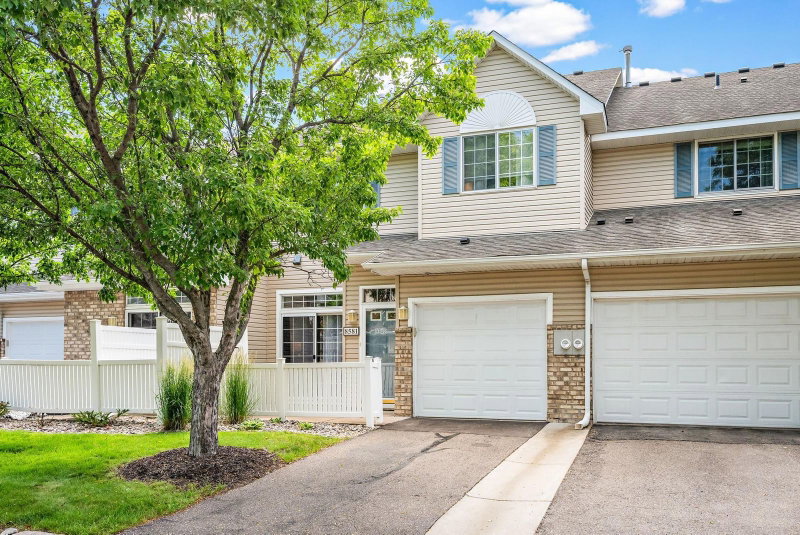
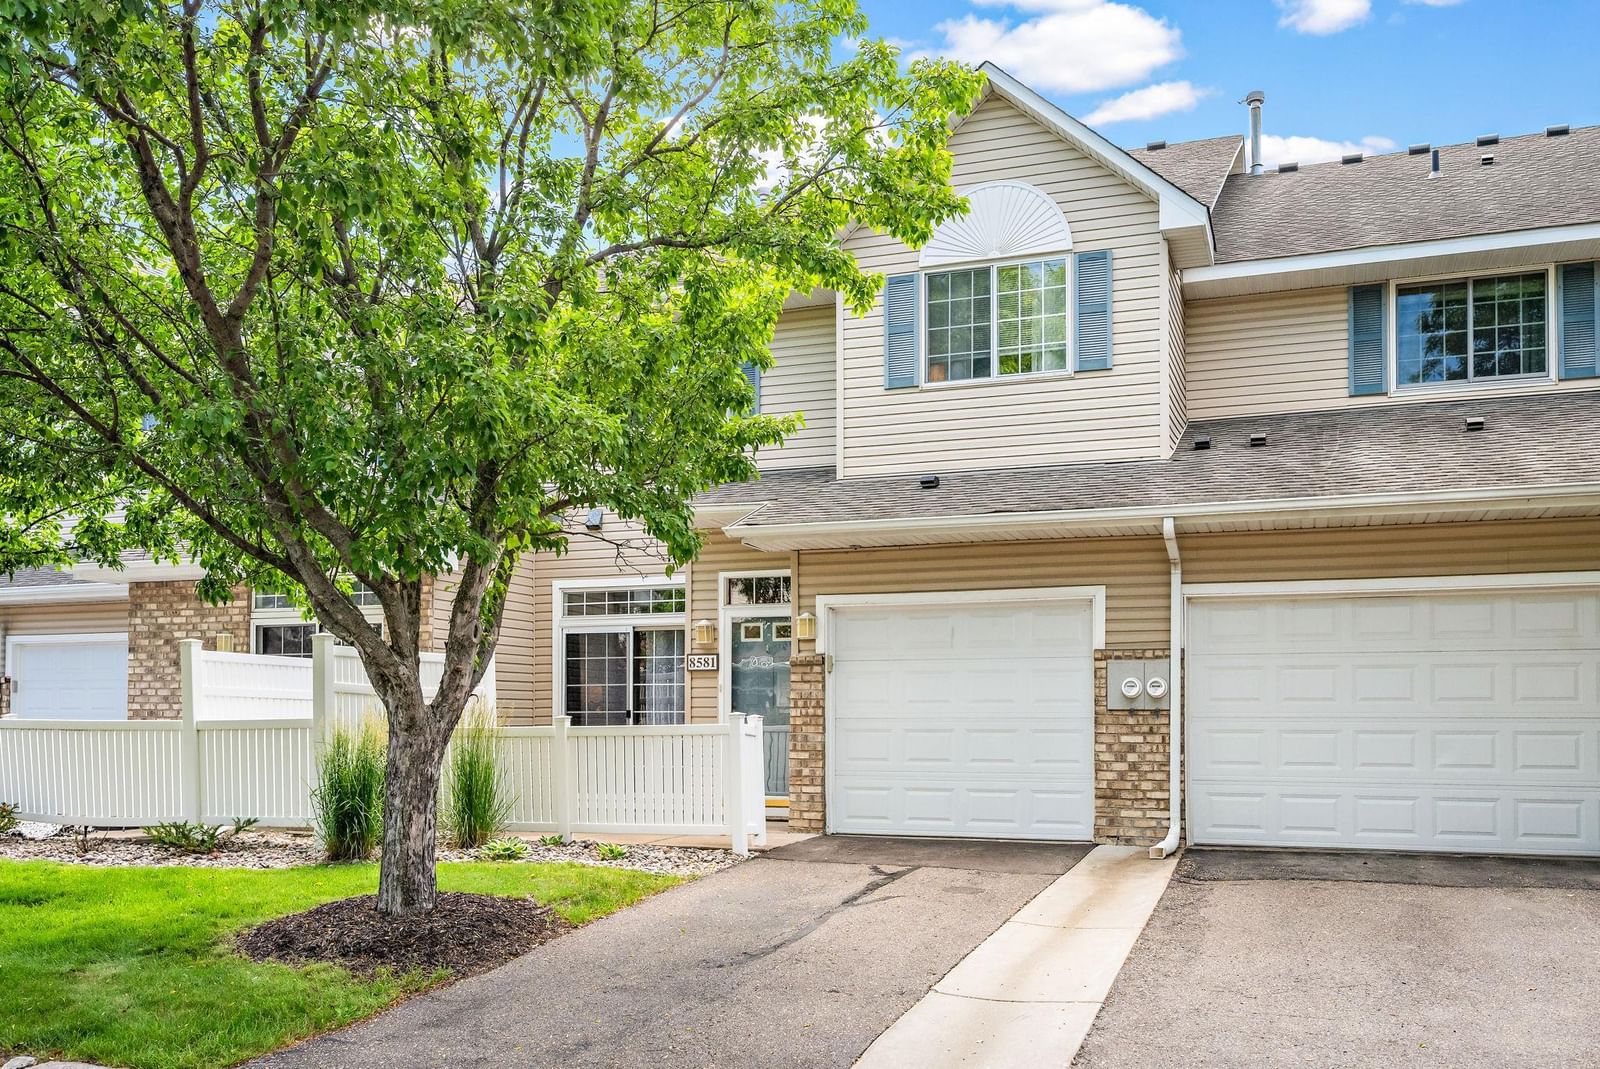
Quiet, high demand Eden Priairie neighbourhood. Spacious, bright, remodeled townhome, stainless steel appliances, luxury vinyl plank flooring in lower level and bathrooms. New remodeled bathrooms. New granite countertops in kitchen and bathrooms. New carpet throughout upper level. Laundry in the same level as bedrooms, newer washer and dryer. New light fixtures, mantle oak fireplace.
Interior Information
AppliancesDishwasher, Disposal, Microwave, Range, Refrigerator
CoolingCentral Air
HeatingForced Air, Fireplace(s)
FuelNatural Gas
Fireplaces1
Fireplace FeaturesLiving Room
LaundryElectric Dryer Hookup, Laundry Closet, Upper Level
Dining RoomBreakfast Bar, Informal Dining Room
Interior AmenitiesCable, Ceiling Fan(s), Indoor Sprinklers, Primary Bedroom Walk-In Closet, Natural Woodwork, Patio, Washer/Dryer Hookup
ElectricCircuit Breakers
Size & Levels
LevelsTwo
Total Finished Sq Ft1,165 sq ft
Above Grade Finished1,165 sq ft
Main Level Finished515 sq ft
Bathrooms
Full Baths1
1/2 Baths1
Bathroom Details1/2 Primary, Upper Level Full Bath
Rooms
Main Level Rooms
Family Room23' x 13'
Dining Room8' x 8'
Kitchen11' x 10'
Upper Level Rooms
Bedroom15' x 13'
Bedroom 212' x 11'
Exterior & Parking
ExteriorVinyl
RoofAge 8 Years or Less
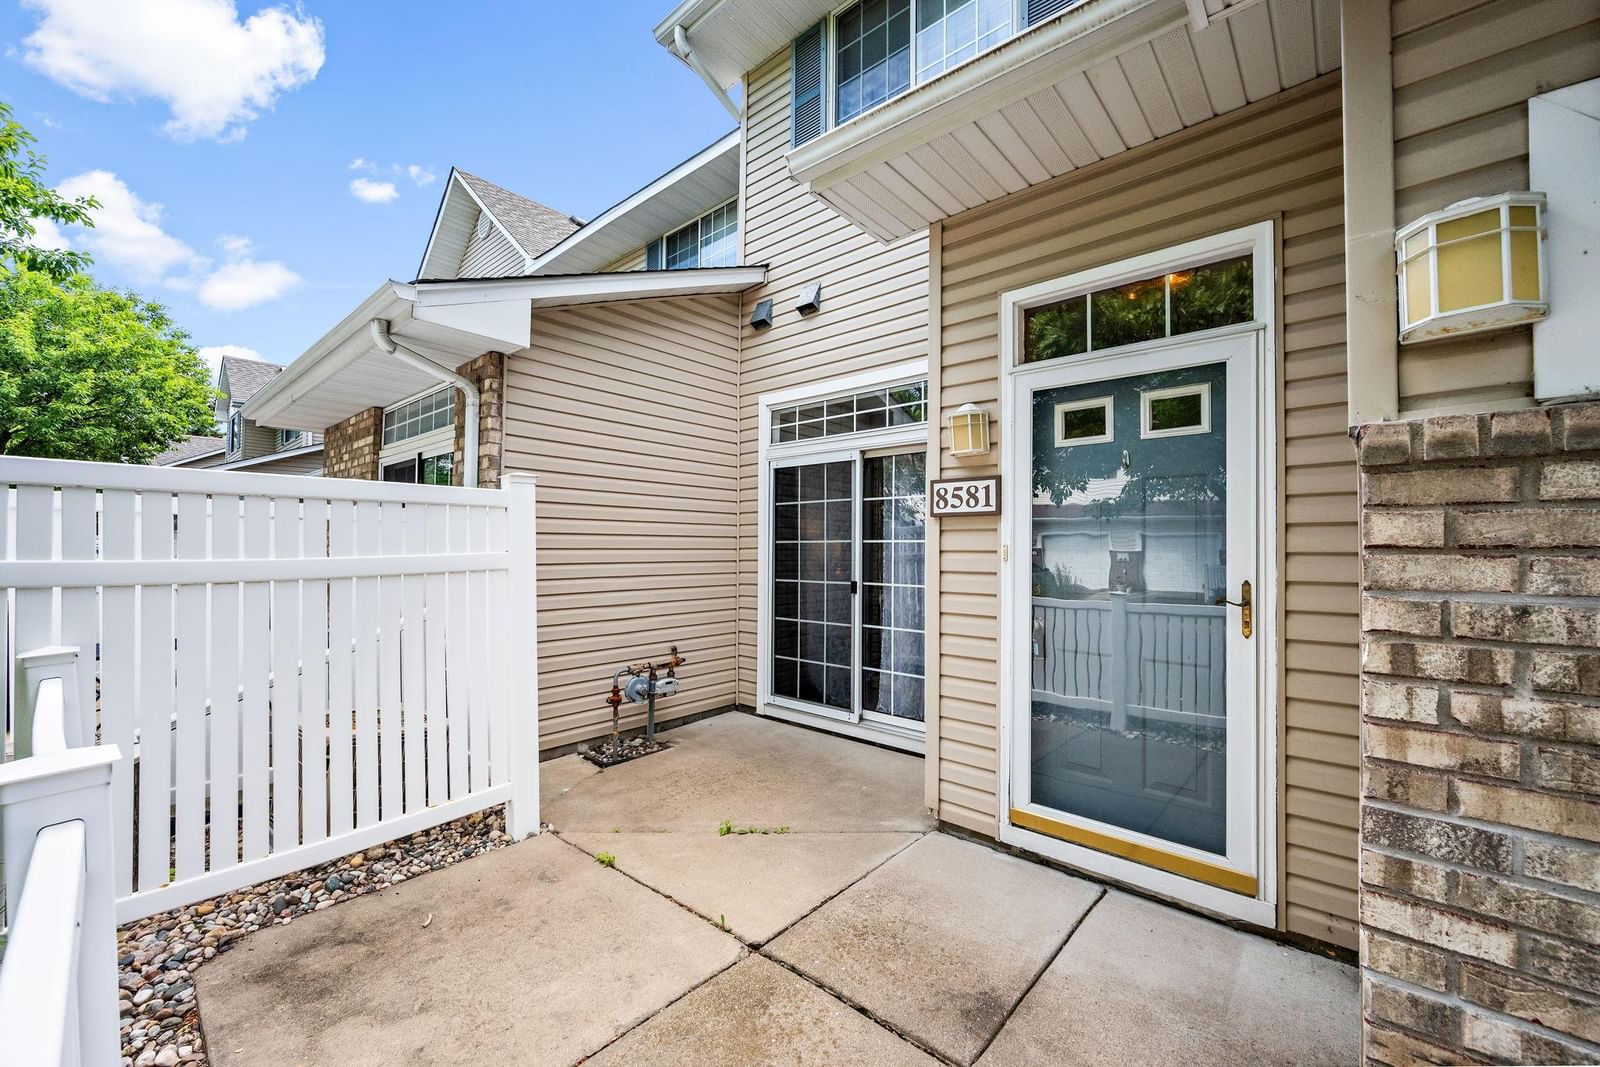
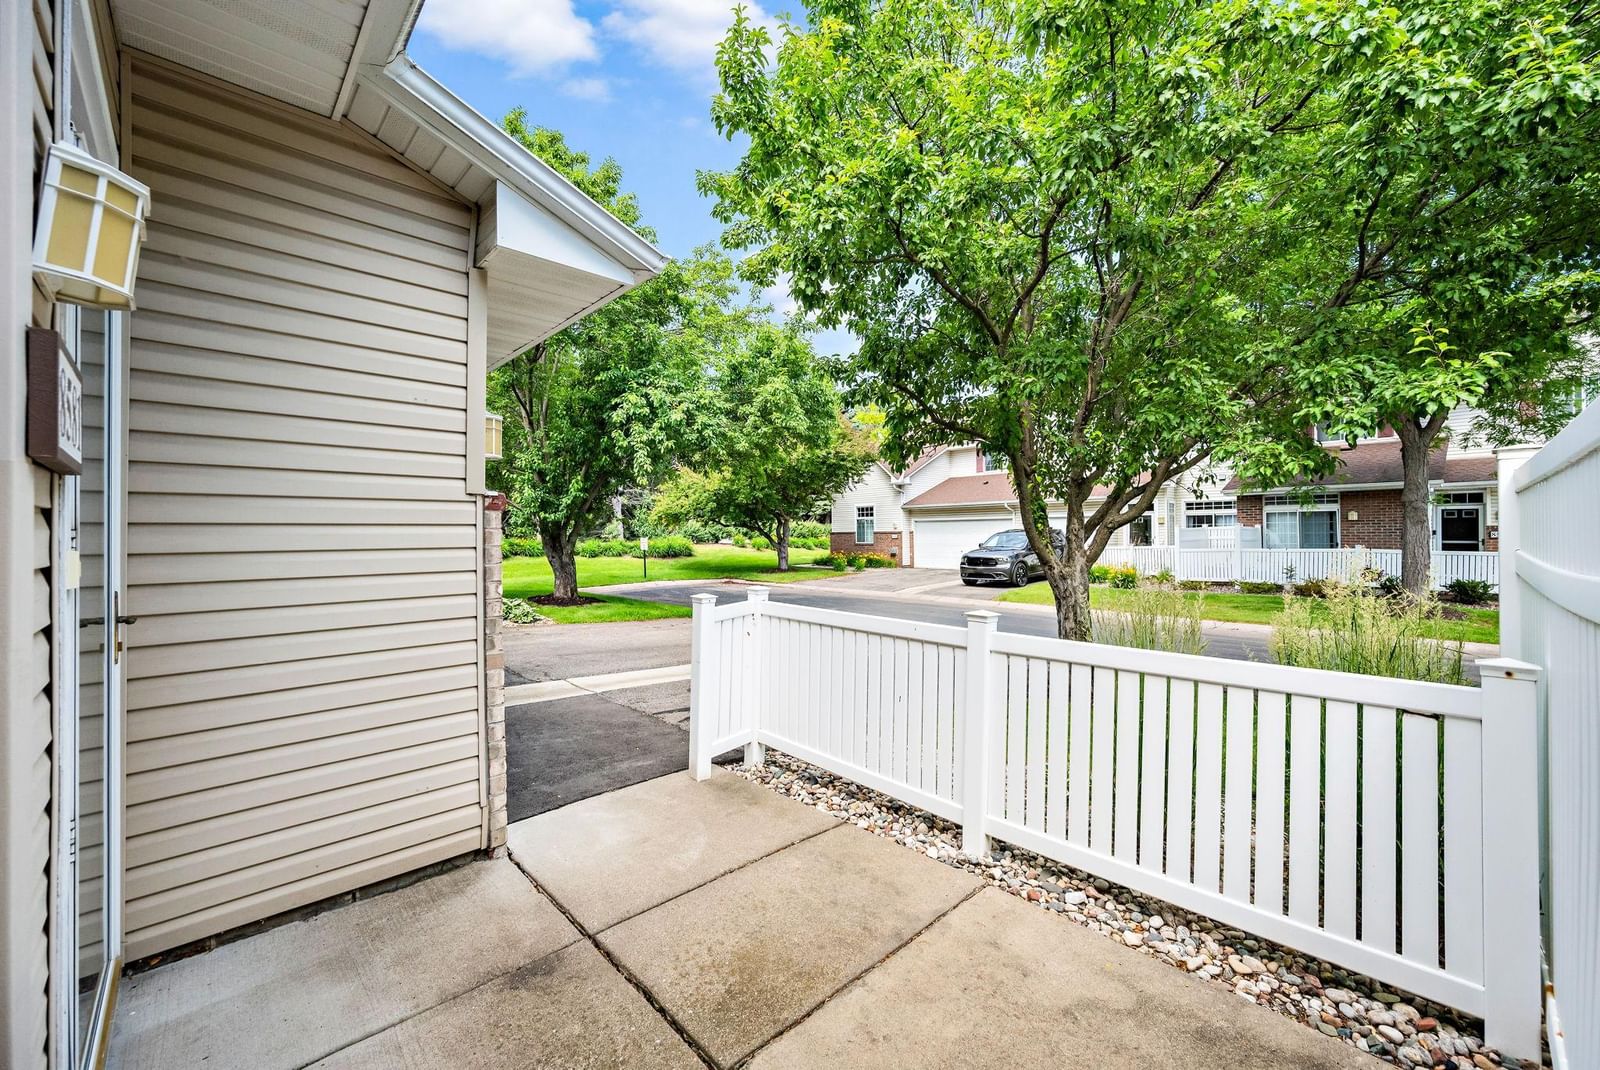
Patio / PorchPatio
Garage Stalls1
ParkingAttached Garage, Finished Garage
Lot & Utilities
Property Subtype(TH) Side x Side
Townhouse TypeStreet-Level
Lot DimensionsCommon
Lot DescriptionTree Coverage - Light
ZoningResidential-Multi-Family
SubdivisionPinebrook Carriage Homes
TownshipEden Prairie
CountyHennepin
SewerCity Sewer/Connected
WaterCity Water/Connected
Road FrontagePrivate Road
FencingVinyl
Homeowners Association
Association Fee$330 / month
AssociationNew Concepts Management Group, Inc.
Phone(952) 224-2693
Fee IncludesHazard Insurance, Maintenance Grounds, Sanitation
AmenitiesPatio
Financial & Tax Information
Annual Taxes$2,872
Tax Year2025
Tax w/ Assessments$2,872
Parcel Number1511622430158
Financing OptionsAdj. Rate/Gr Payment, Conventional, FHA, Cash, Other
List TypeExclusive Right To Sell


