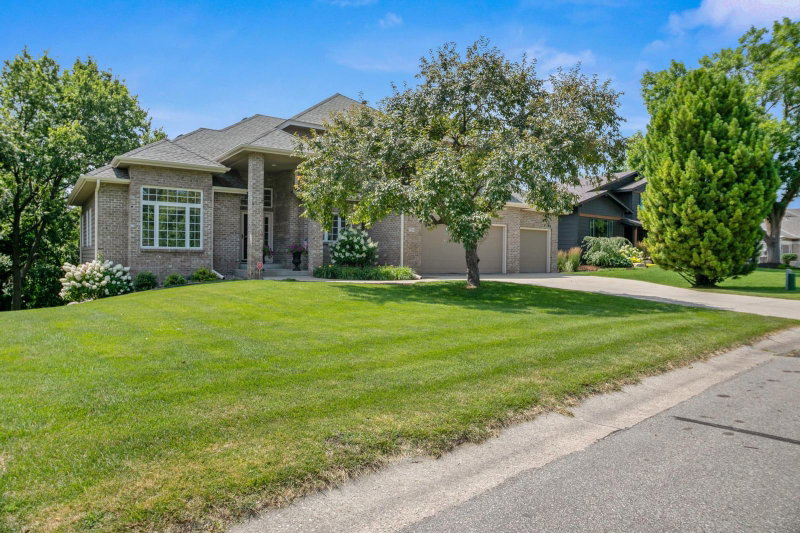
10129 Eden Prairie Road - Photo 1
10129 Eden Prairie Road - Photo 2
10129 Eden Prairie Road - Photo 3
10129 Eden Prairie Road - Photo 4
10129 Eden Prairie Road - Photo 5
10129 Eden Prairie Road - Photo 6
10129 Eden Prairie Road - Photo 7
10129 Eden Prairie Road - Photo 8
10129 Eden Prairie Road - Photo 9
10129 Eden Prairie Road - Photo 10
10129 Eden Prairie Road - Photo 11
10129 Eden Prairie Road - Photo 12
10129 Eden Prairie Road - Photo 13
10129 Eden Prairie Road - Photo 14
10129 Eden Prairie Road - Photo 15
10129 Eden Prairie Road - Photo 16
10129 Eden Prairie Road - Photo 17
10129 Eden Prairie Road - Photo 18
10129 Eden Prairie Road - Photo 19
10129 Eden Prairie Road - Photo 20
10129 Eden Prairie Road - Photo 21
10129 Eden Prairie Road - Photo 22
10129 Eden Prairie Road - Photo 23
10129 Eden Prairie Road - Photo 24
10129 Eden Prairie Road - Photo 25
10129 Eden Prairie Road - Photo 26
10129 Eden Prairie Road - Photo 27
10129 Eden Prairie Road - Photo 28
10129 Eden Prairie Road - Photo 29
10129 Eden Prairie Road - Photo 30
10129 Eden Prairie Road - Photo 31
10129 Eden Prairie Road - Photo 32
10129 Eden Prairie Road - Photo 33
10129 Eden Prairie Road - Photo 34
10129 Eden Prairie Road - Photo 35
10129 Eden Prairie Road - Photo 36
10129 Eden Prairie Road - Photo 37
10129 Eden Prairie Road - Photo 38
10129 Eden Prairie Road - Photo 39
10129 Eden Prairie Road - Photo 40
10129 Eden Prairie Road - Photo 41
10129 Eden Prairie Road - Photo 42
10129 Eden Prairie Road - Photo 43
10129 Eden Prairie Road - Photo 44
1 / 44
10129 Eden Prairie Road

10129 Eden Prairie Road, Eden Prairie, MN 55347 - MLS# 7142046

MLS® #: 7142046|Listed: Sep 10, 2026

$1,000,000

Bedrooms
4
Bathrooms
4
Square Feet
5,641
Acres
1.2
Year Built
1958
Property Type
Residential
Heating
Propane, Baseboard, Forced Air, Fireplace(s)
Cooling
Central Air
Garages
4
School District
272 - Eden Prairie

Rare architectural masterpiece in Eden Prairie! This sprawling 5,000+ sq ft rambler sits on over an acre of complete privacy overlooking the MN River Valley. The main level boasts striking curved walls and a full wall of windows, flooding the space with natural light and panoramic views. A gourmet kitchen features a rare AGA range, custom paneled appliances, and exquisite tile work. Unwind in the main floor owner's suite, complete with an adjoining private sauna and dedicated home office. Designed for entertaining or seamless multi-generational living, the walkout lower level includes a full second kitchen, massive recreation room, spacious family room, two additional bedrooms, and a beautifully updated bathroom. Step outside to your own private oasis featuring an in-ground pool, an expansive pole barn, and acreage to explore. Truly a one-of-a-kind property that must be seen in person! Sale includes a second property ID, offering a prime opportunity to build an additional residence or guest house!

*Last buyers got cold feet when they weren't able to sell their current home. Now is your chance!

10129 Eden Prairie Road, Eden Prairie, MN 55347

Ask an Agent

Interior Information

BasementBlock, Finished, Walkout
AppliancesDishwasher, Double Oven, Dryer, Exhaust Fan, Microwave, Range, Refrigerator, Washer
CoolingCentral Air
HeatingBaseboard, Boiler, Forced Air, Fireplace(s), In-Floor Heating
FuelPropane
Fireplaces2
Fireplace FeaturesGas, Living Room
Dining RoomBreakfast Bar, Breakfast Area, Eat In Kitchen, Kitchen/Dining Room, Living/Dining Room
Interior AmenitiesDeck, Hardwood Floors, Kitchen Center Island, Kitchen Window, Primary Bedroom Walk-In Closet, Main Floor Primary Bedroom, Natural Woodwork, Other, Patio, Paneled Doors, Porch, Panoramic View, Sauna, Sun Room, Tile Floors, Vaulted Ceiling(s), Washer/Dryer Hookup, Walk-In Closet

Size & Levels

LevelsOne
Total Finished Sq Ft5,641 sq ft
Above Grade Finished5,641 sq ft
Main Level Finished2,738 sq ft

Bathrooms

Full Baths2
1/2 Baths2
Bathroom Details3/4 Basement, Basement, Full Primary, Private Primary, Main Floor 1/2 Bath, Main Floor 3/4 Bath, Main Floor Full Bath, Separate Tub & Shower

Rooms

Main Level Rooms

Living Room20' x 15'
Dining Room16' x 13'
Kitchen20' x 14'
Den22' x 13'
Office13' x 10'
Bedroom20' x 15'
Bedroom 2-
Sun Room20' x 12'
Sauna-

Lower Level Rooms

Family Room24' x 14'
Bedroom 219' x 8'
Bedroom 315' x 12'
Bedroom 413' x 11'
Amusement Room-

Exterior & Parking

ExteriorStone, Stucco
ConstructionBlock
FoundationBlock
Patio / PorchComposite Decking, Rear Porch, Wrap Around
PoolBelow Ground, Heated, Outdoor
Garage Stalls4
Garage Size22x22 (484 sq ft)
ParkingAttached Garage, Carport

Lot & Utilities

Property SubtypeSingle Family
Single Family TypeAcreage
Lot Size1.2 acres
Lot Dimensions244x220
Lot DescriptionTree Coverage - Medium
ZoningResidential-Single Family
TownshipEden Prairie
CountyHennepin
SewerCity Sewer/Connected, Private Sewer
WaterCity Water/Connected, Private
Road FrontagePrivate Road
Other StructuresPole Building

Financial & Tax Information

Annual Taxes$16,382
Tax Year2025
Tax w/ Assessments$16,382
Assessment PendingNo
Parcel Number2911622440005
List TypeExclusive Right To Sell

Location

Call 612-356-2121For Showings and Questions
Broker Reciprocity logo
Listed by: Edina Realty, Inc.
Source: NorthstarMLS

Copyright 2026 Regional Multiple Listing Service of Minnesota, Inc. All rights reserved. Information Deemed Reliable But Not Guaranteed. The data relating to real estate for sale on this web site comes in part from the Broker Reciprocity℠ Program of the Regional Multiple Listing Service of Minnesota, Inc. Real estate listings held by brokerage firms other than Pederson Realty are marked with the Broker Reciprocity℠ logo or the Broker Reciprocity℠ thumbnail logo (a little black house) and detailed information about them includes the name of the listing brokers.