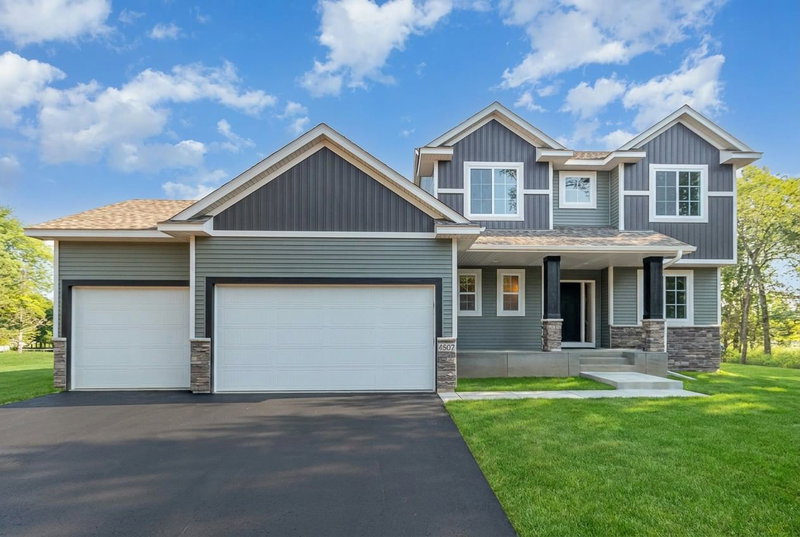
20332 Austin Street NE - Photo 1
1 / 53
20332 Austin Street NE

20332 Austin Street NE, East Bethel, MN 55011 - MLS# 7151005

MLS® #: 7151005|Listed: Oct 1, 2026

$509,000

Bedrooms
4
Bathrooms
3
Square Feet
2,146
Acres
6
Year Built
1997
Property Type
Residential
Heating
Natural Gas, Forced Air
Cooling
Ceiling Fan(s), Central Air
Garages
3
School District
15 - St. Francis

Six wooded acres, a peaceful setting, and a place to slow down. Tucked among the trees in East Bethel, this 4-bedroom, 3-bath modified two-story offers 2,146 finished square feet with inviting spaces to gather and unwind. Enjoy morning coffee on the screened front porch, settle into the spacious family room, or spend an evening in the rear solarium surrounded by views of nature. A separate front living area offers flexibility for a sitting room or home office, while the unfinished lower level provides storage and potential for future finished space. A 3-car garage adds room for vehicles and outdoor gear. The primarily wooded acreage creates a private backdrop, with the property extending to Devil Lake. Whether you’re drawn to the trees, the outdoor living spaces, or simply a little more breathing room, this property offers a peaceful place to make your own.

20332 Austin Street NE, East Bethel, MN 55011

Ask an Agent

Interior Information

BasementDaylight/Lookout Windows, Egress Window(s), Sump Pump, Unfinished
AppliancesAir-To-Air Exchanger, Chandelier, Dishwasher, Dryer, Gas Water Heater, Water Filtration System, Microwave, Range, Refrigerator, Washer, Water Softener Owned
CoolingCentral Air
HeatingForced Air
FuelNatural Gas
LaundryGas Dryer Hookup, Laundry Room, Main Level, Sink, Washer Hookup
Dining RoomInformal Dining Room
Interior AmenitiesCable, Ceiling Fan(s), French Doors, Hardwood Floors, Kitchen Window, Local Area Network, Primary Bedroom Walk-In Closet, Natural Woodwork, Porch, Sun Room, Vaulted Ceiling(s), Washer/Dryer Hookup, Walk-In Closet
ElectricCircuit Breakers

Size & Levels

LevelsModified Two Story
Total Finished Sq Ft2,718 sq ft
Above Grade Finished2,146 sq ft
Main Level Finished1,410 sq ft
Foundation Size47x30

Bathrooms

Full Baths1
3/4 Baths2
Bathroom DetailsMain Floor 3/4 Bath, Rough In, Upper Level 3/4 Bath, Upper Level Full Bath

Rooms

Main Level Rooms

Living Room23' x 13'
Dining Room12' x 11'
Kitchen11' x 10'
Office13' x 13'
Bedroom10' x 13'
Laundry12' x 7'
Conservatory20' x 12'
Three Season Porch6' x 20'

Upper Level Rooms

Bedroom 214' x 15'
Bedroom 311' x 12'
Bedroom 411' x 10'

Exterior & Parking

ExteriorVinyl
RoofAge Over 8 Years
FoundationBlock
Patio / PorchEnclosed, Front Porch, Glass Enclosed, Rear Porch
Garage Stalls3
Garage Size22x34 (748 sq ft)
Garage Door16' wide x 7' tall
ParkingAttached Garage, Concrete, Electric, Garage Door Opener, Storage

Lot & Utilities

Property SubtypeSingle Family
Lot Size6 acres
Lot Dimensions209x1237x1074x285
Lot DescriptionTree Coverage - Heavy
ZoningResidential-Single Family
SubdivisionThe Park
TownshipEast Bethel
CountyAnoka
SewerPrivate Sewer
WaterPrivate, Well
Road FrontageCity Street
FencingInvisible
WaterfrontLake Front

Financial & Tax Information

Annual Taxes$3,849
Tax Year2026
Tax w/ Assessments$3,873
Other Annual Assessments$24
Parcel Number233323110009
Financing OptionsAdj. Rate/Gr Payment, Conventional, VA, FHA, Cash, USDA
List TypeExclusive Right To Sell

Location

Call 612-356-2121For Showings and Questions
Broker Reciprocity logo
Listed by: Pemberton RE
Source: NorthstarMLS

Copyright 2026 Regional Multiple Listing Service of Minnesota, Inc. All rights reserved. Information Deemed Reliable But Not Guaranteed. The data relating to real estate for sale on this web site comes in part from the Broker Reciprocity℠ Program of the Regional Multiple Listing Service of Minnesota, Inc. Real estate listings held by brokerage firms other than Pederson Realty are marked with the Broker Reciprocity℠ logo or the Broker Reciprocity℠ thumbnail logo (a little black house) and detailed information about them includes the name of the listing brokers.