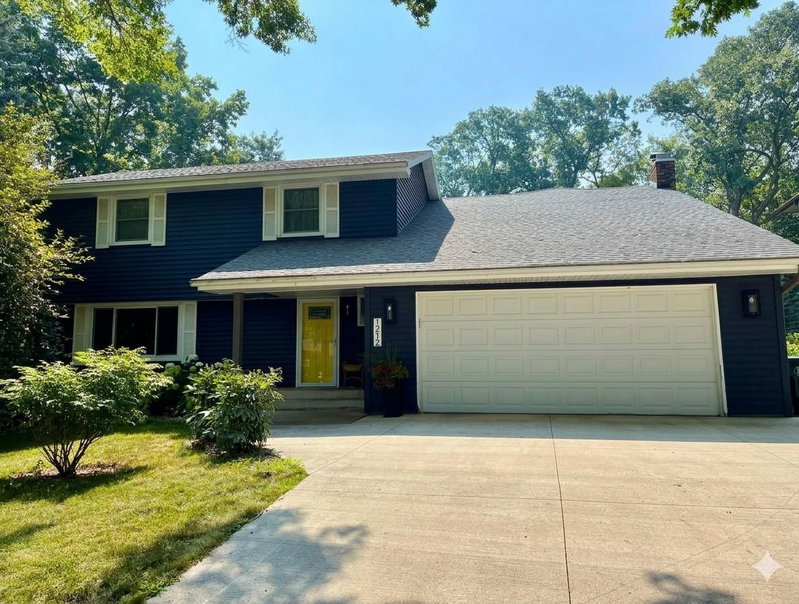
4772 London Lane - Photo 1
1 / 56
4772 London Lane
4772 London Lane
4772 London Lane
4772 London Lane
4772 London Lane

4772 London Lane, Eagan, MN 55122 - MLS# 7159730

MLS® #: 7159730|Listed: Oct 13, 2026
Active-Contingent

$589,900

Bedrooms
4
Bathrooms
4
Square Feet
3,604
Acres
0.39
Year Built
1988
Property Type
Residential
Heating
Natural Gas, Forced Air
Cooling
Ceiling Fan(s), Central Air
Garages
3
School District
196 - Rosemount-Apple Valley-Eagan

Welcome to prestigious Brittany Estates in Eagan! This stately Tudor-style two-story blends timeless character with thoughtful updates and exceptional living spaces. The well-cared-for home features a newer custom white-enameled kitchen with solid-surface countertops and upscale appliances, complemented by beautiful solid oak hardwood floors throughout the main level. Enjoy both formal living and dining rooms, plus an inviting informal dining area with a built-in dry bar. The main-floor family room offers a gas fireplace and media center, creating the perfect gathering space. A sun-filled vaulted cedar sunroom opens to an adjacent composite deck, providing a wonderful setting to relax or entertain. The main level also includes convenient laundry and a guest bedroom or private den. Custom white-enameled millwork adds a crisp, refined touch, while updated bathrooms, fresh interior paint, and new carpet make this home move-in ready. A wonderful opportunity to enjoy classic Tudor charm, spacious living, and desirable Eagan living in Brittany Estates!

4772 London Lane, Eagan, MN 55122

Ask an Agent

Interior Information

BasementBlock, Daylight/Lookout Windows, Drain Tiled, Finished, Full, Storage Space, Sump Pump
AppliancesChandelier, Dishwasher, Disposal, Dryer, Exhaust Fan, Gas Water Heater, Microwave, Range, Refrigerator, Stainless Steel Appliances, Water Softener Owned, Wine Cooler
CoolingCentral Air
HeatingForced Air
FuelNatural Gas
Fireplaces1
Fireplace FeaturesFamily Room, Gas
LaundryGas Dryer Hookup, Laundry Room, Main Level, Washer Hookup
Dining RoomBreakfast Bar, Breakfast Area, Eat In Kitchen, Separate/Formal Dining Room
Interior AmenitiesBalcony, Ceiling Fan(s), Deck, Hardwood Floors, Kitchen Window, Primary Bedroom Walk-In Closet, Natural Woodwork, Patio, Paneled Doors, Porch, Tile Floors, Vaulted Ceiling(s), Washer/Dryer Hookup, Walk-In Closet
ElectricCircuit Breakers

Size & Levels

LevelsTwo
Total Finished Sq Ft4,015 sq ft
Above Grade Finished2,664 sq ft
Below Grade Finished940 sq ft
Main Level Finished1,635 sq ft

Bathrooms

Full Baths1
3/4 Baths2
1/2 Baths1
Bathroom Details3/4 Basement, Double Sink, Full Primary, Private Primary, Main Floor 1/2 Bath, Separate Tub & Shower, Jetted Tub

Rooms

Main Level Rooms

Living Room15' x 12'
Family Room17' x 13'
Dining Room12' x 12'
Informal Dining Room14' x 11'
Kitchen13' x 12'
Bedroom 414' x 09'
Porch14' x 13'

Upper Level Rooms

Bedroom19' x 12'
Bedroom 213' x 11'
Bedroom 312' x 11'

Lower Level Rooms

Amusement Room25' x 10'
Exercise Room14' x 12'

Exterior & Parking

ExteriorStone, Stucco, Wood
ConstructionFrame
RoofAge 8 Years or Less, Architectural Shingle, Asphalt
FoundationBlock
Patio / PorchComposite Decking, Deck, Front Porch, Patio, Rear Porch
Garage Stalls3
ParkingAttached Garage, Concrete, Garage Door Opener

Lot & Utilities

Property SubtypeSingle Family
Lot Size0.39 acres
Lot Dimensions103x231x50x212
Lot DescriptionTree Coverage - Medium
ZoningResidential-Single Family
TownshipEagan
CountyDakota
SewerCity Sewer/Connected
WaterCity Water/Connected
Road FrontageCul De Sac, Curbs, Paved Streets, Street Lights, Storm Sewer
FencingWire, Wood

Financial & Tax Information

Annual Taxes$7,574
Tax Year2026
Tax w/ Assessments$7,574
Assessment PendingNo
Parcel Number101500901240
Financing OptionsAdj. Rate/Gr Payment, Conventional, VA, FHA, Cash, Other, Special Funding
List TypeExclusive Right To Sell

Location

Call 612-356-2121For Showings and Questions
Broker Reciprocity logo
Listed by: RE/MAX Results
Source: NorthstarMLS

Copyright 2026 Regional Multiple Listing Service of Minnesota, Inc. All rights reserved. Information Deemed Reliable But Not Guaranteed. The data relating to real estate for sale on this web site comes in part from the Broker Reciprocity℠ Program of the Regional Multiple Listing Service of Minnesota, Inc. Real estate listings held by brokerage firms other than Pederson Realty are marked with the Broker Reciprocity℠ logo or the Broker Reciprocity℠ thumbnail logo (a little black house) and detailed information about them includes the name of the listing brokers.