

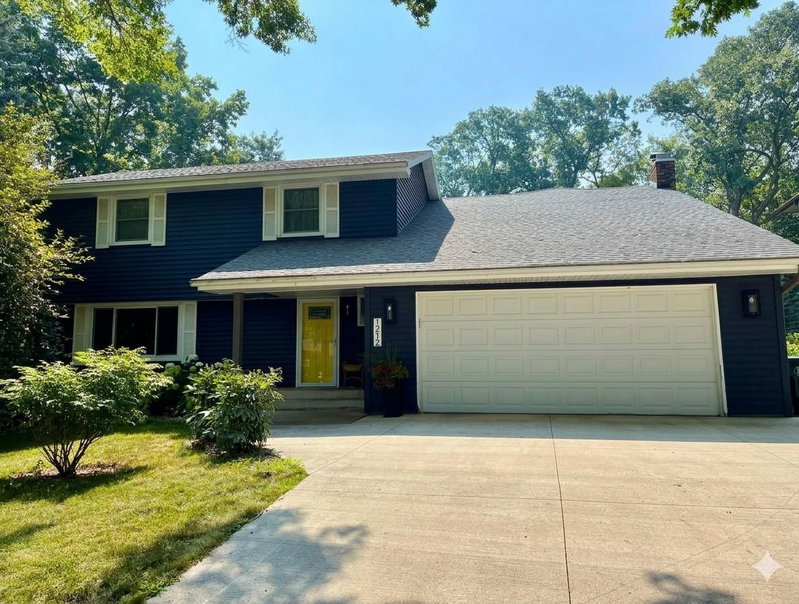



1212 Balsam Trail E, Eagan, MN 55123 - MLS# 7113975
$549,000
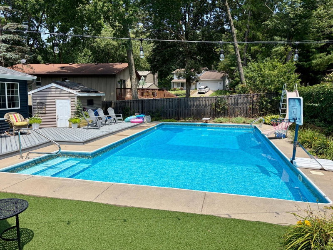
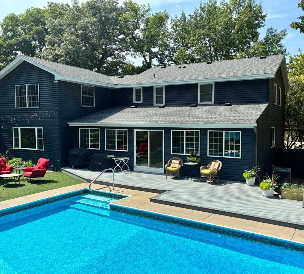
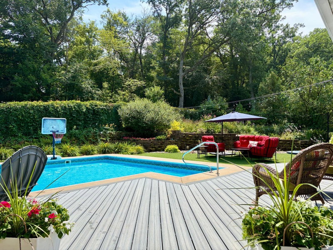
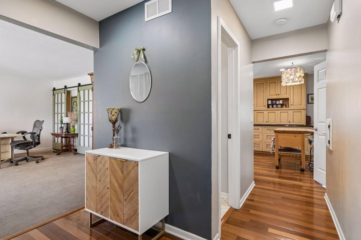
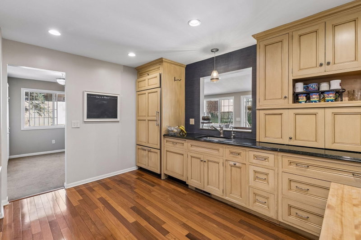
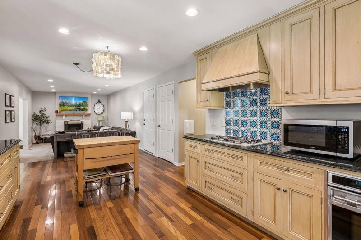
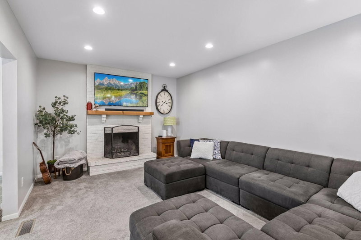
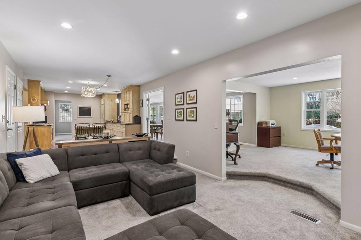
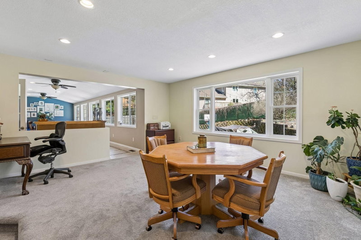
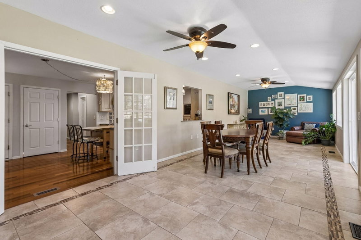
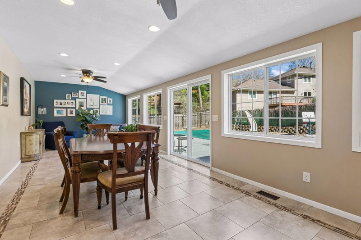
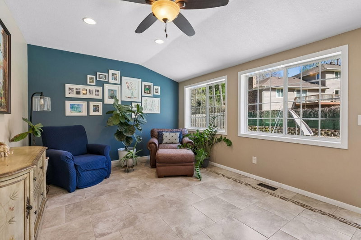
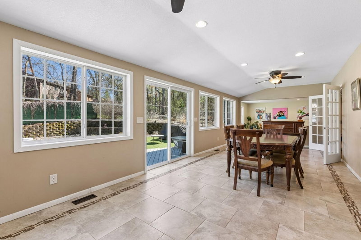
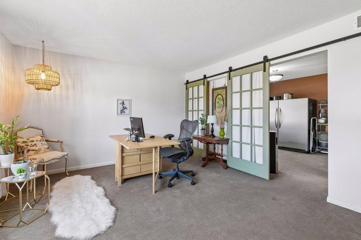
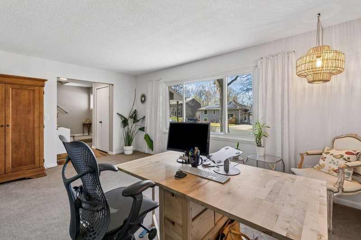
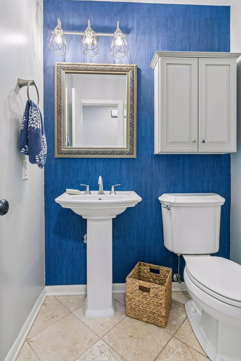
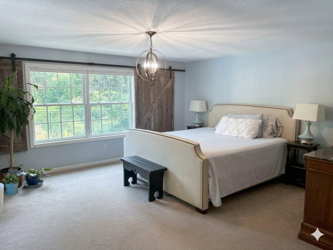
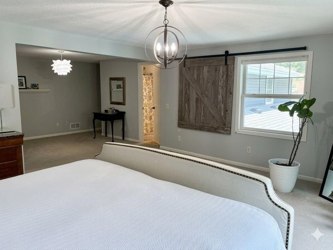
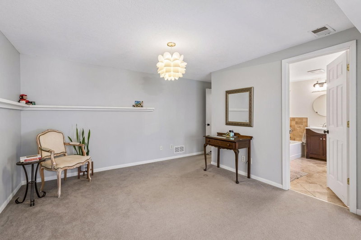
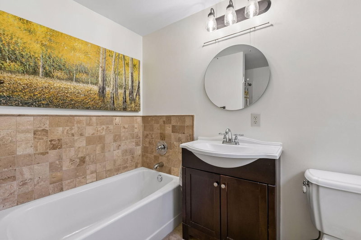
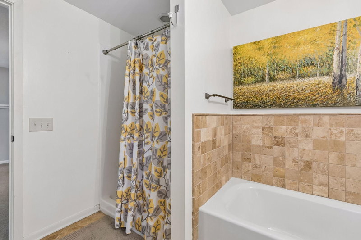
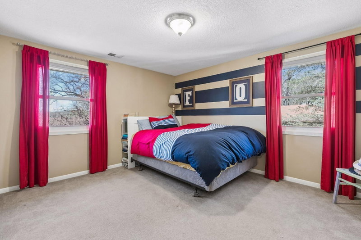
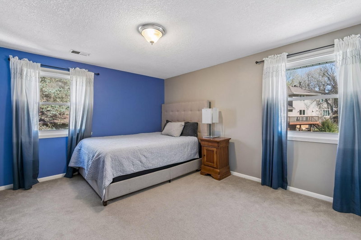
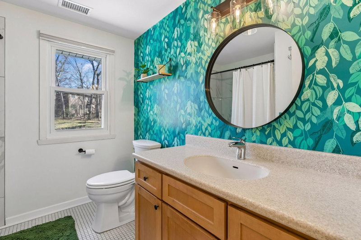
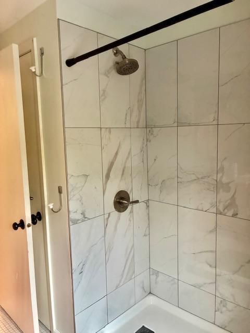
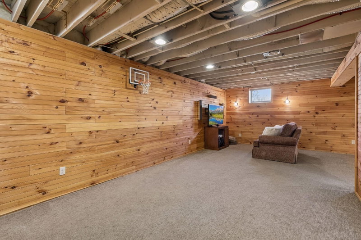
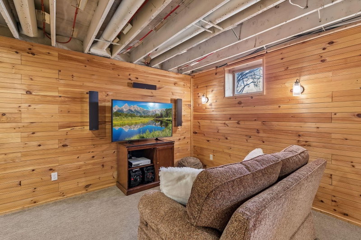
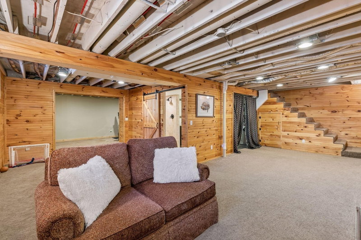
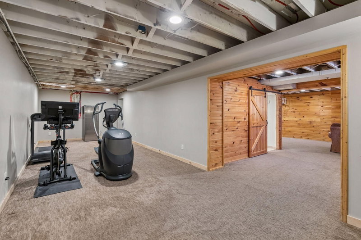
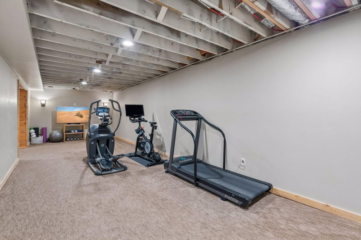
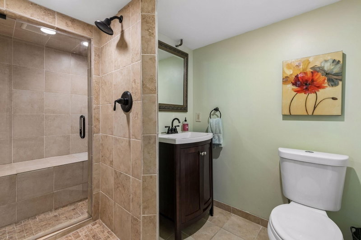
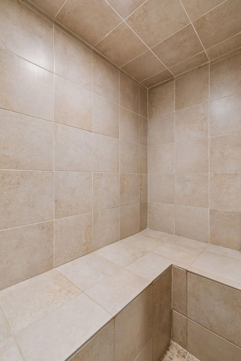
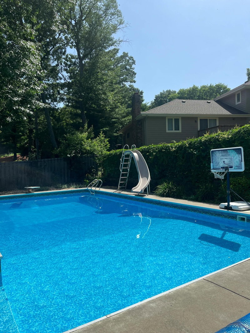
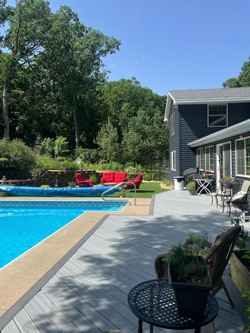
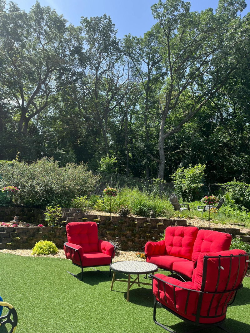
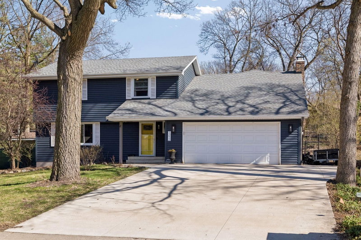
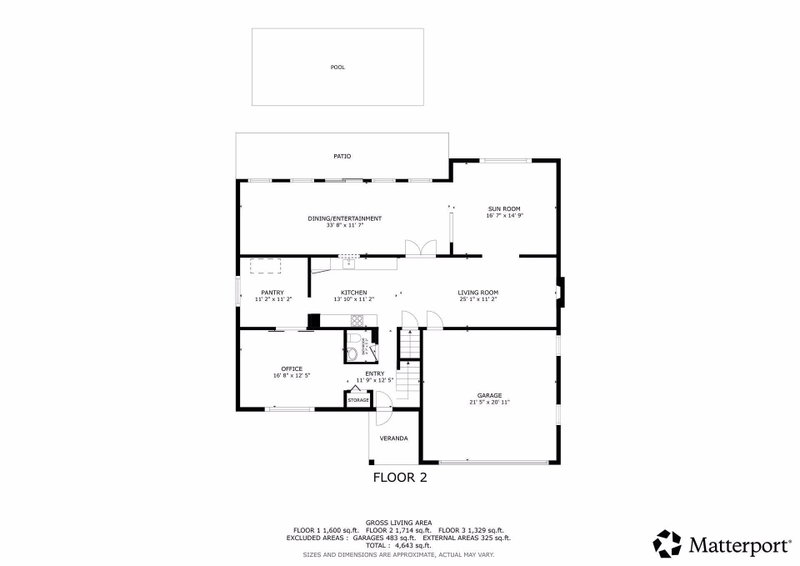
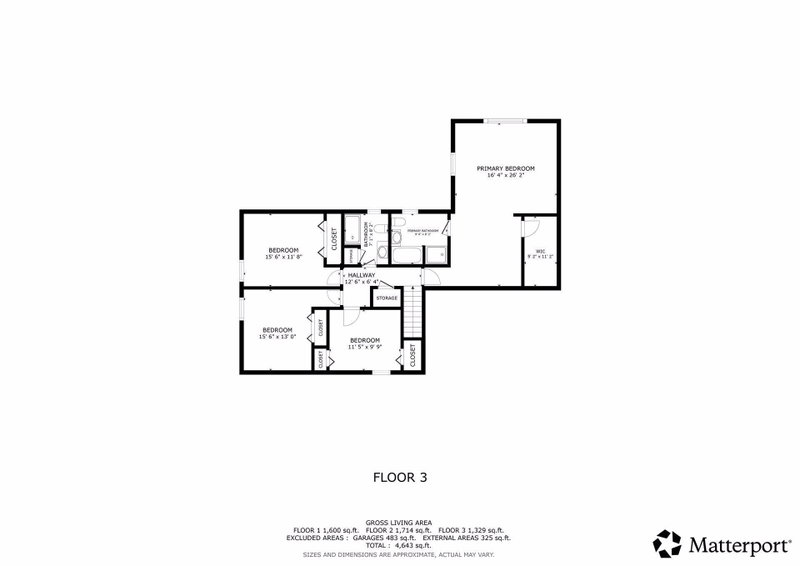
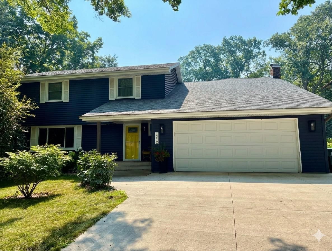
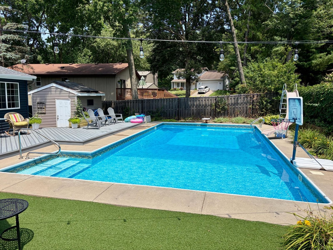
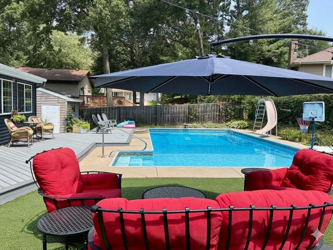
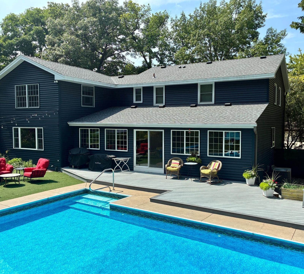
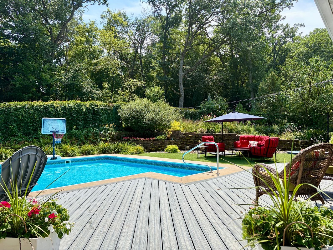
Welcome to this home nestled within the sought-after Wilderness Park neighborhood, this property offers the rare combination of thoughtful design, quality updates, and an unbeatable setting. Step outside and you will at once understand what sets this home apart. The backyard is nothing short of spectacular, anchored by a 40x20 in-ground pool, complete with a diving board and slide, and reaching a depth of nine feet. It is a private retreat designed for unforgettable summer gatherings. Inside, the home continues to impress with over 4,000 finished square feet across three levels. The heart of the home is a beautifully appointed cook’s kitchen designed for both daily living and entertaining, while multiple flex spaces throughout the home provide incredible versatility to adapt to your lifestyle, whether that means work-from-home needs, fitness, hobbies, or added gathering areas. The primary suite is truly a sanctuary, offering generous space for a sitting area or home office, along with an ensuite bath and walk-in closet that deliver both comfort and functionality. The lower level offers yet another layer of luxury, featuring a recreation room, exercise area, and a bathroom with a steam room, creating a true spa-like experience at home. Thoughtful upgrades bring peace of mind and long-term value, including newer roof, siding, windows, and concrete driveway. Comfort is prioritized year-round with in-floor heat, central air conditioning, and a heated two-car garage. Dakota County, known for its extensive network of parks, lakes, and over one hundred miles of connected trails supporting an active, connected lifestyle. The home is part of Independent School District 196, one of the highest-rated districts in the state. This is not just a house, it is a home built with intention, designed to evolve with you, and ready to enjoy for years to come. If you do not want to do it yourself, the pool can be professionally managed for approximately $300 per summer month including chemicals.
Exterior & Construction
Rooms
| Room | Level | Dimensions |
|---|---|---|
| Bedroom 2 | Upper | 15 x 13 |
| Family Room | Main | 33 x 11 |
| Bedroom 4 | Upper | 11 x 10 |
| Exercise Room | Lower | 32 x 10 |
| Deck | Main | 20 x 10 |
| Office | Main | 16 x 12 |
| Bedroom | Upper | 26 x 16 |
| Recreation Room | Lower | 27 x 22 |
| Living Room | Main | 25 x 11 |
| Bedroom 3 | Upper | 15 x 11 |
| Dining Room | Main | 17 x 14 |
| Kitchen | Main | 25 x 11 |


