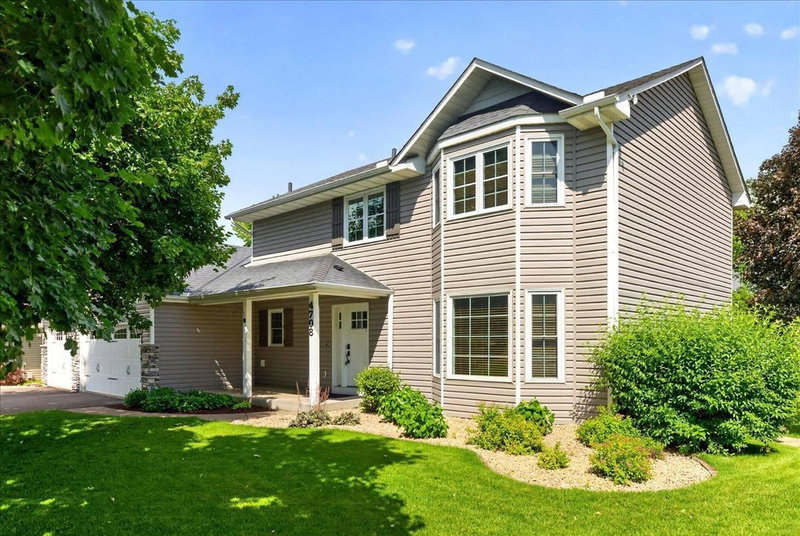
4143 Cashell Glen - Photo 1
1 / 77
4143 Cashell Glen
4143 Cashell Glen
4143 Cashell Glen
4143 Cashell Glen
4143 Cashell Glen

4143 Cashell Glen, Eagan, MN 55122 - MLS# 7159045

MLS® #: 7159045|Listed: Oct 15, 2026

$650,000

Open HouseOct 17, 1 - 2:30 PM
Bedrooms
4
Bathrooms
4
Square Feet
3,002
Acres
0.38
Year Built
1992
Property Type
Residential
Heating
Natural Gas, Forced Air
Cooling
Central Air
Garages
3
School District
196 - Rosemount-Apple Valley-Eagan

Welcome to this beautifully updated home, ideally situated on a private, wooded lot with convenient access to parks, trails, schools, shopping, and major roadways. Located within the highly sought-after 196 School District, it offers an appealing blend of privacy, convenience, and everyday comfort.

Recent improvements include a new roof in 2023, fresh interior paint and new lower-level carpet in 2026, extensive landscaping completed in 2025 and 2026, new deck boards, and updated tile bathrooms. The open kitchen is thoughtfully designed for both daily living and entertaining, while the approximately six-year-old air-conditioning system provides added peace of mind.

Throughout the home, hardwood floors bring warmth and character, complemented by the freshly painted interiors and new lower-level carpet. The private wooded setting offers tranquil views, and the updated deck creates an inviting space to relax or host guests. With nearby parks and trails, excellent schools, and easy access to everyday amenities, this home presents a wonderful opportunity in a highly desirable location.

4143 Cashell Glen, Eagan, MN 55122

Ask an Agent

Open Houses

  • OCT17
    SaturdayToday
    1 - 2:30 PM

Interior Information

BasementDrain Tiled, Finished, Full, Walkout
AppliancesAir-To-Air Exchanger, Cooktop, Dishwasher, Disposal, Dryer, Exhaust Fan, Refrigerator, Wall Oven, Washer, Water Softener Owned
CoolingCentral Air
HeatingForced Air
FuelNatural Gas
Fireplaces2
Fireplace FeaturesFamily Room, Living Room
Dining RoomKitchen/Dining Room, Separate/Formal Dining Room
Interior AmenitiesCable, Deck, Hardwood Floors, Kitchen Window, Natural Woodwork, In-Ground Sprinkler, Tile Floors

Size & Levels

LevelsTwo
Total Finished Sq Ft3,002 sq ft
Above Grade Finished2,052 sq ft
Below Grade Finished950 sq ft
Main Level Finished1,032 sq ft

Bathrooms

Full Baths2
3/4 Baths1
1/2 Baths1
Bathroom Details3/4 Basement, Full Primary, Private Primary, Main Floor 1/2 Bath, Separate Tub & Shower, Upper Level Full Bath, Jetted Tub

Rooms

Main Level Rooms

Family Room14' x 17'
Dining Room14' x 14'
Kitchen14' x 12'
Foyer8' x 6'
Library17' x 15'
Deck28' x 12'

Upper Level Rooms

Bedroom15' x 17'
Bedroom 215' x 11'
Bedroom 312' x 9'

Lower Level Rooms

Bedroom 415'7" x 14'
Laundry14' x 6'
Workshop24' x 12'
Bar/Wet Bar Room10' x 10'

Exterior & Parking

ExteriorWood
RoofAge 8 Years or Less
FoundationOther
Patio / PorchDeck, Patio, Porch
Garage Stalls3
ParkingAttached Garage, Garage Door Opener

Lot & Utilities

Property SubtypeSingle Family
Lot Size0.38 acres
Lot Dimensions89x155x84x80
Lot DescriptionTree Coverage - Heavy, Tree Coverage - Medium
ZoningResidential-Single Family
SubdivisionDeerwood Ponds
TownshipEagan
CountyDakota
SewerCity Sewer/Connected
WaterCity Water/Connected
Road FrontageCity Street, Paved Streets
WaterfrontPond

Financial & Tax Information

Annual Taxes$5,974
Tax Year2025
Tax w/ Assessments$5,974
Assessment PendingNo
Parcel Number101997504020
Financing OptionsConventional, VA, FHA, Cash, Special Funding
List TypeExclusive Right To Sell

Location

Call 612-356-2121For Showings and Questions
Broker Reciprocity logo
Listed by: RE/MAX Advantage Plus
Source: NorthstarMLS

Copyright 2026 Regional Multiple Listing Service of Minnesota, Inc. All rights reserved. Information Deemed Reliable But Not Guaranteed. The data relating to real estate for sale on this web site comes in part from the Broker Reciprocity℠ Program of the Regional Multiple Listing Service of Minnesota, Inc. Real estate listings held by brokerage firms other than Pederson Realty are marked with the Broker Reciprocity℠ logo or the Broker Reciprocity℠ thumbnail logo (a little black house) and detailed information about them includes the name of the listing brokers.