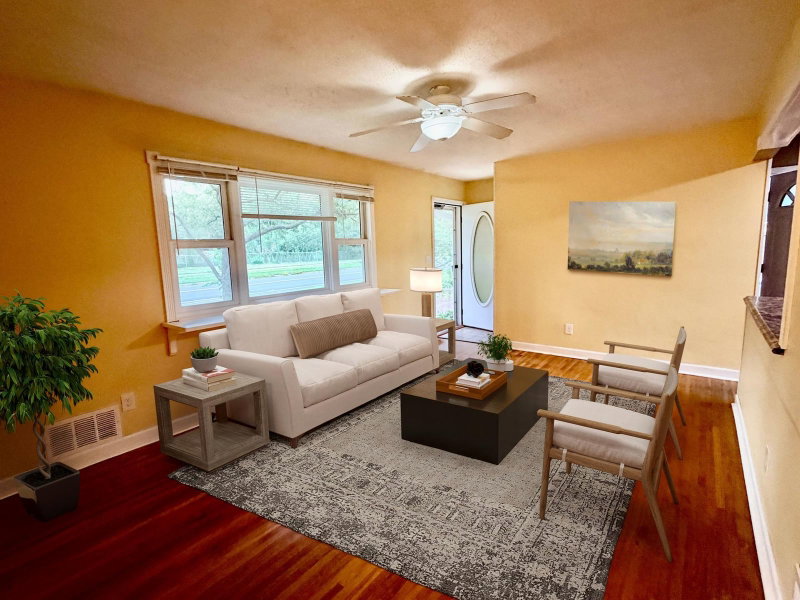
4383 Garden Trail - Photo 1
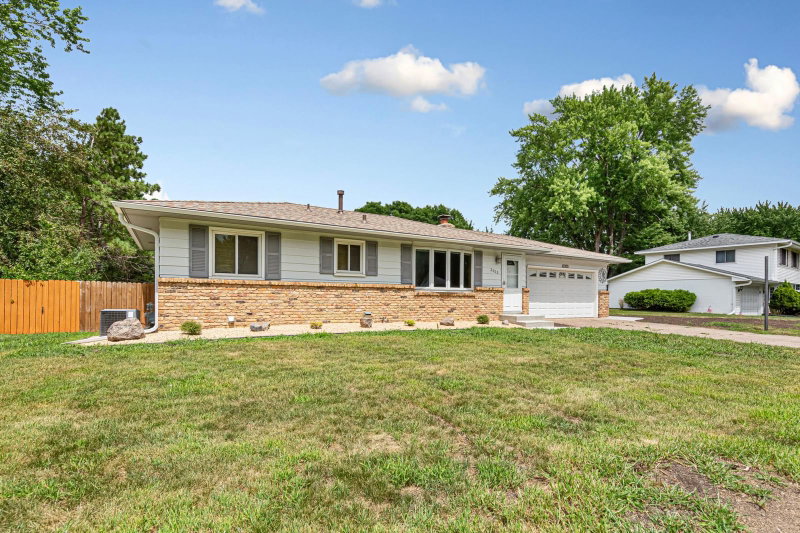
4383 Garden Trail - Photo 2
4383 Garden Trail - Photo 3
4383 Garden Trail - Photo 4
4383 Garden Trail - Photo 5
4383 Garden Trail - Photo 6
4383 Garden Trail - Photo 7
4383 Garden Trail - Photo 8
4383 Garden Trail - Photo 9
4383 Garden Trail - Photo 10
4383 Garden Trail - Photo 11
4383 Garden Trail - Photo 12
4383 Garden Trail - Photo 13
4383 Garden Trail - Photo 14
4383 Garden Trail - Photo 15
4383 Garden Trail - Photo 16
4383 Garden Trail - Photo 17
4383 Garden Trail - Photo 18
4383 Garden Trail - Photo 19
4383 Garden Trail - Photo 20
4383 Garden Trail - Photo 21
4383 Garden Trail - Photo 22
4383 Garden Trail - Photo 23
4383 Garden Trail - Photo 24
1 / 24
4383 Garden Trail
4383 Garden Trail
4383 Garden Trail
4383 Garden Trail
4383 Garden Trail

4383 Garden Trail, Eagan, MN 55123 - MLS# 7149873

MLS® #: 7149873|Listed: Sep 24, 2026

$275,000

Bedrooms
3
Bathrooms
2
Square Feet
1,672
Acres
0.31
Year Built
1974
Property Type
Residential
Heating
Wood Stove, Natural Gas, Forced Air, Fireplace(s)
Cooling
Ceiling Fan(s), Central Air
Garages
2
School District
196 - Rosemount-Apple Valley-Eagan

Bring your ideas and build equity in this Eagan home offering a solid layout, generous yard, and plenty of potential to make it your own. The open-concept upper level features hardwood floors and connects the living, dining, and kitchen areas, with direct access from the dining room to a large deck overlooking the backyard. Three bedrooms and two bathrooms provide a practical starting point, while the lower-level family room adds additional living space and features a freestanding wood-burning fireplace. Outside, the spacious yard offers room for gardening, recreation, or future improvements, along with a greenhouse and two storage sheds. Whether you’re looking for a renovation project, an opportunity to add value, or a home you can update over time, this property gives you the space and flexibility to create something uniquely yours.

4383 Garden Trail, Eagan, MN 55123

Ask an Agent

Exterior & Construction

ConstructionConcrete, Frame, Aluminum Siding
FoundationBlock
PatioDeck

Rooms

RoomLevelDimensions
Living RoomUpper14 x 15
Dining RoomUpper8 x 10
Bedroom 2Upper11 x 13
DeckUpper22 x 12
KitchenUpper8 x 10
Family RoomLower22 x 11
BedroomLower14 x 13
Bedroom 3Upper9 x 13

Lot Information

Lot Size0.31
Acres0.31

Tax Information

Annual Tax$3,178
Assessment Year2026

Location

Call 612-356-2121For Showings and Questions
Broker Reciprocity logo
Listed by: Kris Lindahl Real Estate
Source: NorthstarMLS

Copyright 2026 Regional Multiple Listing Service of Minnesota, Inc. All rights reserved. Information Deemed Reliable But Not Guaranteed. The data relating to real estate for sale on this web site comes in part from the Broker Reciprocity℠ Program of the Regional Multiple Listing Service of Minnesota, Inc. Real estate listings held by brokerage firms other than Pederson Realty are marked with the Broker Reciprocity℠ logo or the Broker Reciprocity℠ thumbnail logo (a little black house) and detailed information about them includes the name of the listing brokers.