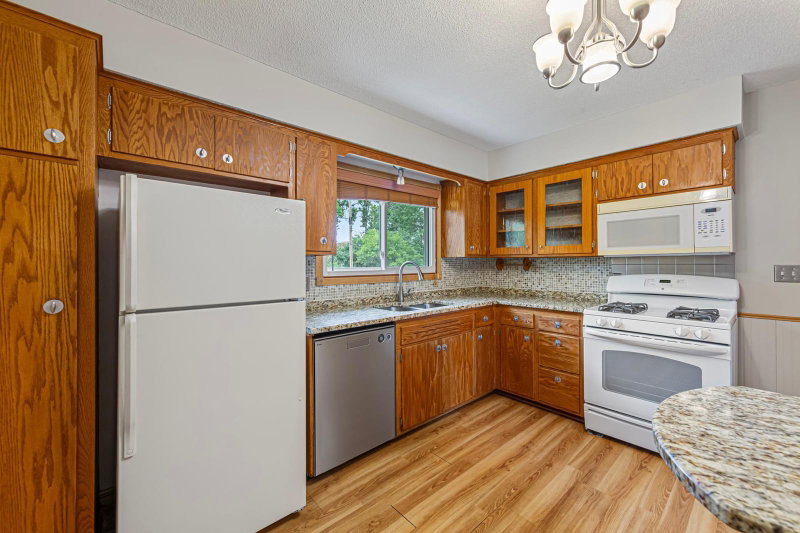
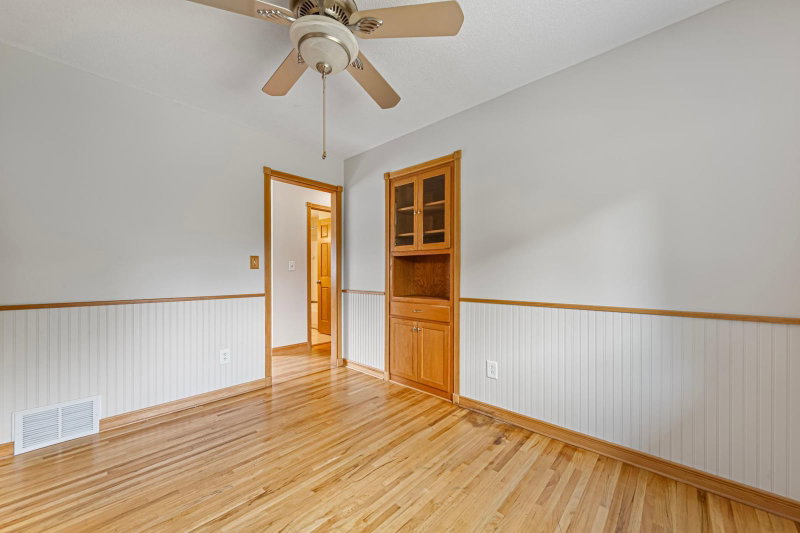
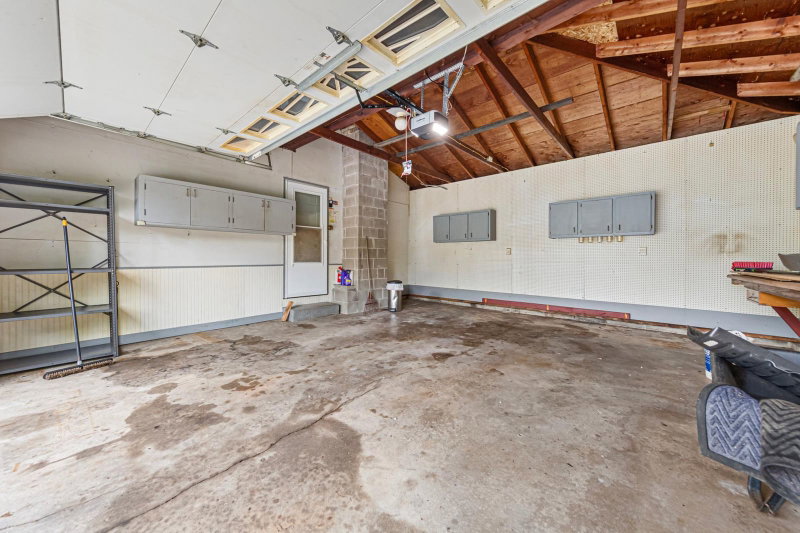
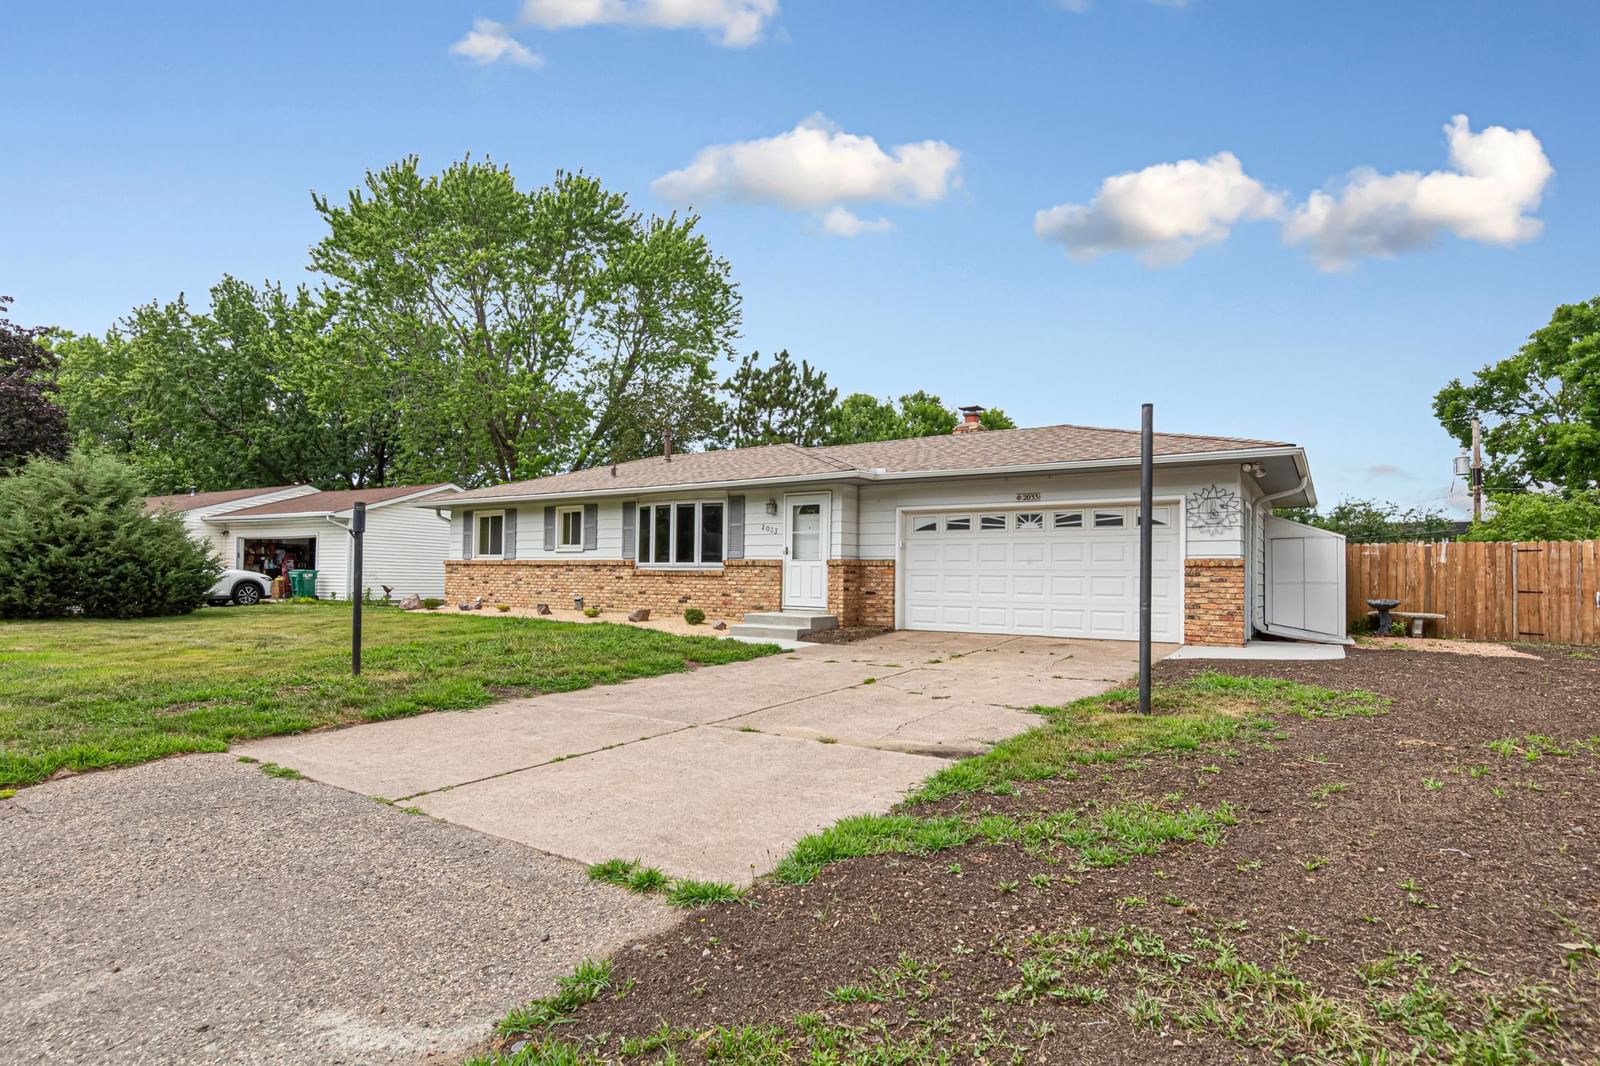
2033 Bluestone Lane - Photo 1
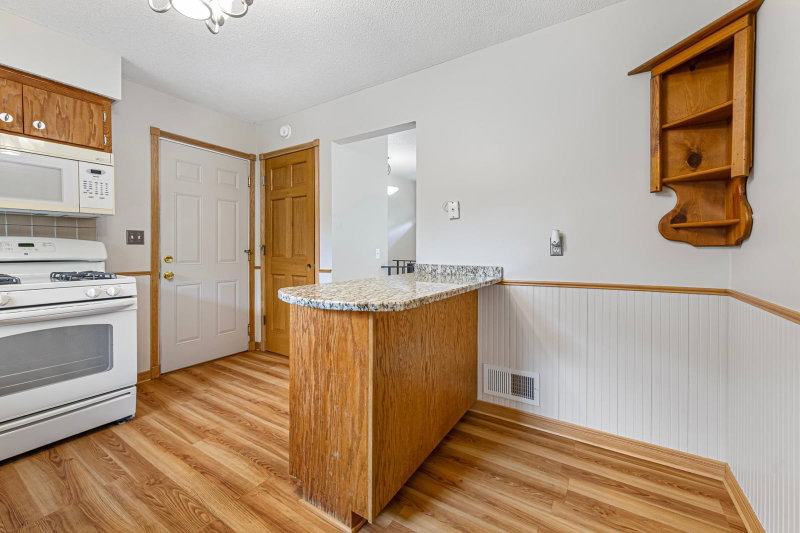
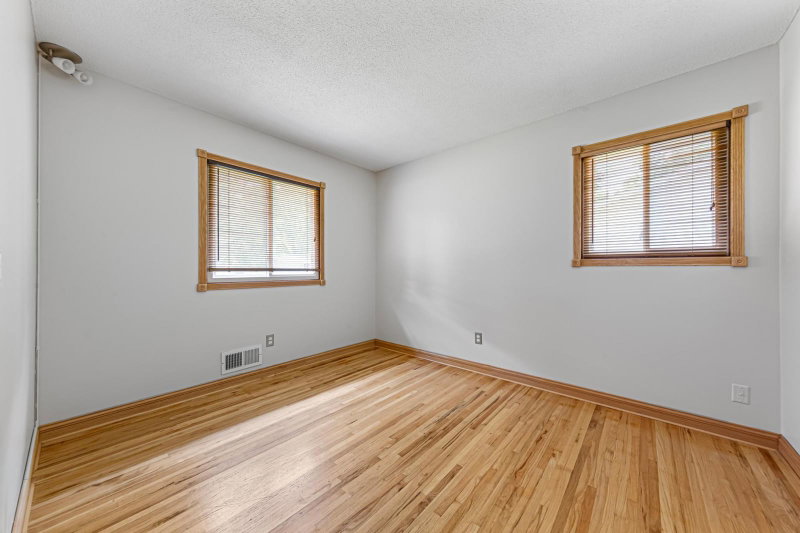
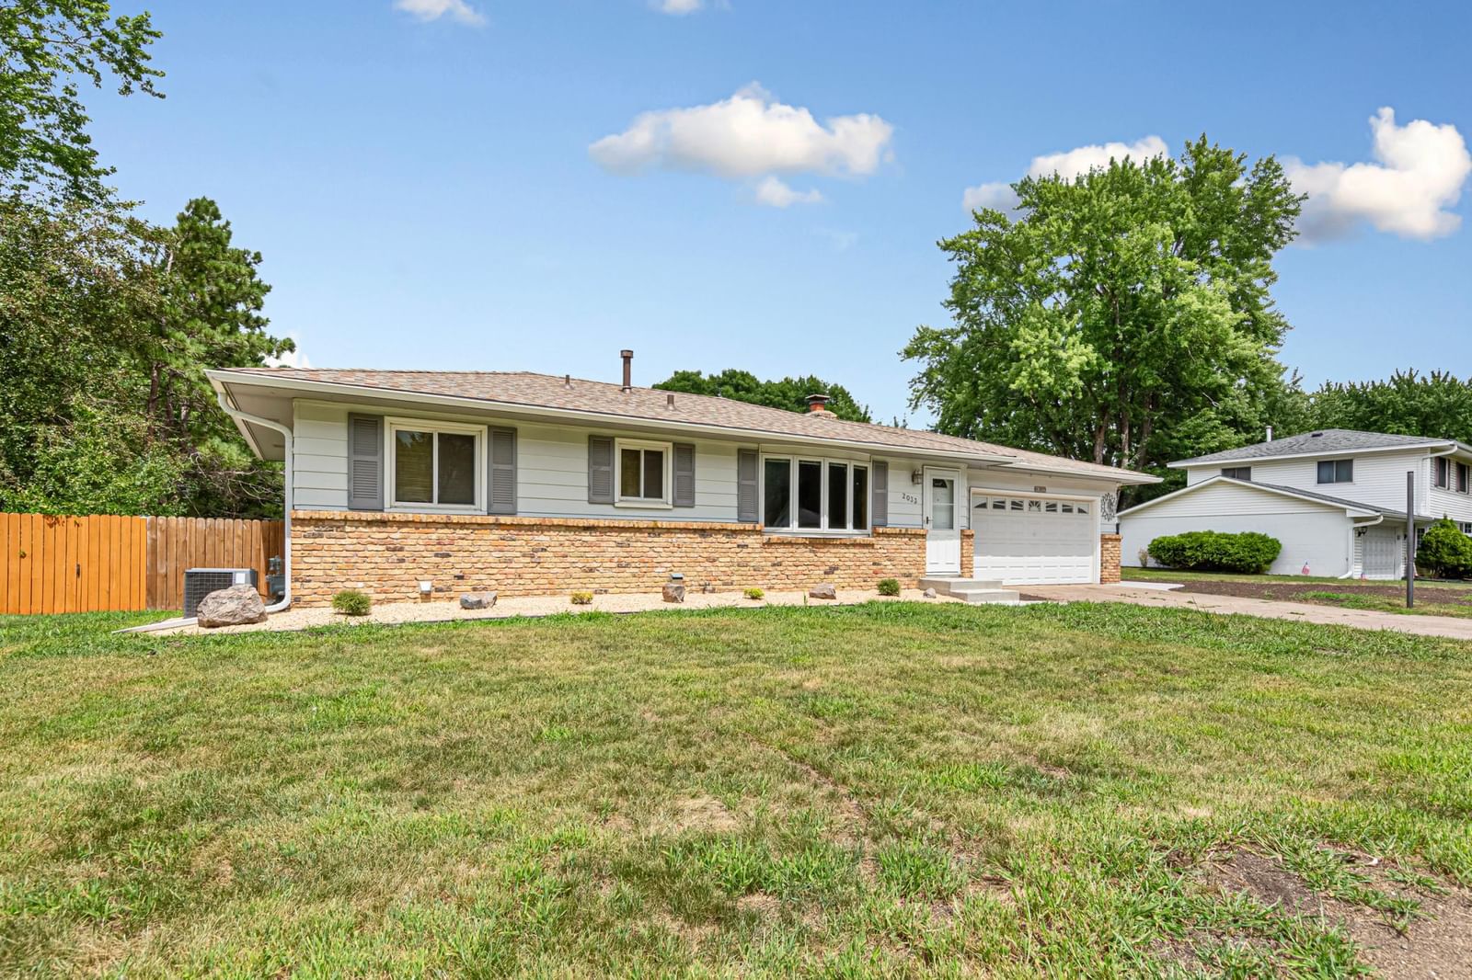
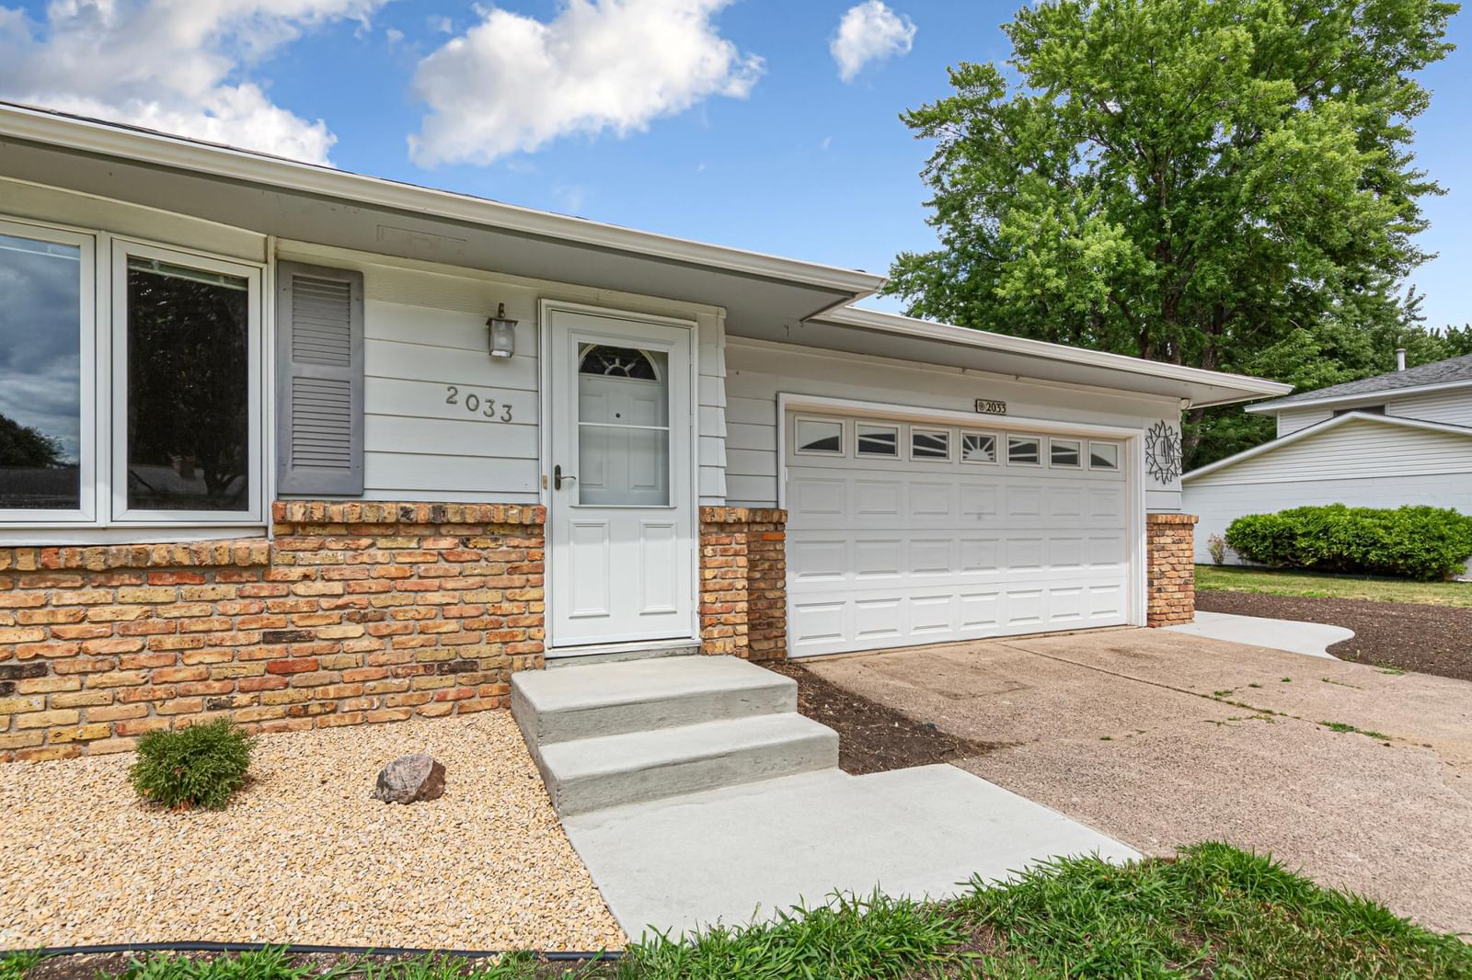
2033 Bluestone Lane - Photo 2
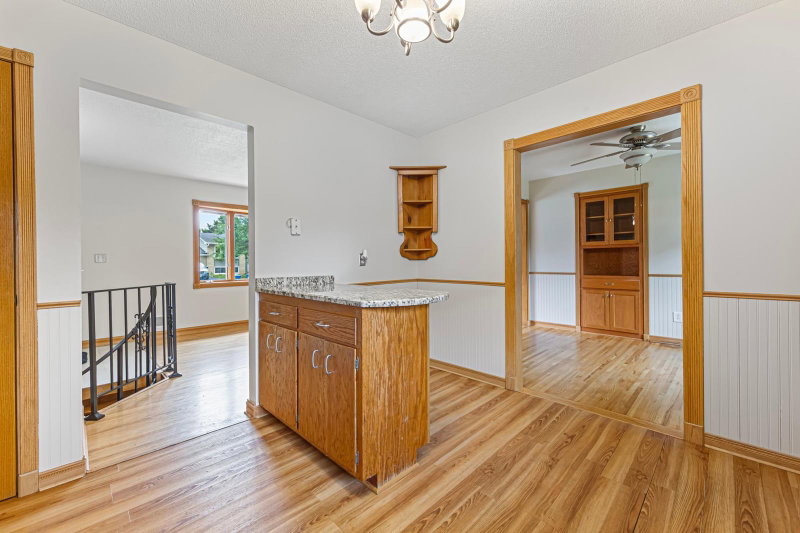
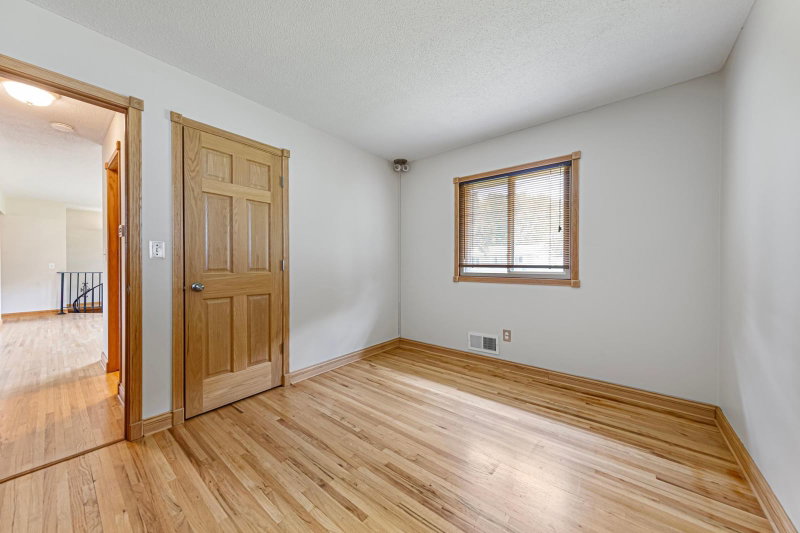
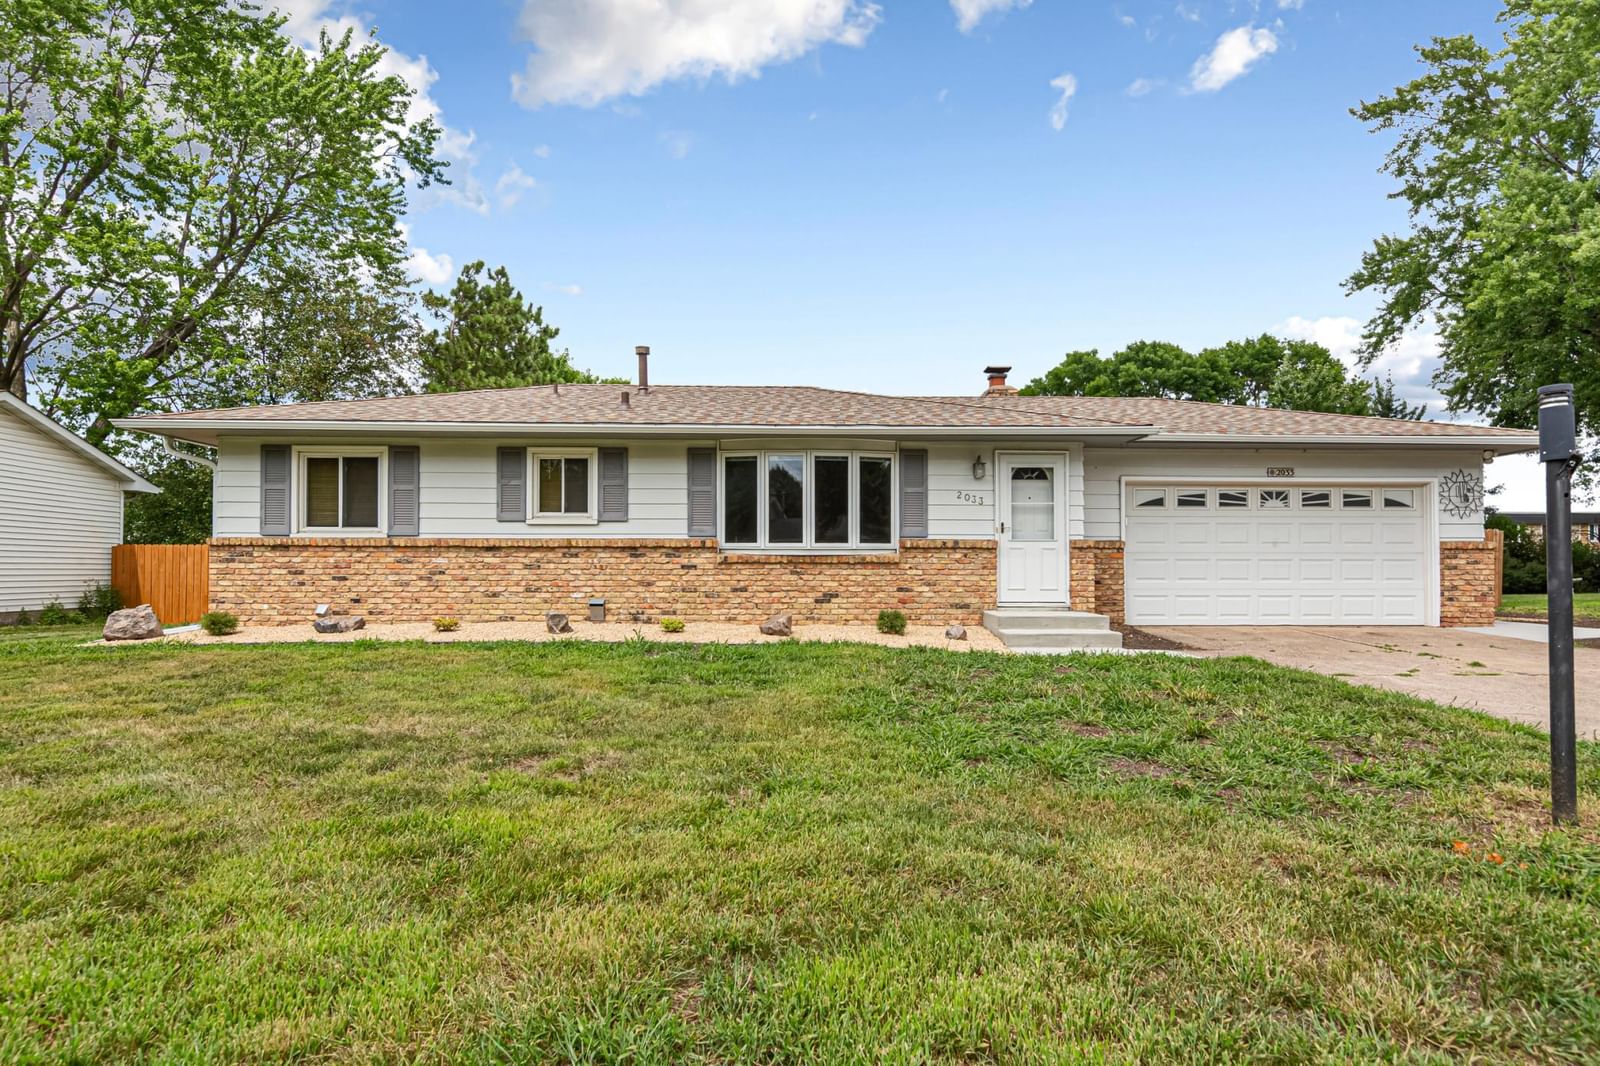
2033 Bluestone Lane - Photo 3
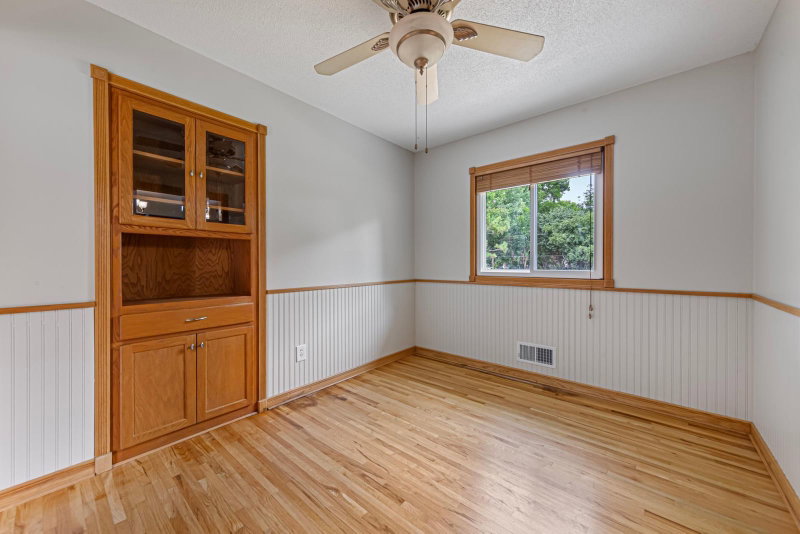
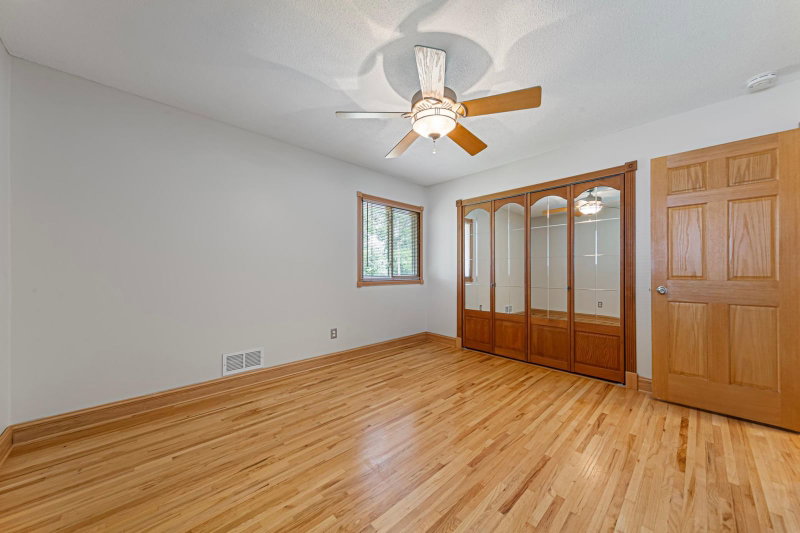
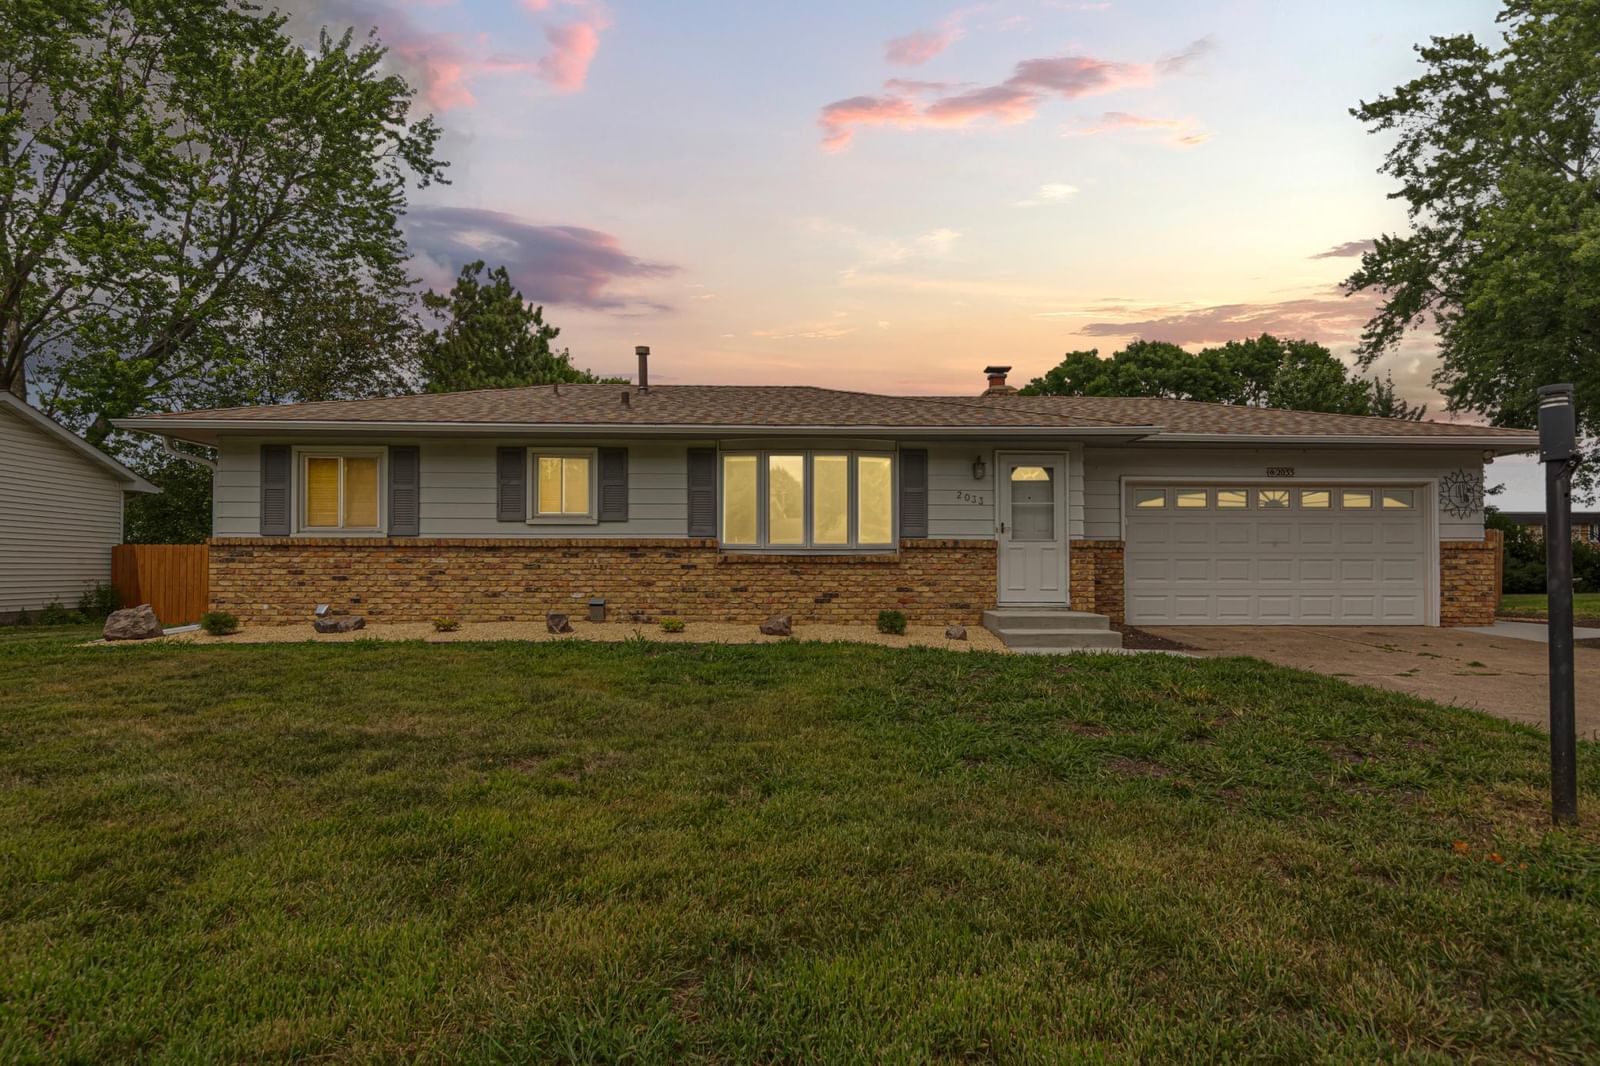
2033 Bluestone Lane - Photo 4
2033 Bluestone Lane - Photo 5
2033 Bluestone Lane - Photo 6
2033 Bluestone Lane - Photo 7
2033 Bluestone Lane - Photo 8
2033 Bluestone Lane - Photo 9
2033 Bluestone Lane - Photo 10
2033 Bluestone Lane - Photo 11
2033 Bluestone Lane - Photo 12
2033 Bluestone Lane - Photo 13
2033 Bluestone Lane - Photo 14
2033 Bluestone Lane - Photo 15
2033 Bluestone Lane - Photo 16
2033 Bluestone Lane - Photo 17
2033 Bluestone Lane - Photo 18
2033 Bluestone Lane - Photo 19
2033 Bluestone Lane - Photo 20
2033 Bluestone Lane - Photo 21
2033 Bluestone Lane - Photo 22
2033 Bluestone Lane - Photo 23
2033 Bluestone Lane - Photo 24
2033 Bluestone Lane - Photo 25
2033 Bluestone Lane - Photo 26
2033 Bluestone Lane - Photo 27
2033 Bluestone Lane - Photo 28
2033 Bluestone Lane - Photo 29
2033 Bluestone Lane - Photo 30
2033 Bluestone Lane - Photo 31
2033 Bluestone Lane - Photo 32
2033 Bluestone Lane - Photo 33
2033 Bluestone Lane - Photo 34
2033 Bluestone Lane - Photo 35
2033 Bluestone Lane - Photo 36
2033 Bluestone Lane - Photo 37
2033 Bluestone Lane - Photo 38
2033 Bluestone Lane - Photo 39
2033 Bluestone Lane - Photo 40
1 / 40
2033 Bluestone Lane
2033 Bluestone Lane
2033 Bluestone Lane
2033 Bluestone Lane
2033 Bluestone Lane

2033 Bluestone Lane, Eagan, MN 55122 - MLS# 7048643

MLS® #: 7048643|Listed: Jul 23, 2026

$345,000

$375,000↓ 8.0%
Bedrooms
3
Bathrooms
2
Square Feet
1,762
Acres
0.254
Year Built
1967
Property Type
Residential
Heating
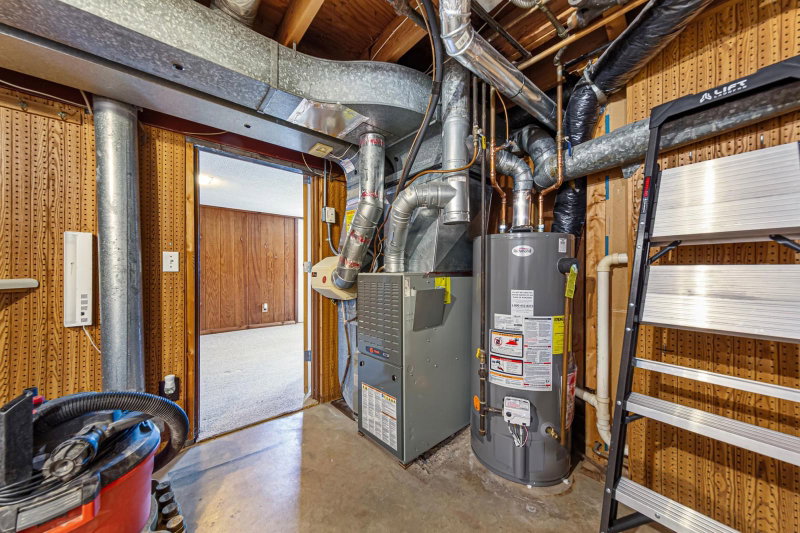
Natural Gas, Forced Air
Cooling
Ceiling Fan(s), Central Air
Garages
2
School District
191 - Burnsville-Eagan-Savage

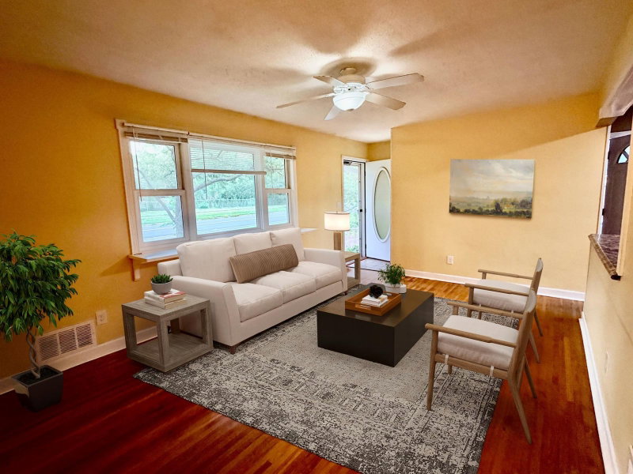
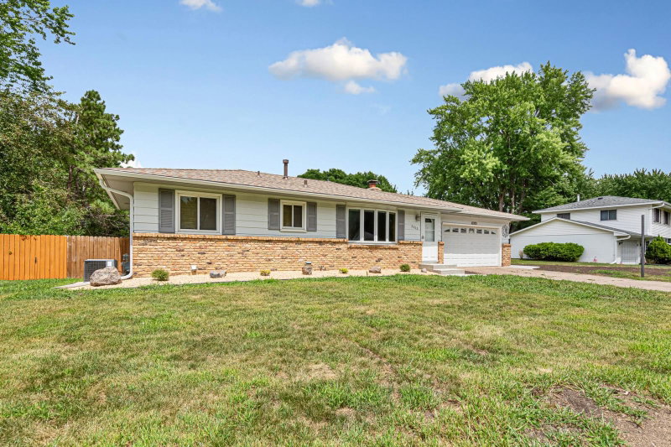
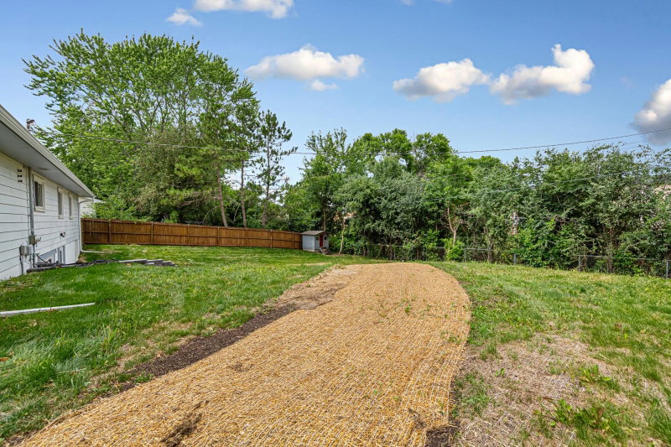
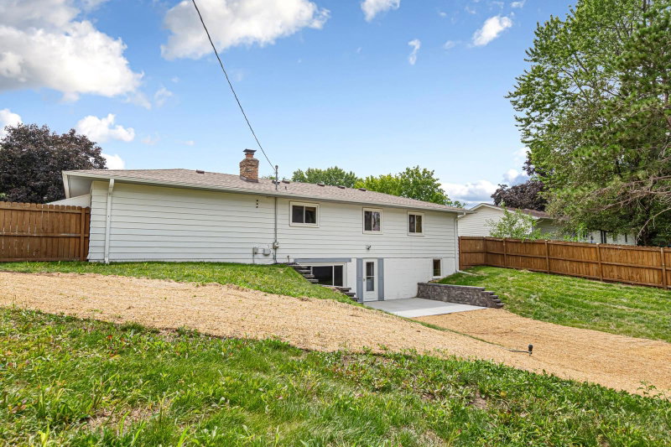
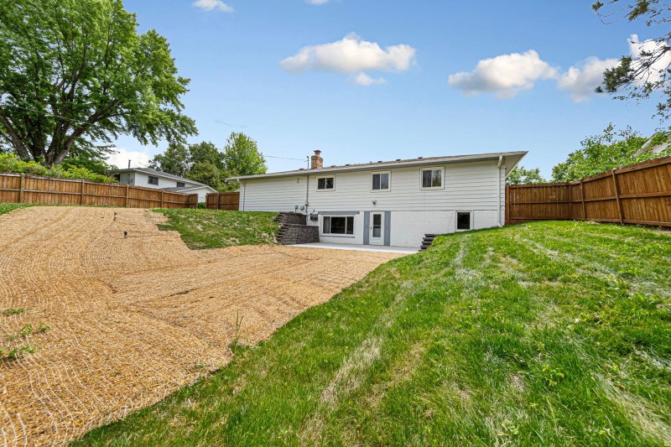
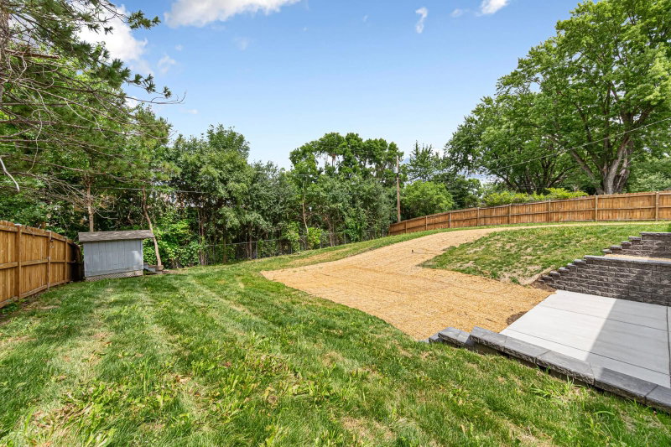
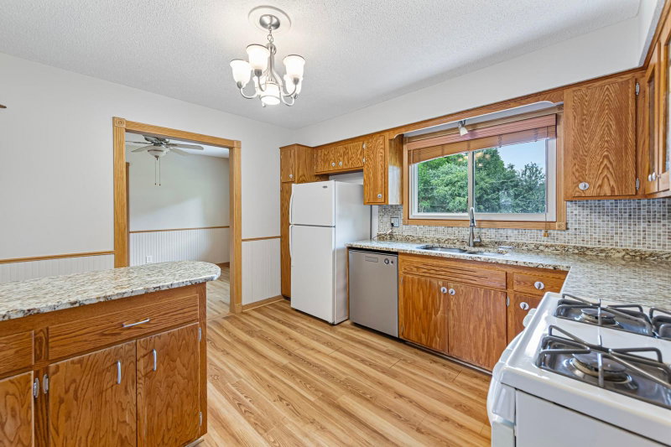
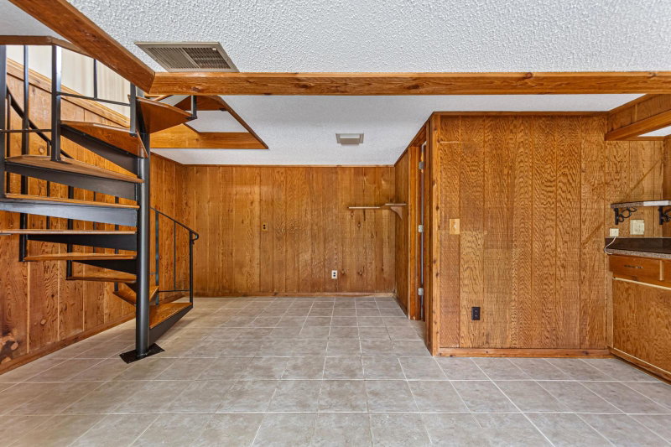
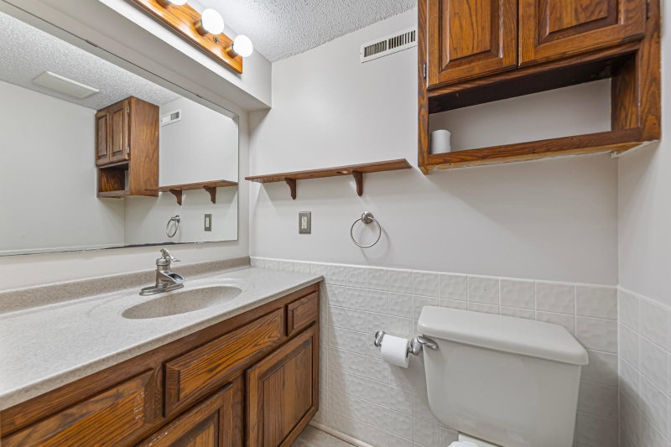
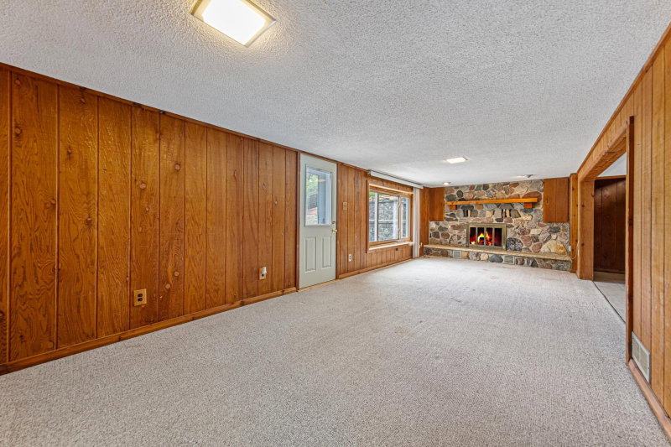
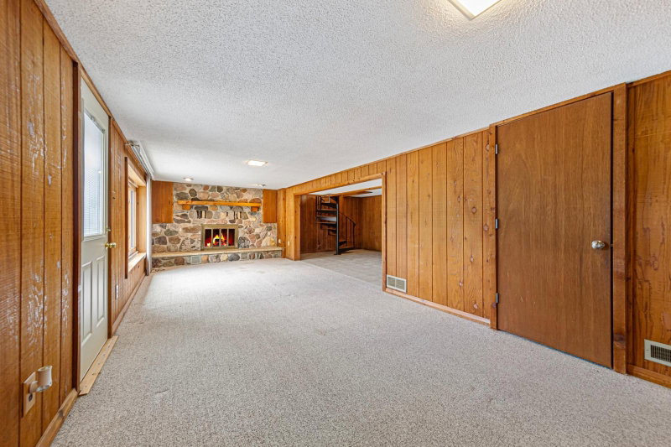
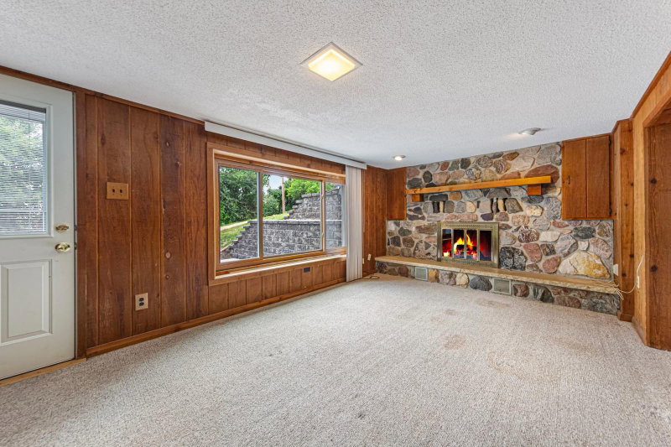
Discover timeless charm and exceptional comfort in this beautifully updated 3-bedroom, 2-bath walkout rambler nestled in the heart of Eagan. Rich hardwood floors, abundant natural light, and fresh designer-inspired paint create an inviting atmosphere throughout. The thoughtfully designed kitchen showcases solid wood cabinetry, newer granite countertops, a spacious center island, and a generous pantry, making it ideal for both everyday living and entertaining. The main level also features two spacious bedrooms, a full bath, and an elegant dining room. A striking spiral staircase leads to the walkout lower level, where a cozy wood-burning fireplace anchors the expansive family room alongside an additional bedroom. Step outside to a newly installed concrete patio overlooking the freshly graded backyard, offering the perfect setting for relaxing or hosting guests. This meticulously maintained home blends quality craftsmanship with modern updates and is a rare opportunity you won't want to miss.

2033 Bluestone Lane, Eagan, MN 55122

Ask an Agent

Exterior & Construction

ConstructionBlock, Stone, Steel Siding
RoofAsphalt
FoundationNone
PatioPatio

Rooms

RoomLevelDimensions
KitchenMain12 x 11
Dining RoomMain12 x 9
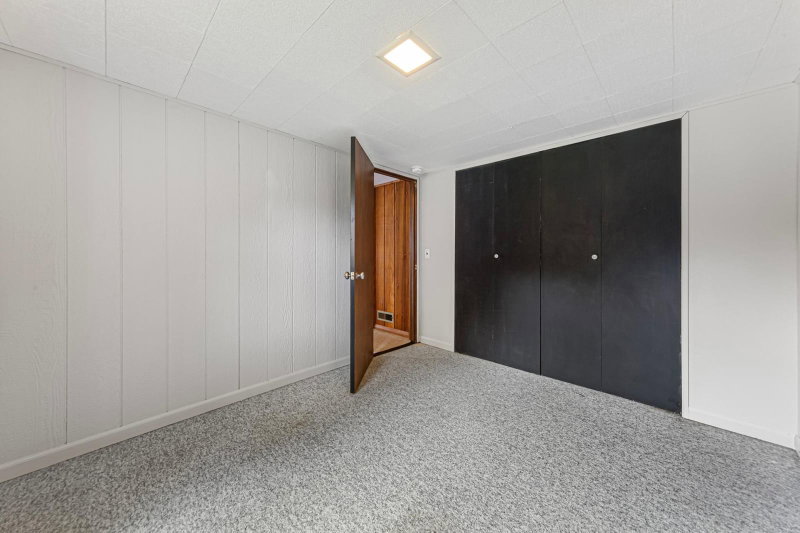
Bedroom 3Lower10 x 10
BedroomMain13 x 12
Family RoomLower26 x 11
OfficeLower17 x 11
Bedroom 2Main12 x 10
Living RoomMain21 x 12

Lot Information

Lot Size0.254
Acres0.254
Irregular Lot

Tax Information

Annual Tax$3,296
Assessment Year2026

Location

Call 612-356-2121For Showings and Questions
Broker Reciprocity logo
Listed by: Weichert, REALTORS- Heartland
Source: NorthstarMLS

Copyright 2026 Regional Multiple Listing Service of Minnesota, Inc. All rights reserved. Information Deemed Reliable But Not Guaranteed. The data relating to real estate for sale on this web site comes in part from the Broker Reciprocity℠ Program of the Regional Multiple Listing Service of Minnesota, Inc. Real estate listings held by brokerage firms other than Pederson Realty are marked with the Broker Reciprocity℠ logo or the Broker Reciprocity℠ thumbnail logo (a little black house) and detailed information about them includes the name of the listing brokers.