1 / 27


4272 Sun Cliff Road, Eagan, MN 55122 - MLS# 7131966
$334,900
Bedrooms
3
Bathrooms
3
Square Feet
1,678
Acres
0.2
Year Built
1985
Property Type
Residential
Heating
Natural Gas, Forced Air
Cooling
Ceiling Fan(s), Central Air
Garages
2
School District
196 - Rosemount-Apple Valley-Eagan
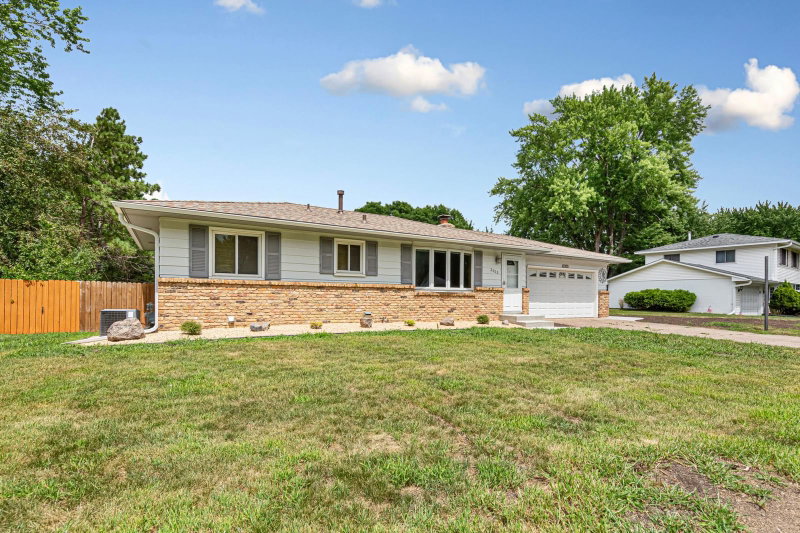
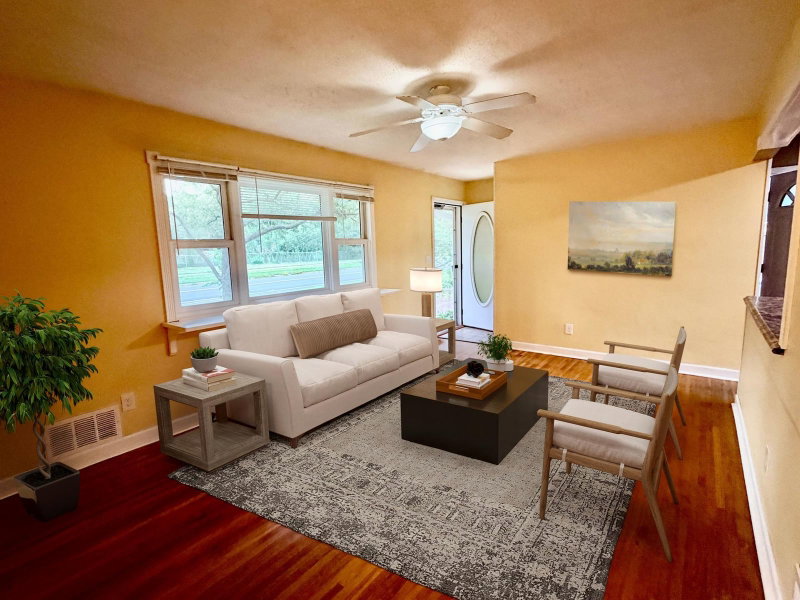
Fantastic opportunity to own a four-level split in a convenient Eagan location! This three-bedroom, three-bathroom home offers a functional layout with all bedrooms on the same upper level. A welcoming front porch adds to the home's appeal. The main level features a living room, kitchen, dining area, and convenient half bath, along with access to the deck overlooking the flat backyard. The upper level includes three bedrooms, a full shared bathroom, and a spacious primary bedroom with a private 3/4 bathroom. The lower level offers a spacious family room and laundry area. Enjoy a great location with easy access to the Mall of America, shopping, dining, parks, and major commuting routes.
Exterior & Construction
ConstructionVinyl Siding
RoofAsphalt
FoundationBlock
PatioDeck, Front Porch
PoolNone
Rooms
| Room | Level | Dimensions |
|---|---|---|
| Deck | Main | 14 x 12 |
| Flex Room | Basement | 13 x 12 |
| Family Room | Lower | 19 x 13 |
| Living Room | Main | 12 x 11 |
| Bedroom | Upper | 13 x 11 |
| Laundry | Basement | 11 x 10 |
| Bedroom 3 | Upper | 12 x 09 |
| Bedroom 2 | Upper | 13 x 10 |
| Kitchen | Main | 11 x 10 |
Lot Information
Lot Size0.2
Acres0.2
Tree Coverage - Medium
Tax Information
Annual Tax$3,992
Assessment Year2026
Location
Call 612-356-2121For Showings and Questions