Pilot Knob STEM Magnet School
- Enrollment
- 387
- Students per teacher
- 12.1
1436 Lone Oak Rd, Eagan, MN 55121
(651) 403-7900


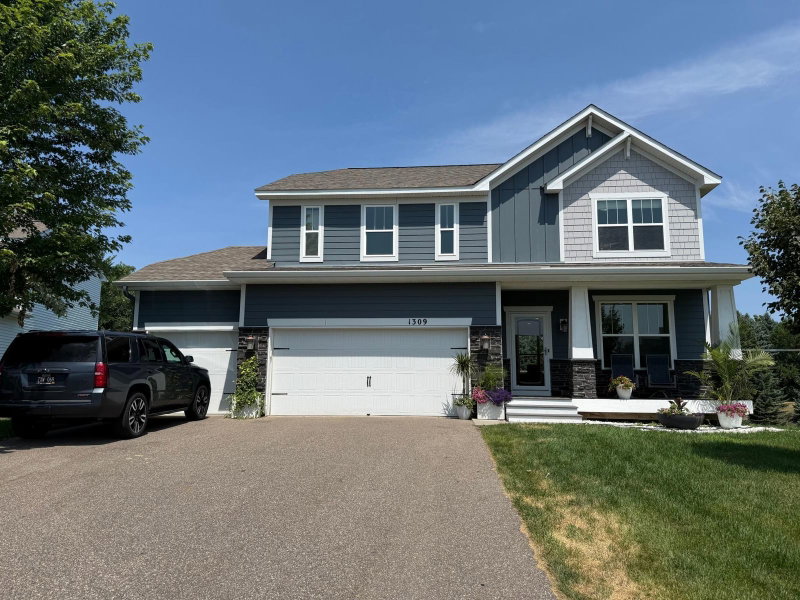
Classic character meets thoughtful updates in this beautifully maintained Eagan home, ideally situated near some of the city’s most-loved amenities. From the moment you arrive, the exceptional curb appeal and pride of ownership are evident. Step inside to a spacious foyer with classic wainscoting, built-in storage and seating. The inviting living room features a striking accent wall, vaulted ceiling and wood-burning fireplace framed by a beautiful tile surround. At the heart of the home, the custom kitchen blends timeless style with everyday functionality, showcasing rich cherry cabinetry, high-end appliances, granite countertops and designer lighting. Open to the dining area, it creates a wonderful space for both casual meals and entertaining. Natural light fills the main level, while the charming three-season porch just off the dining area offers a peaceful place to enjoy views of the private backyard. The main-level primary suite provides a comfortable retreat with a spacious ensuite featuring a dual-sink vanity, soaking tub, tiled shower and generous walk-in closet. A second bedroom and full bathroom complete the main level. The finished lower level provides even more room to gather, relax and accommodate guests, with a generous family room featuring wainscoting, built-ins and a bar, plus two additional bedrooms and a ¾ bathroom. Step outside to an expansive, fully fenced backyard surrounded by mature trees and designed for both everyday enjoyment and entertaining. A beautiful paver patio, well-maintained above-ground pool, playground and storage shed create a backyard everyone can enjoy. Convenient access to the double-door garage makes it easy to bring bikes, toys and outdoor gear directly to the backyard. Notable updates include a roof (2017), furnace (2019), fence (2020), third garage stall (2022), central air (2024), and tankless water heater (2024). Ideally located within easy walking or biking distance of Central Park and the Eagan Community Center, with Central Park Commons, Hy-Vee, HomeGoods, restaurants, schools, tennis, skating and more nearby, this exceptional home offers the perfect blend of timeless character, thoughtful updates and an outstanding Eagan location.
In this neighborhood, homes were most commonly built in 1970-1979, about 39% of occupied homes are owner-occupied, and the average commute is 23 minutes.
$203,800
Lower than the Eagan median
The midpoint of estimated values for owner-occupied homes.
$2,189/yr
Lower than the Eagan median
The midpoint of annual property taxes paid by homeowners.
$1,502/mo
Lower than the Eagan median
Median monthly housing costs for owners with a mortgage.
$666/mo
Lower than the Eagan median
Median monthly housing costs for owners without a mortgage.
$1,627/mo
Similar to the Eagan median
The midpoint of monthly gross rent, including utilities.
39%
Lower than Eagan overall
The share of occupied homes lived in by their owners.
1984
Similar to the Eagan median
The midpoint of years when homes in the area were built.
The share of homes built during each period.
The share of housing units in each building type.
23 min
Higher than the Eagan median
The average one-way travel time to work for commuters.
The share of workers using each listed way to get to work.
87%
Lower than Eagan overall
The share of households with a broadband internet subscription.
West St. Paul-Mendota Heights-Eagan
This home is in the Pilot Knob STEM Magnet School Elementary, Friendly Hills Middle and Two Rivers High School attendance areas of West St. Paul-Mendota Heights-Eagan.
1436 Lone Oak Rd, Eagan, MN 55121
(651) 403-7900701 Mendota Heights Rd, Mendota Heights, MN 55120
(651) 403-76011897 Delaware Ave, Mendota Heights, MN 55118
(651) 403-71011492 Red Cedar Road in Eagan, MN, is listed at $580,000 as of Nov 20, 2026 ($217 per finished square foot, down from an original list price of $600,000 and 8 days on market).
West St. Paul-Mendota Heights-Eagan. It is in the attendance areas for Pilot Knob STEM Magnet School (grades PK-4, 0.3 mi), Friendly Hills Middle (grades 5-8, 3.2 mi) and Two Rivers High School (grades 9-12, 4.4 mi), according to Minnesota Department of Education 2025-26 boundaries. Assignments can change, so confirm enrollment with the district.
Property taxes are $4,918 for 2026. No special assessments are pending.
No. The listing shows no homeowners association fee.
The average one-way commute for the surrounding area is 23 minutes, compared with 24 minutes for the Twin Cities metro. About 73% of workers drive alone. Source: U.S. Census Bureau, American Community Survey 2020-2024 5-year estimates for the surrounding census tract.
In the surrounding census tract, the median home value is $203,800 and the median property tax bill is $2,189 a year; typical owner costs with a mortgage are $1,502 a month. These are area estimates, not figures for this home.
Call Pederson Realty anytime at 612-356-2121 to ask about this home, schedule a showing, or be connected to an agent. You can also contact the agent shown on this page or use the Tour in Person button. We can usually set up a showing within a day.