
3165 Doneene Lane - Photo 1
1 / 24
3165 Doneene Lane
3165 Doneene Lane
3165 Doneene Lane
3165 Doneene Lane
3165 Doneene Lane

3165 Doneene Lane, Eagan, MN 55121 - MLS# 7095562

MLS® #: 7095562|Days on Market: 126|Listed: Jun 18, 2026

$455,000

Bedrooms
3
Bathrooms
3
Square Feet
2,459
Acres
0.19
Year Built
2013
Property Type
Residential
Heating
Natural Gas, Forced Air
Cooling
Central Air
Garages
2
Days on Market
126
School District
197 - West St. Paul-Mendota Hts.-Eagan

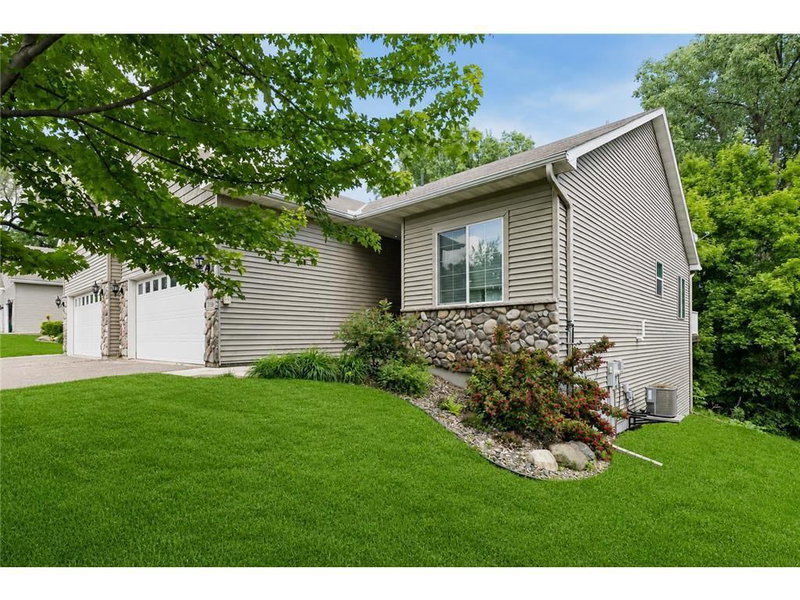
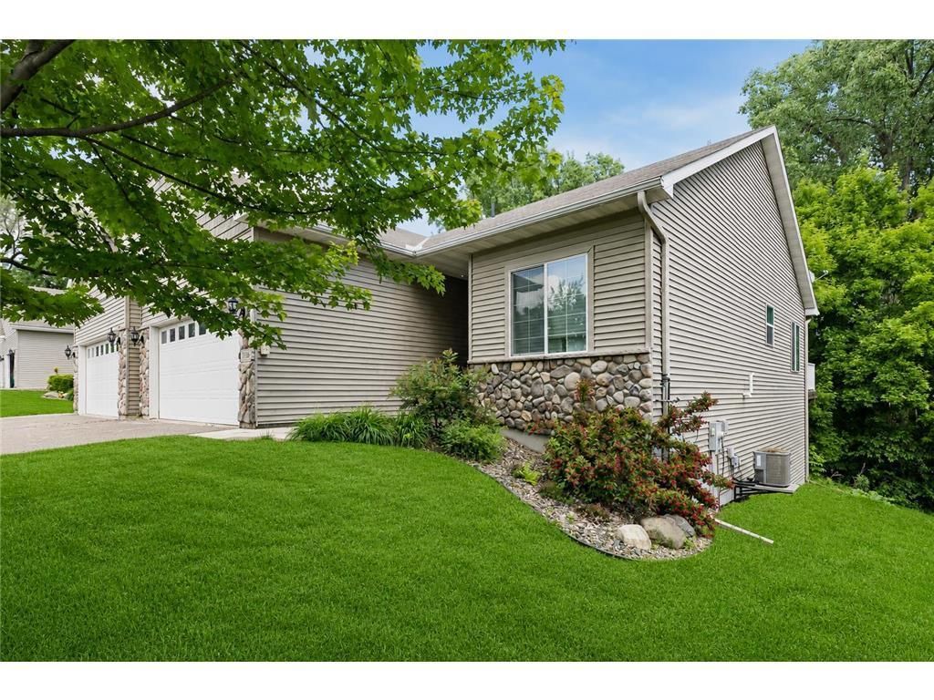
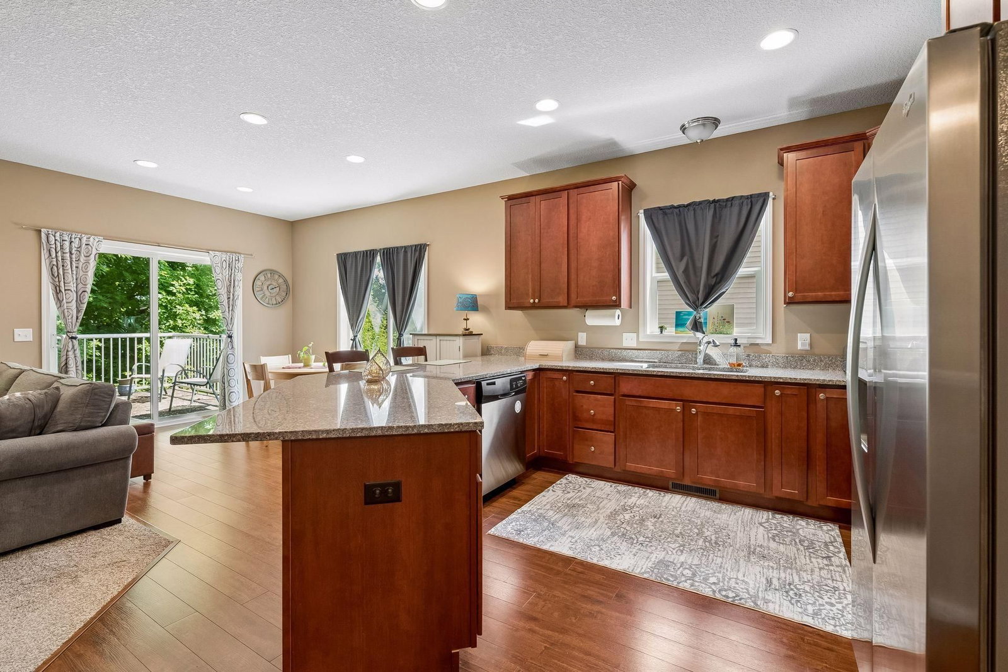
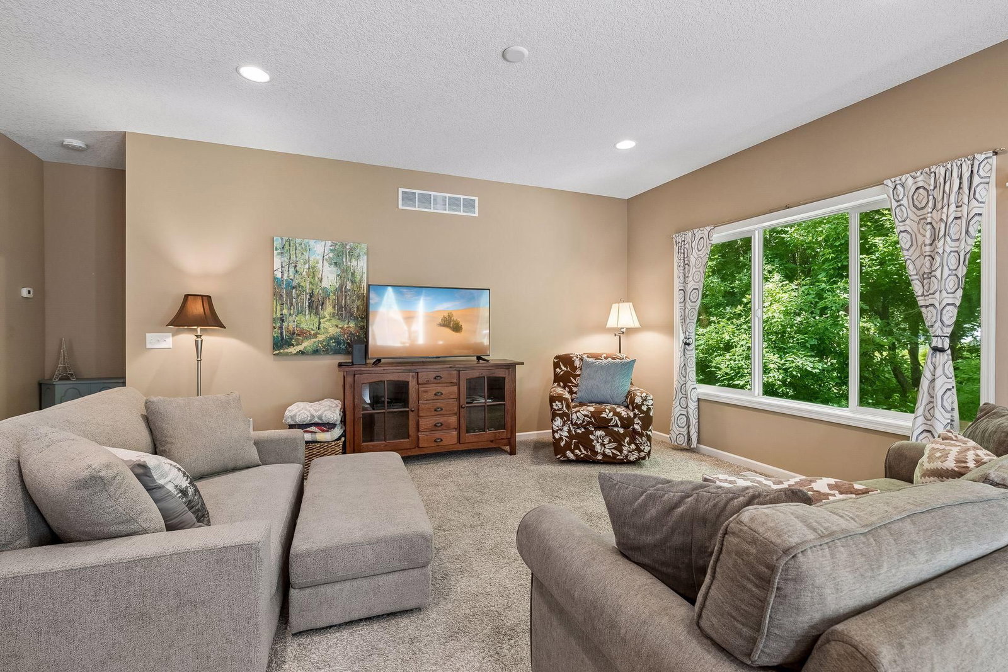
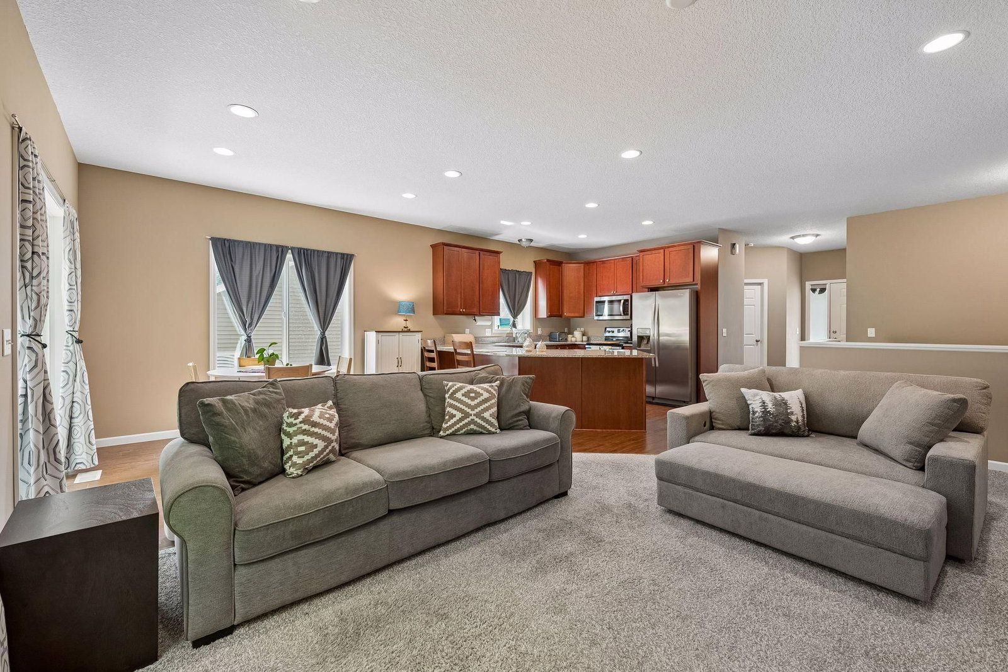
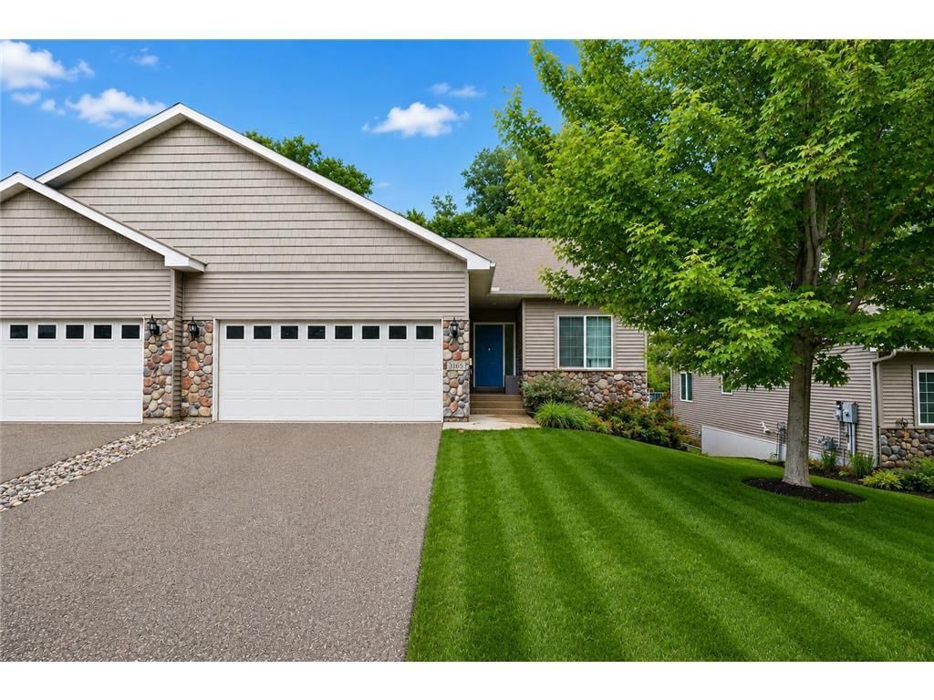
Conveniently located in the heart of Eagan near restaurants, shopping, and everyday amenities, this beautifully maintained twin home offers the perfect combination of comfort, privacy, and value. Priced at $465,000, this spacious 3-bedroom, 3-bathroom home features over 2,400 finished square feet, including desirable main-level living and a thoughtfully finished walkout lower level. Built in 2013 by the original owner, the home showcases an open-concept floor plan designed for both everyday living and entertaining. The kitchen features granite countertops, stainless steel appliances, and abundant workspace, all overlooking the inviting living room with large windows that fill the home with natural light and provide peaceful views of the wooded backyard. The finished walkout lower level expands the living space and includes a dedicated office, perfect for working from home, hobbies, or a quiet retreat. Outside, enjoy the private, wooded backyard from the deck, offering a serene setting rarely found in such a convenient location. Additional highlights include a 2-car attached garage, a 0.20-acre lot, and highly sought-after School District 197. Best of all, there is no homeowners association and no HOA fees, providing added flexibility and savings. Don't miss this opportunity to enjoy low-maintenance twin home living with privacy, space, and an unbeatable Eagan location.

3165 Doneene Lane, Eagan, MN 55121

Ask an Agent

Interior Information

BasementDaylight/Lookout Windows, Drain Tiled, Finished, Full, Walkout
AppliancesDishwasher, Exhaust Fan, Range, Refrigerator
CoolingCentral Air
HeatingForced Air
FuelNatural Gas
Fireplaces1
Dining RoomBreakfast Area, Kitchen/Dining Room, Living/Dining Room
Interior AmenitiesKitchen Window, Walk-In Closet

Size & Levels

LevelsOne
Total Finished Sq Ft2,459 sq ft
Above Grade Finished1,409 sq ft
Below Grade Finished1,050 sq ft
Main Level Finished1,409 sq ft

Bathrooms

Full Baths2
3/4 Baths1
Bathroom Details3/4 Primary, Full Basement, Private Primary, Main Floor 3/4 Bath, Main Floor Full Bath

Rooms

Main Level Rooms

Living Room15' x 13'
Dining Room12' x 13'
Kitchen11' x 10'
Bedroom16' x 13'
Bedroom 211' x 11'

Lower Level Rooms

Family Room18' x 14'
Bedroom 316' x 14'
Amusement Room16' x 15'

Exterior & Parking

ExteriorStone
RoofAge 8 Years or Less, Asphalt
FoundationPoured Concrete
Garage Stalls2
ParkingAttached Garage, Asphalt

Lot & Utilities

Property SubtypeTwin Home
Lot Size0.19 acres
Lot DescriptionTree Coverage - Light
ZoningResidential-Multi-Family
TownshipEagan
CountyDakota
SewerCity Sewer/Connected
WaterCity Water/Connected
Road FrontageNo Outlet/Dead End, Paved Streets, Private Road

Financial & Tax Information

Annual Taxes$3,946
Tax Year2025
Tax w/ Assessments$3,946
Assessment PendingNo
Parcel Number106675001040
List TypeExclusive Right To Sell

Location

Call 612-356-2121For Showings and Questions

Schools

Broker Reciprocity logo
Listed by: Coldwell Banker Realty - Southwest Regional
Source: NorthstarMLS

Copyright 2026 Regional Multiple Listing Service of Minnesota, Inc. All rights reserved. Information Deemed Reliable But Not Guaranteed. The data relating to real estate for sale on this web site comes in part from the Broker Reciprocity℠ Program of the Regional Multiple Listing Service of Minnesota, Inc. Real estate listings held by brokerage firms other than Pederson Realty are marked with the Broker Reciprocity℠ logo or the Broker Reciprocity℠ thumbnail logo (a little black house) and detailed information about them includes the name of the listing brokers.