1 / 28


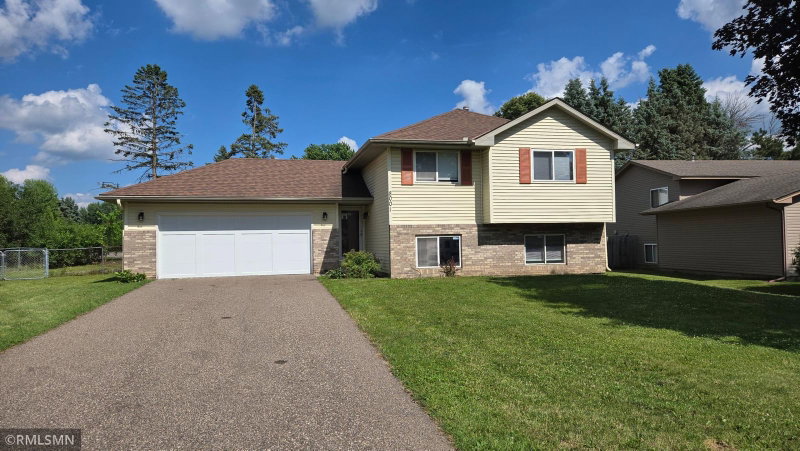
8469 Ivan Avenue S, Cottage Grove, MN 55016 - MLS# 7166404
$375,000
Bedrooms
4
Bathrooms
2
Square Feet
1,656
Acres
0.375
Year Built
1970
Property Type
Residential
Heating
Electric, Natural Gas, Forced Air
Cooling
Ceiling Fan(s), Central Air
Garages
3
Days on Market
1
School District
833 - South Washington County
Available Immediately! Great opportunity in a highly desirable neighborhood! This home offers numerous updates, including roof, windows,
siding, and an updated applainces, mechanicals to bring you a peace of mind for many years to come! The home offer hardwood floors, a
finished family room with a floor-to-ceiling brick wood-burning decorative fireplace, and plenty of storage. Enjoy a spacious deck, a private
fenced backyard with mature trees, and a dedicated garden area perfect for growing your own organic vegetables and herbs. Plus 3 car-garage
and concrete driveway. Conveniently located near shopping, parks, and amenities.
Interior Information
BasementDaylight/Lookout Windows, Finished
AppliancesDryer, Gas Water Heater, Microwave, Range, Refrigerator, Washer
CoolingCentral Air
HeatingForced Air
FuelElectric, Natural Gas
Fireplaces1
Fireplace FeaturesBrick, Decorative, Family Room, Insert, Wood Burning
LaundryElectric Dryer Hookup, Laundry Closet, Lower Level, Laundry Room, Washer Hookup
Dining RoomEat In Kitchen, Kitchen/Dining Room
Interior AmenitiesCeiling Fan(s), Deck, Kitchen Window, Washer/Dryer Hookup
ElectricCircuit Breakers
Size & Levels
LevelsSplit Entry (Bi-Level)
Total Finished Sq Ft864 sq ft
Above Grade Finished864 sq ft
Below Grade Finished792 sq ft
Main Level Finished864 sq ft
Bathrooms
Full Baths1
3/4 Baths1
Bathroom Details3/4 Basement, Main Floor Full Bath
Rooms
Main Level Rooms
Living Room19' x 13'
Dining Room10' x 08'
Kitchen10' x 10'
Bedroom14' x 10'
Bedroom 213' x 10'
Foyer10' x 06'
Deck16' x 16'
Lower Level Rooms
Family Room30' x 12'
Bedroom 310' x 12'
Bedroom 412' x 10'
Laundry12' x 10'
Exterior & Parking
ExteriorVinyl
ConstructionBlock, Frame
RoofAge Over 8 Years
Patio / PorchDeck
Garage Stalls3
ParkingAttached Garage, Detached Garage, Concrete, Garage Door Opener
Lot & Utilities
Property SubtypeSingle Family
Lot Size0.375 acres
Lot Dimensions77x142x127x178
Lot DescriptionTree Coverage - Light
ZoningResidential-Single Family
TownshipCottage Grove
CountyWashington
SewerCity Sewer/Connected, City Sewer - In Street
WaterCity Water/Connected
FencingChain Link
Financial & Tax Information
Annual Taxes$4,186
Tax Year2026
Tax w/ Assessments$4,186
Assessment PendingNo
Parcel Number1602721140080
Financing OptionsConventional, VA, FHA, Cash, Other
Assumable MortgageNot Assumable
List TypeExclusive Right To Sell