



1 / 28


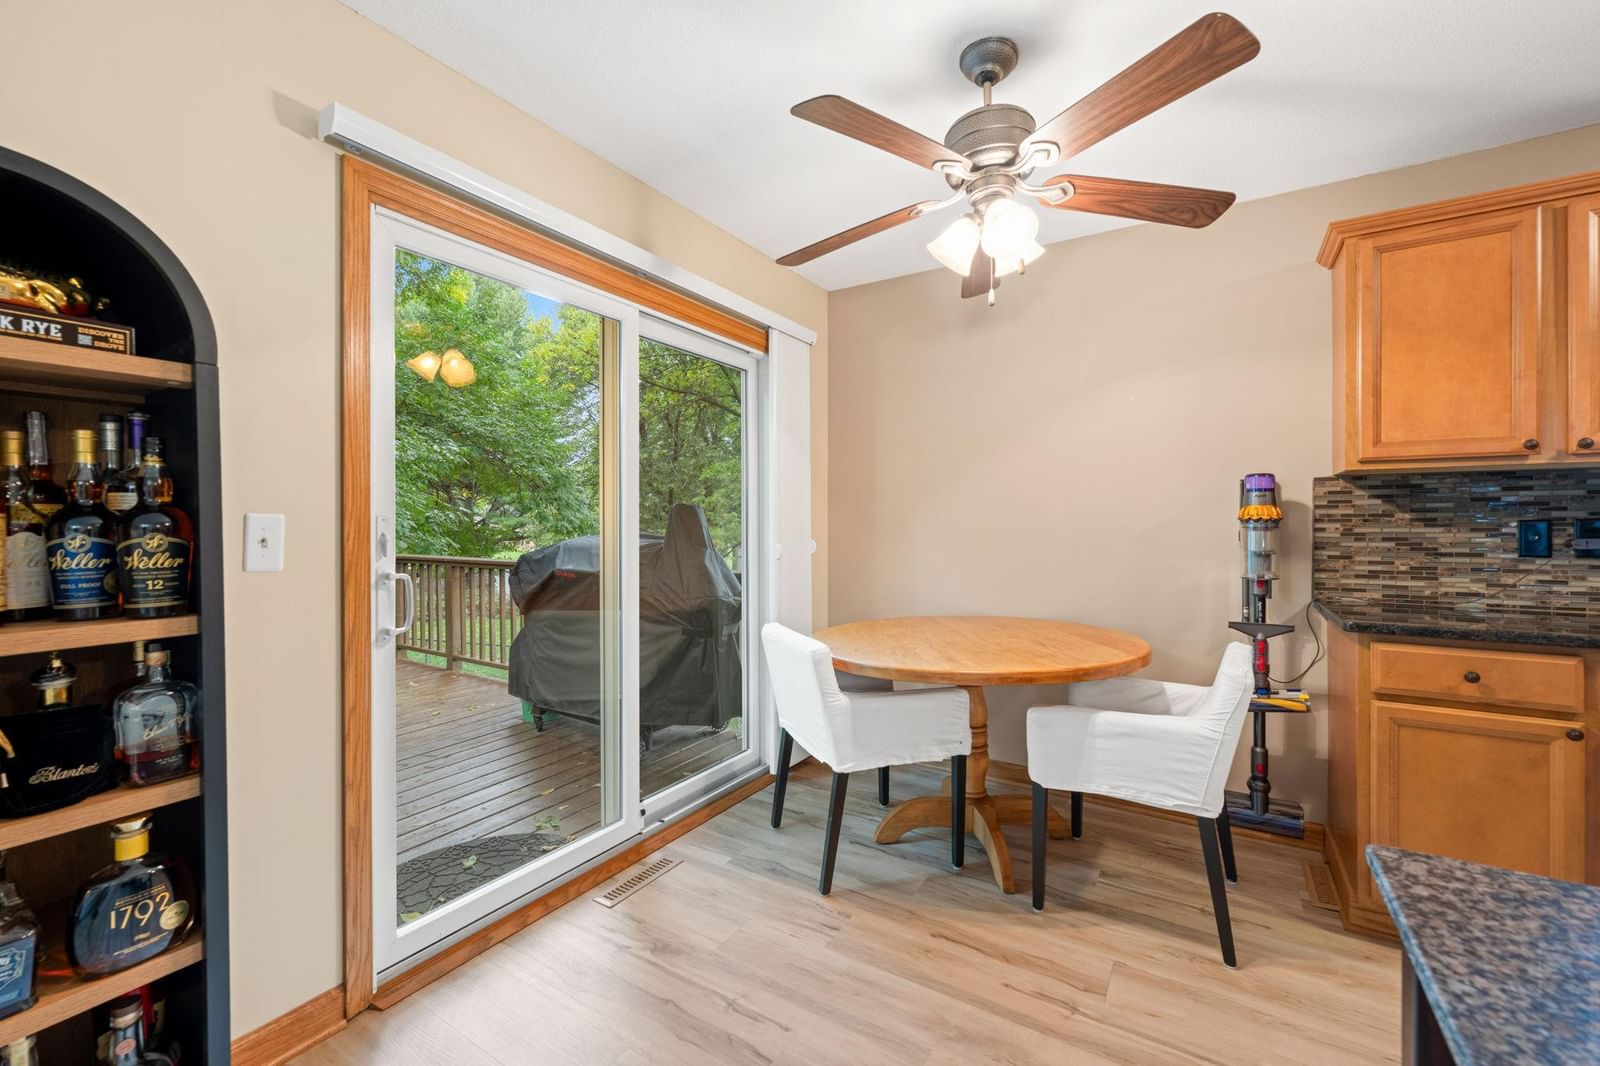
7476 Jeffery Lane S, Cottage Grove, MN 55016 - MLS# 7149571
$415,000
Open HouseOct 11, 12 - 1:30 PM
Bedrooms
4
Bathrooms
2
Square Feet
1,546
Acres
0.332
Year Built
1982
Property Type
Residential
Heating
Natural Gas, Forced Air
Cooling
Central Air
Garages
2
Days on Market
3
School District
833 - South Washington County
Turn the key and move right in, fresh modern colors, LVP flooring, granite countertops, spacious deck off of the kitchen, huge backyard with a new firepit. Cozy lower level, heated garage.
Interior Information
BasementBlock, Daylight/Lookout Windows, Drain Tiled, Egress Window(s), Finished, Full, Storage Space, Sump Pump
AppliancesDishwasher, Disposal, Dryer, Humidifier, Gas Water Heater, Microwave, Range, Refrigerator, Stainless Steel Appliances, Washer, Water Softener Owned
CoolingCentral Air
HeatingForced Air
FuelNatural Gas
LaundryIn Basement, Electric Dryer Hookup, Lower Level, Sink
Dining RoomEat In Kitchen, Kitchen/Dining Room, Living/Dining Room
Interior AmenitiesCable, Deck, Hardwood Floors, Kitchen Window, Natural Woodwork, Patio, Paneled Doors, Tile Floors, Washer/Dryer Hookup
Size & Levels
LevelsSplit Entry (Bi-Level)
Total Finished Sq Ft1,607 sq ft
Above Grade Finished874 sq ft
Below Grade Finished672 sq ft
Main Level Finished874 sq ft
Foundation Size36x24
Bathrooms
Full Baths1
3/4 Baths1
Bathroom DetailsFull Basement, Main Floor Full Bath
Rooms
Main Level Rooms
Living Room18' x 13'
Dining Room9' x 11'
Kitchen9' x 11'
Bedroom10' x 15'
Bedroom 210' x 12'
Patio26' x 9'
Deck11' x 12'
Lower Level Rooms
Family Room12' x 22'
Bedroom 39' x 11'
Bedroom 49' x 13'
Laundry9' x 17'
Exterior & Parking
ExteriorAluminum Siding, Stone, Vinyl
ConstructionBlock, Brick, Frame
RoofAge Over 8 Years, Asphalt
FoundationBlock
Patio / PorchDeck, Patio
Garage Stalls2
Garage Size19x21 (434 sq ft)
Garage Door16' wide x 7' tall
ParkingAttached Garage, Concrete, Garage Door Opener
Lot & Utilities
Property SubtypeSingle Family
Lot Size0.332 acres
Lot Dimensions101x210
Lot DescriptionIrregular Lot, Tree Coverage - Medium
ZoningResidential-Single Family
SubdivisionPinetree Pond East 3rd Add
TownshipCottage Grove
CountyWashington
SewerCity Sewer/Connected
WaterCity Water/Connected
Road FrontageCity Street, Curbs
FencingChain Link
Other StructuresStorage Shed
Financial & Tax Information
Annual Taxes$4,455
Tax Year2026
Tax w/ Assessments$4,508
Assessment PendingNo
Parcel Number1002721230056
Financing OptionsConventional, VA, FHA, Cash
Assumable MortgageNot Assumable
List TypeExclusive Right To Sell
Location
Call 612-356-2121For Showings and Questions


