




1 / 26
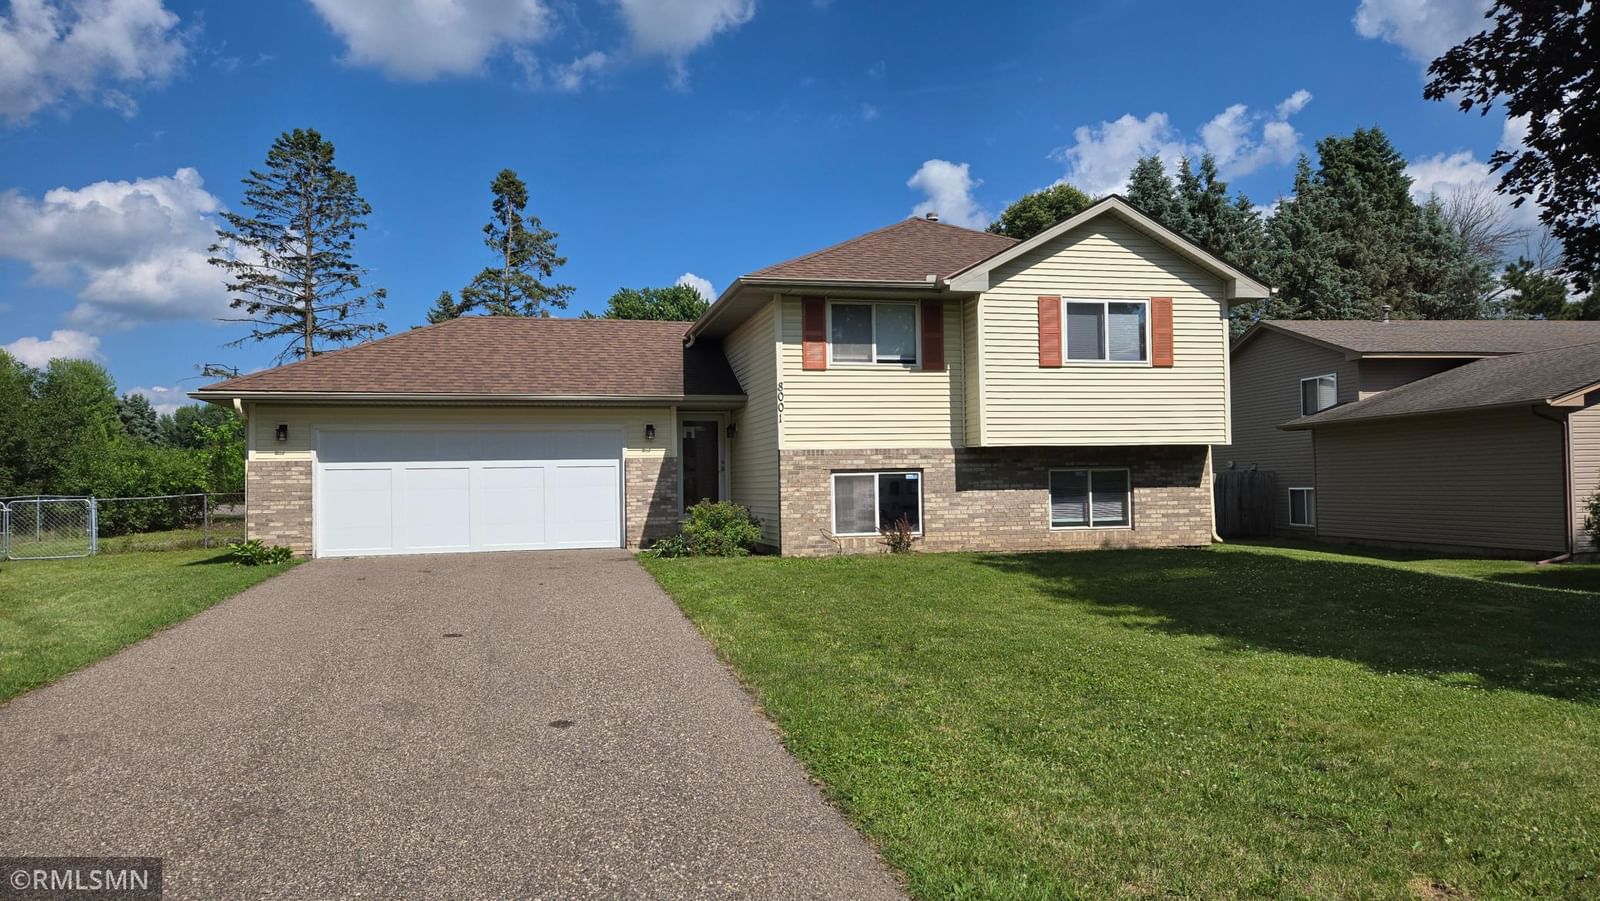
8001 Jeffery Avenue S, Cottage Grove, MN 55016 - MLS# 7110267
$369,800
$385,000↓ 3.9%
Bedrooms
4
Bathrooms
2
Square Feet
1,884
Acres
0.238
Year Built
1991
Property Type
Residential
Heating
Natural Gas, Forced Air
Cooling
Ceiling Fan(s), Central Air
Garages
2
School District
833 - South Washington County
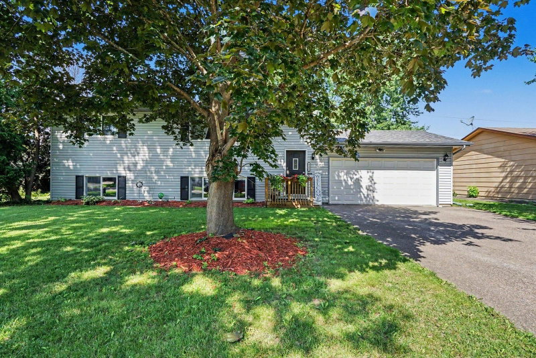
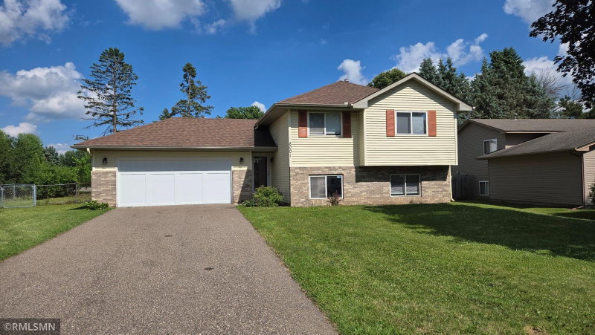
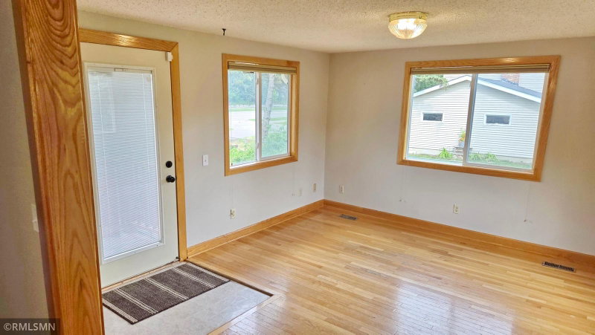
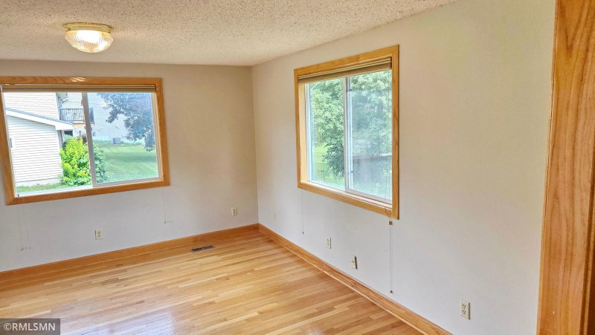
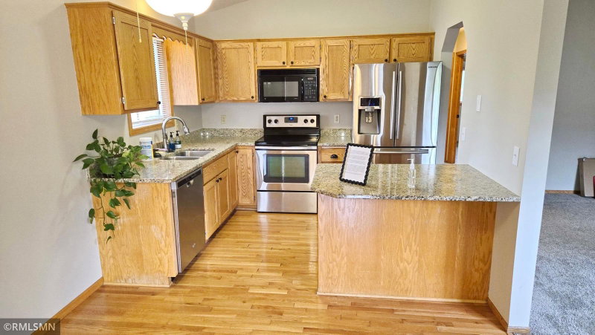
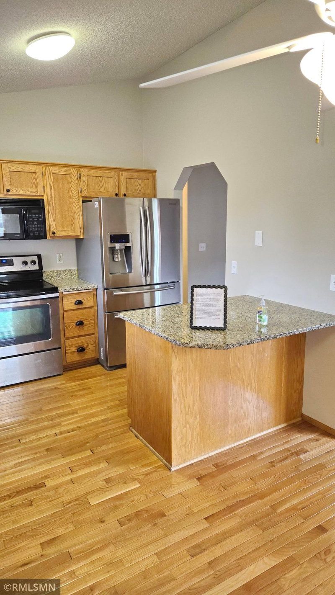
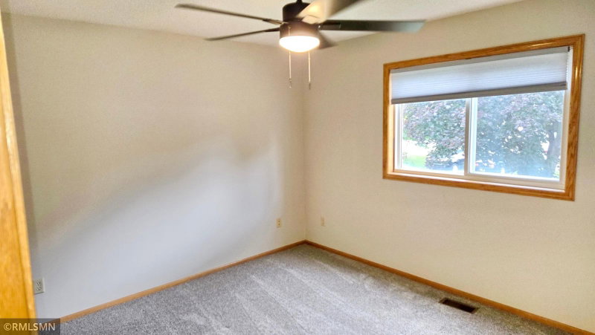
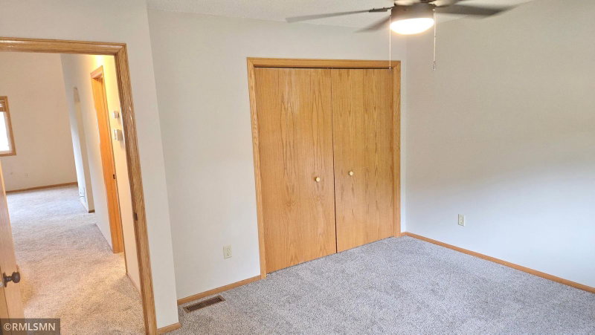
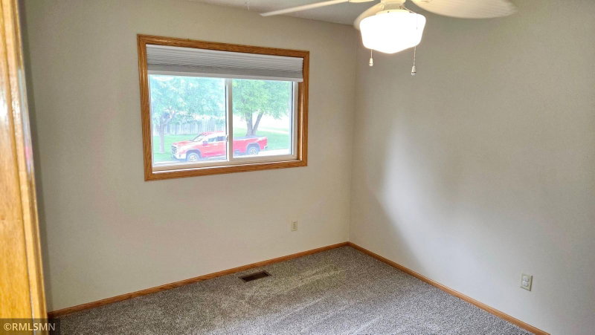
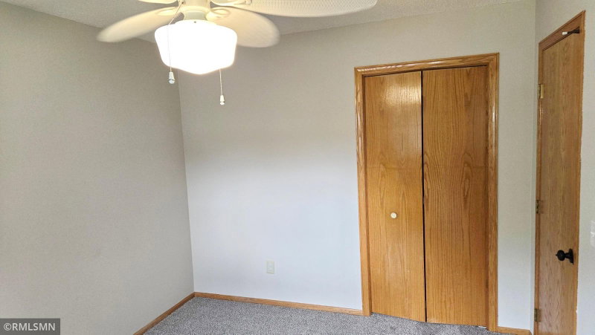
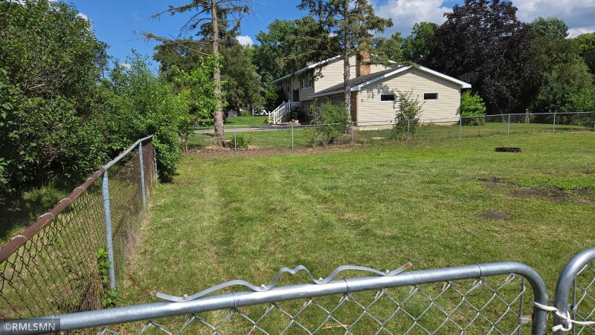
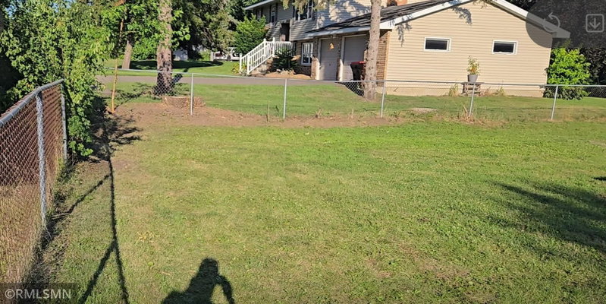
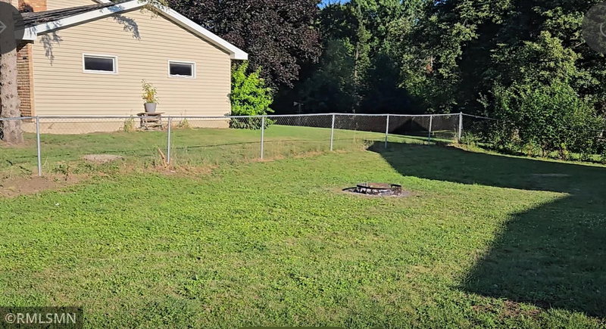
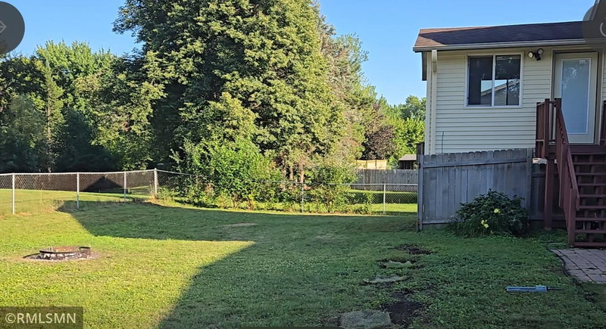
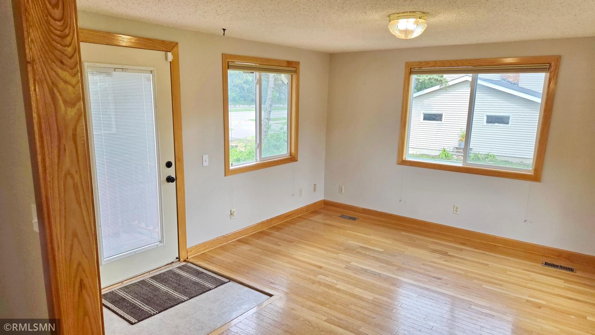
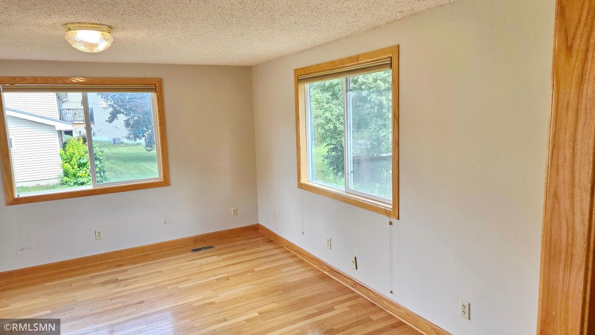
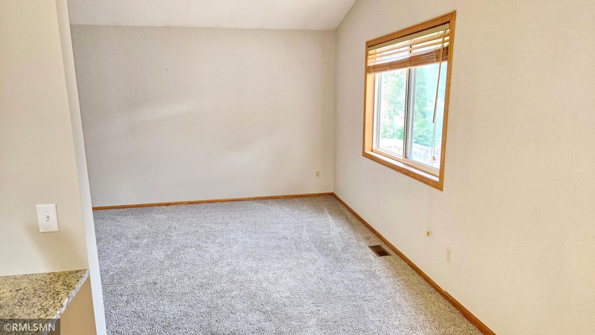
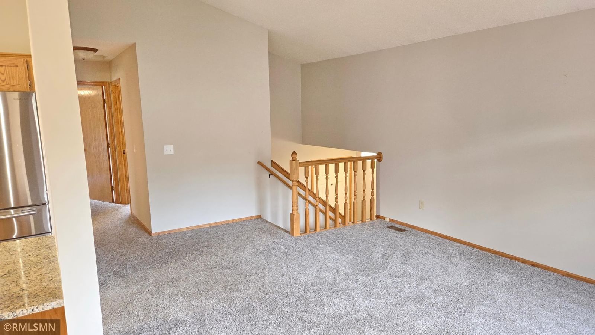
This nice 4 bedroom 2 bath home on fenced corner lot is close to Cottage Grove schools and shopping. This yard has plenty of fenced room for your all your family members. Bright sunroom overlooks the yard so you can keep track of your family. Fresh carpet throughout. Good roof and maintenance free siding protect your investment. Measurements deemed reliable, but nor guaranteed. GREAT neighbors!
Interior Information
BasementFinished, Full
AppliancesDishwasher, Disposal, Dryer, Microwave, Range
CoolingCentral Air
HeatingForced Air
FuelNatural Gas
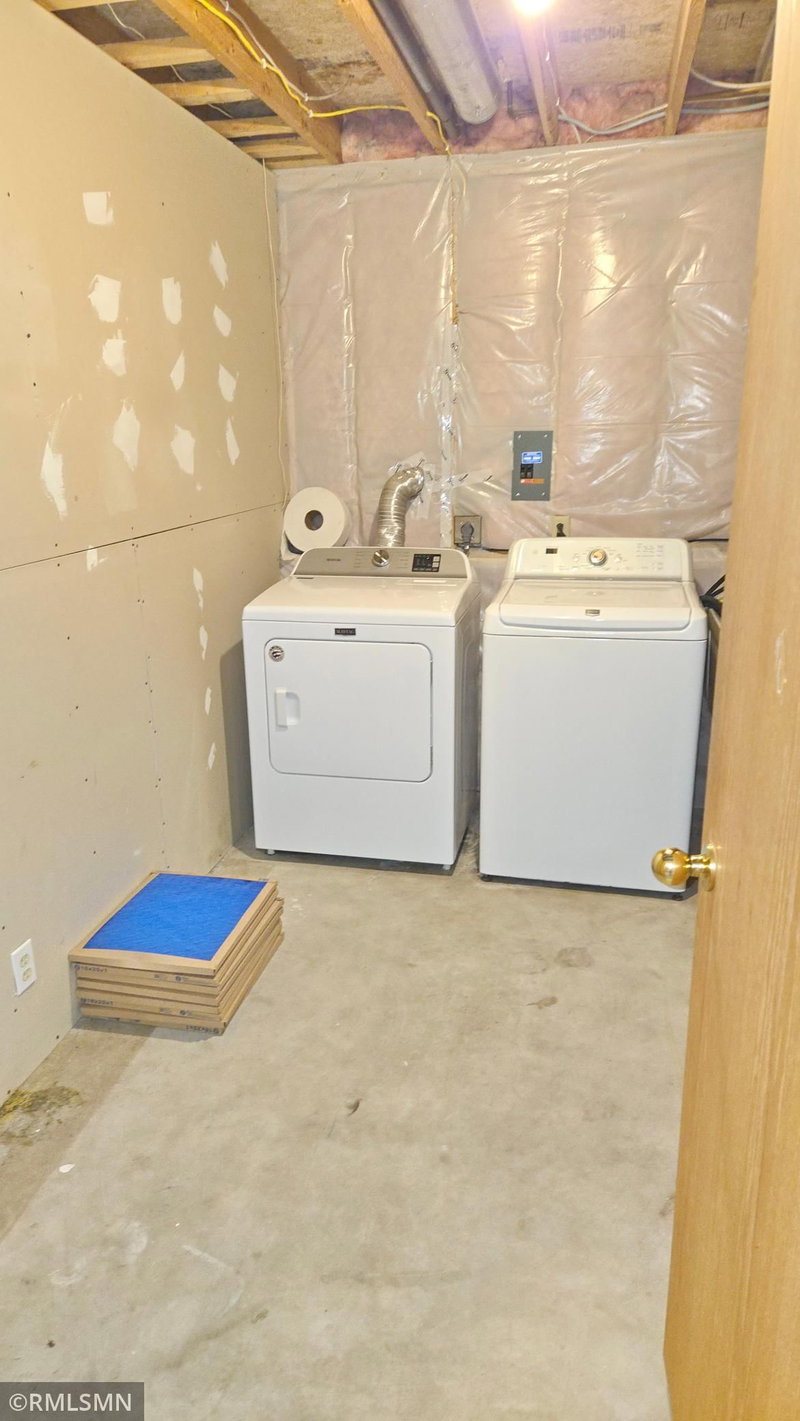
LaundryIn Basement, Electric Dryer Hookup, Lower Level, Laundry Room, Sink, Washer Hookup
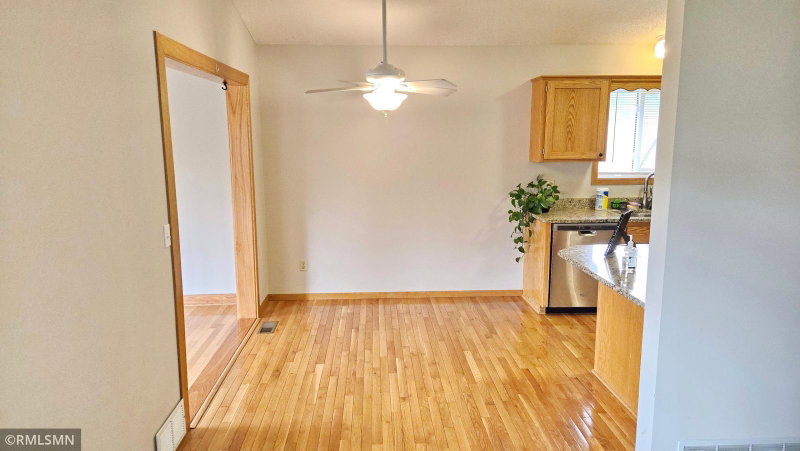
Dining RoomInformal Dining Room, Kitchen/Dining Room
Interior AmenitiesCeiling Fan(s), Deck, Hardwood Floors, Kitchen Center Island, Kitchen Window, Sun Room, Vaulted Ceiling(s), Washer/Dryer Hookup
Electric200+ Amp Service
Size & Levels
LevelsTwo
Total Finished Sq Ft1,904 sq ft
Above Grade Finished972 sq ft
Below Grade Finished912 sq ft
Main Level Finished972 sq ft
Bathrooms
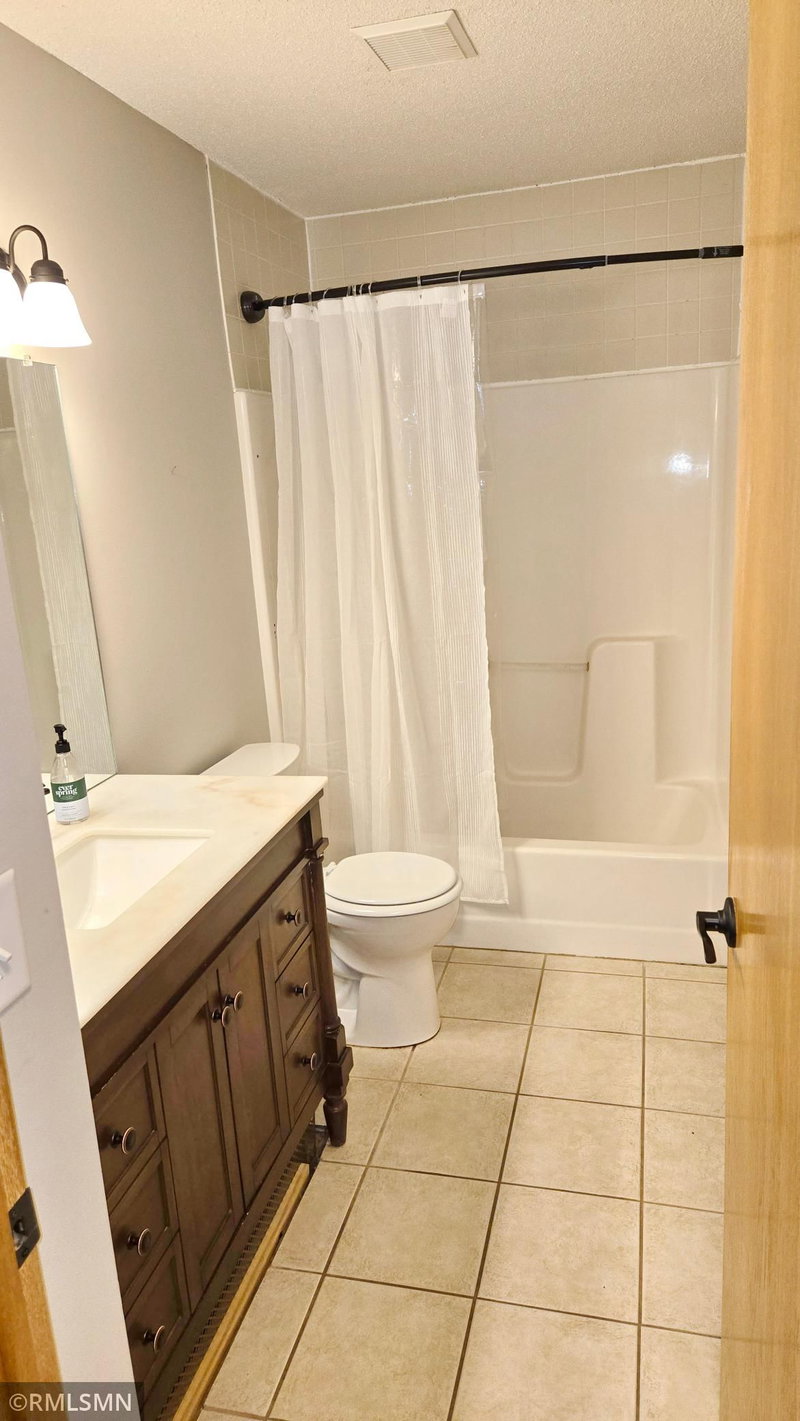
Full Baths1
3/4 Baths1
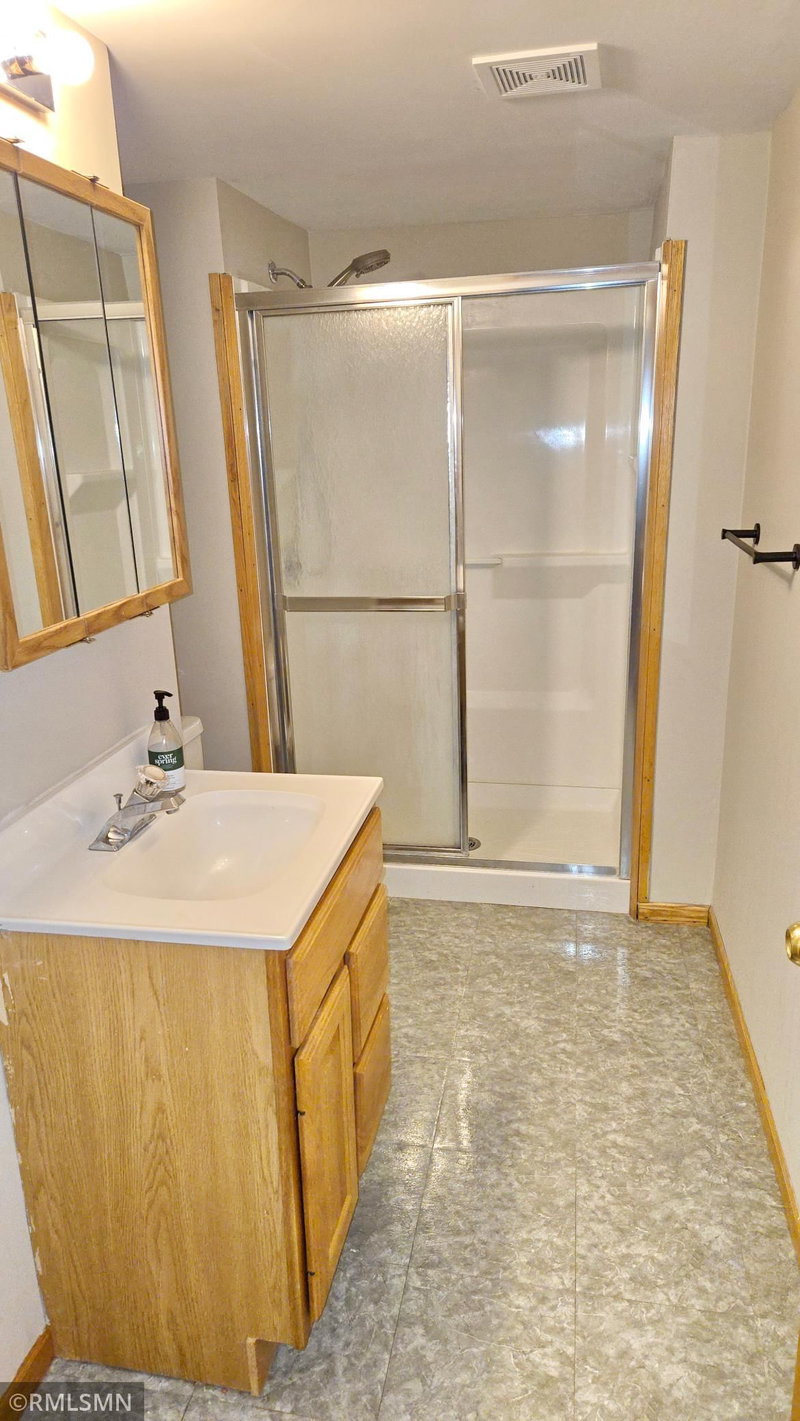
Bathroom Details3/4 Basement, Main Floor Full Bath
Rooms
Main Level Rooms
Living Room19' x 13'
Dining Room10' x 7'
Kitchen10' x 10'
Bedroom11' x 13'
Bedroom 210' x 13'
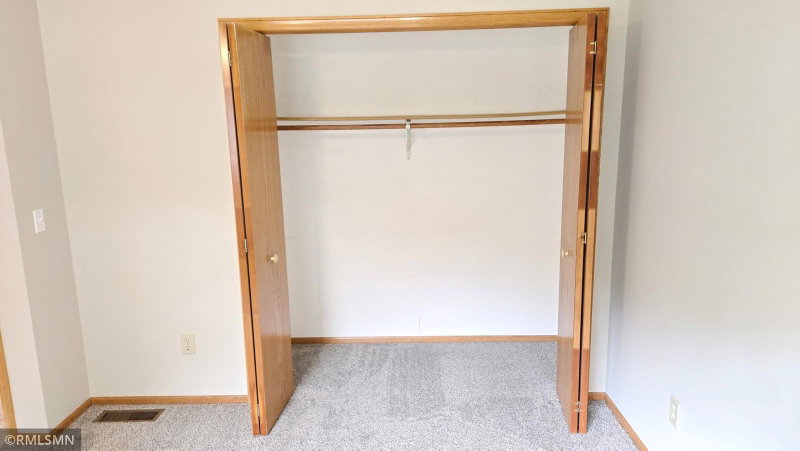
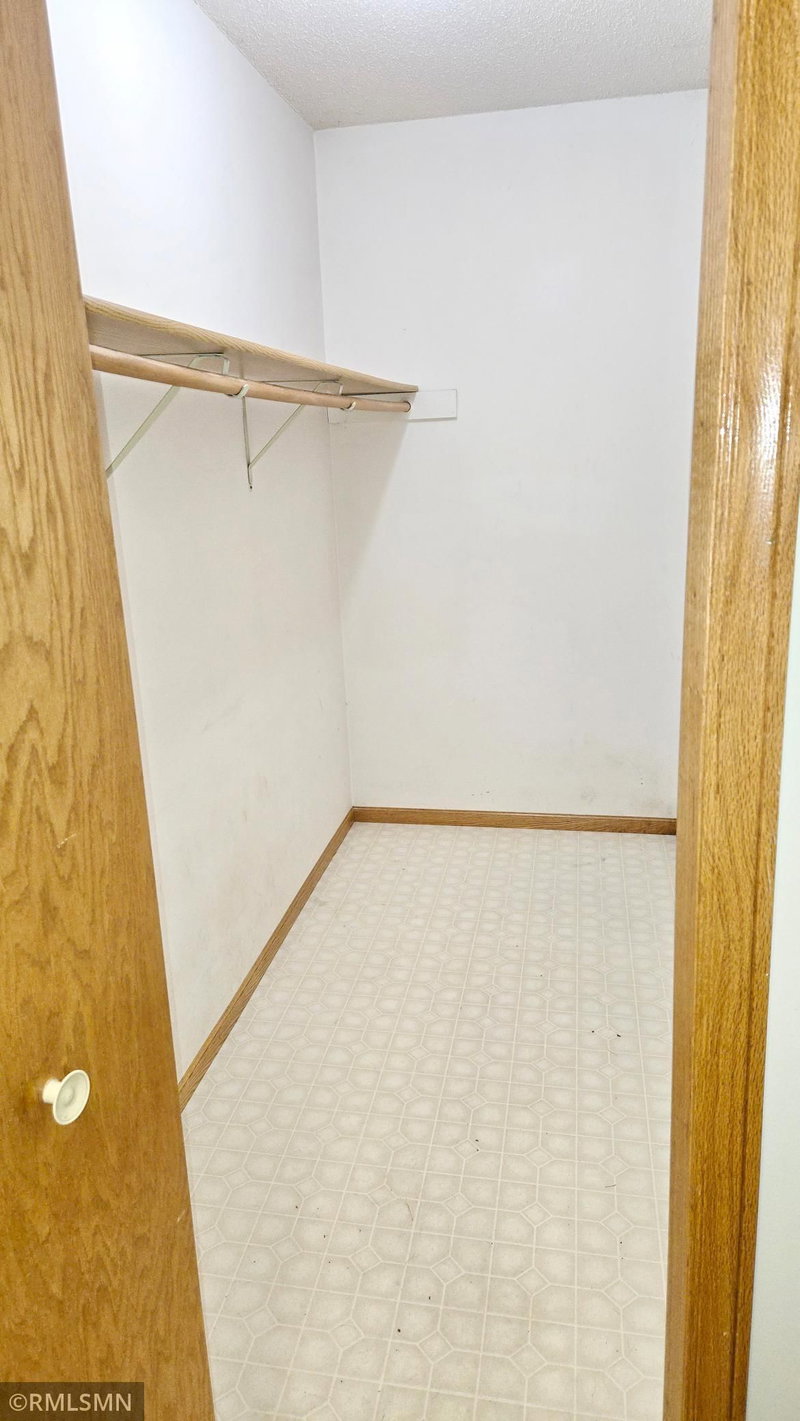
Walk-In Closet8' x 4'
Sun Room14' x 13'
Lower Level Rooms
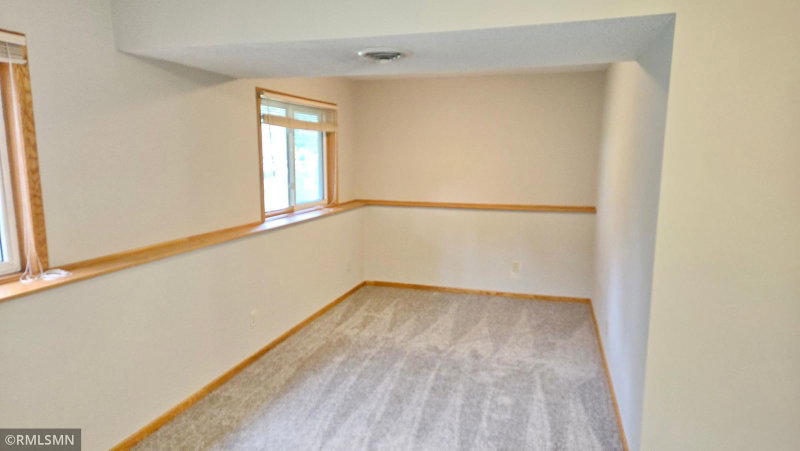
Family Room15' x 23'
Bedroom 311' x 11'
Bedroom 411' x 12'
Exterior & Parking
ExteriorSteel Siding
ConstructionConcrete, Frame
RoofAge Over 8 Years
FoundationPoured Concrete
Garage Stalls2
Garage Size21x20 (420 sq ft)
Garage Door16' wide x 7' tall
ParkingAttached Garage, Concrete, Garage Door Opener
Lot & Utilities
Property SubtypeSingle Family
Lot Size0.238 acres
Lot Dimensions80x120
Lot DescriptionCorner Lot
ZoningResidential-Single Family
SubdivisionEast Meadow Cliff Add
TownshipCottage Grove
CountyWashington
SewerCity Sewer/Connected
WaterCity Water/Connected
Road FrontageCity Street
FencingFull
Financial & Tax Information
Annual Taxes$4,095
Tax Year2025
Tax w/ Assessments$4,150
Assessment PendingNo
Parcel Number1502721220108
List TypeExclusive Right To Sell
Location
Call 612-356-2121For Showings and Questions